
19273 7th Street Se, Princeton, MN 55371
Local realty services provided by:Better Homes and Gardens Real Estate First Choice
19273 7th Street Se,Princeton, MN 55371
$475,000
- 3 Beds
- 1 Baths
- 1,276 sq. ft.
- Single family
- Active
Listed by: joss jondahl
Office: exp realty
MLS#:7122547
Source:NSMLS
Price summary
- Price:$475,000
- Price per sq. ft.:$236.08
About this home
This clean, move-in ready home sits on a ready-to-use hobby farm. It features 3 bedrooms and 1 bathroom, with new appliances and a durable steel roof (6 years old) and newer windows. A large 60x30 pole shed includes a 60x15 bonus room and a movie theatre, all heated and connected to a bathroom with a holding tank. A 50x30 barn adds even more storage and workspace, and the upper level of the property offers indoor volleyball. The fully fenced yard (8ft on the sides and back) makes this property ideal for animals and outdoor hobbies. Located near the Sherburne County Wildlife Refuge, it’s a great blend of country living and local convenience.
Contact an agent
Home facts
- Year built:1941
- Listing ID #:7122547
- Added:46 day(s) ago
- Updated:September 21, 2026 at 12:11 PM
Rooms and interior
- Bedrooms:3
- Total bathrooms:1
- Full bathrooms:1
- Dining Description:Informal Dining Room
- Bathrooms Description:Upper Level Full Bath
- Kitchen Description:Microwave, Range, Refrigerator
- Basement:Yes
- Basement Description:Block, Drain Tiled, Full, Sump Pump, Unfinished
- Living area:1,276 sq. ft.
Heating and cooling
- Cooling:Window Unit(s)
- Heating:Forced Air
Structure and exterior
- Roof:Age 8 Years or Less, Metal
- Year built:1941
- Building area:1,276 sq. ft.
- Lot area:10 Acres
- Lot Features:High Ground, Level, Tree Coverage - Heavy
- Construction Materials:Block
- Levels:1 1/2 Story
Utilities
- Water:Private
- Sewer:Private Sewer, Tank with Drainage Field
Finances and disclosures
- Price:$475,000
- Price per sq. ft.:$236.08
- Tax amount:$900 (2026)
Features and amenities
- Appliances:Microwave, Range, Refrigerator, Washer
- Laundry features:Dryer, Washer
- Amenities:Gas Water Heater
Parking
- Parking description:Detached Garage, Garage Door Opener, Gravel, Heated Garage, Insulated Garage
New listings near 19273 7th Street Se
- New
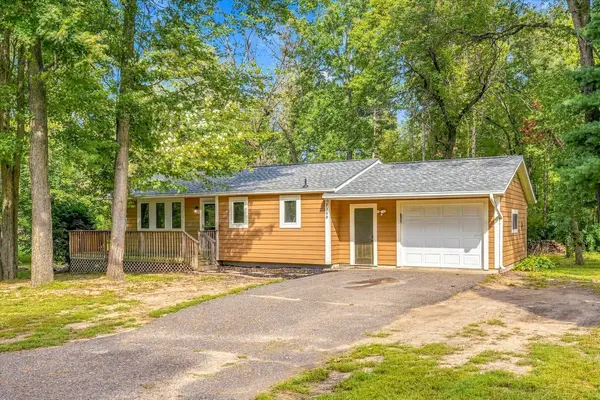 $319,000Active3 beds 2 baths1,618 sq. ft.
7308 State Hwy 95, Princeton, MN 55371
MLS# 7143634Listed by: WHITETAIL PROPERTIES REAL ESTATE - New
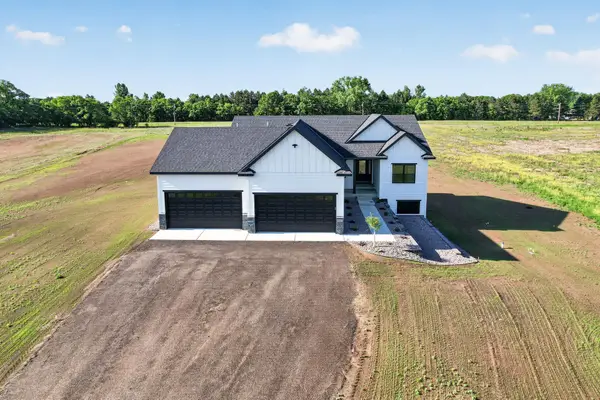 $714,900Active3 beds 2 baths1,860 sq. ft.
13437 295th Avenue Nw, Princeton, MN 55371
MLS# 7143607Listed by: EXP REALTY - New
 $299,000Active20.01 Acres
xxxx 313th Avenue, Princeton, MN 55371
MLS# 7142888Listed by: JPW REALTY - New
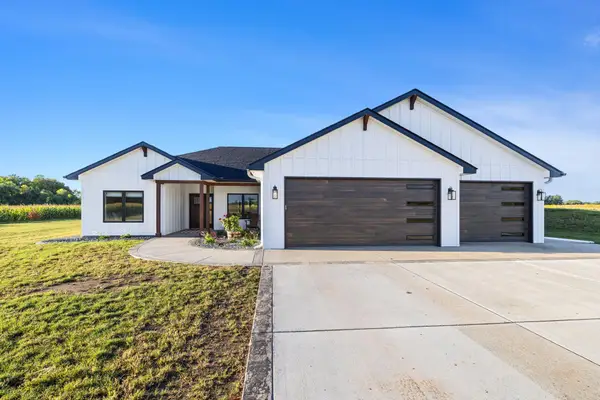 $629,000Active3 beds 3 baths1,830 sq. ft.
8011 80th Street, Princeton, MN 55371
MLS# 7141967Listed by: LPT REALTY, LLC  $549,999Active6 beds 4 baths3,100 sq. ft.
29528 139th Street Nw, Princeton, MN 55371
MLS# 7139883Listed by: EXP REALTY $459,900Active5 beds 3 baths2,751 sq. ft.
312 7th Avenue S, Princeton, MN 55371
MLS# 7139871Listed by: COLDWELL BANKER REALTY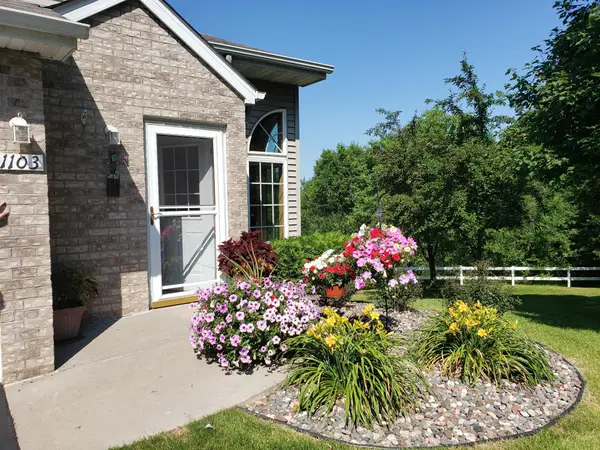 $285,000Active3 beds 3 baths1,898 sq. ft.
1103 N Rum River Drive, Princeton, MN 55371
MLS# 7075893Listed by: KELLER WILLIAMS REALTY INTEGRITY $349,900Active28.15 Acres
XXX County Road 12, Princeton, MN 55371
MLS# 7137757Listed by: KELLER WILLIAMS INTEGRITY NW $504,999Active3 beds 2 baths2,220 sq. ft.
30953 98th Street Nw, Princeton, MN 55371
MLS# 7136298Listed by: EXP REALTY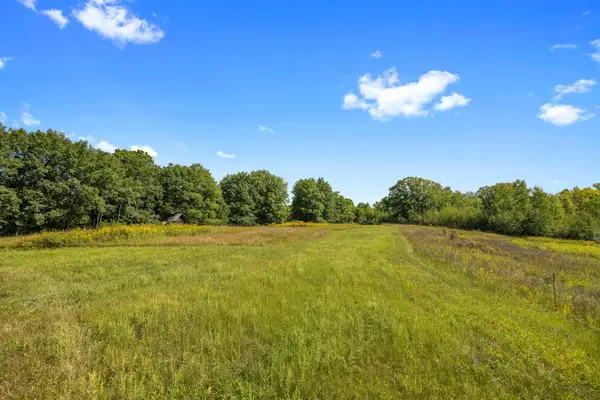 $349,900Active28.15 Acres
XXX County Road 12, Princeton, MN 55371
MLS# 7137757Listed by: KELLER WILLIAMS INTEGRITY NW


Protect your home and budget from life's surprises with an Assurant Home Warranty, backed by a partner that supports you through every step of homeownership. Explore Plans.
© 2026 Better Homes and Gardens Real Estate LLC. An Anywhere Real Estate company. All rights reserved. Better Homes and Gardens® Real Estate is a registered trademark owned by Meredith Operations Corporation, licensed to Better Homes and Gardens Real Estate LLC and used with permission. Better Homes and Gardens Real Estate LLC fully supports the principles of the Fair Housing Act and the Equal Opportunity Act. Listing information is deemed reliable but is not guaranteed accurate.
Each office is independently owned and operated.
Any services or products provided by third parties are not provided by, affiliated with or related to Better Homes and Gardens Real Estate LLC, or its affiliated companies.