
2894 115th Avenue, Princeton, MN 55371
Local realty services provided by:Better Homes and Gardens Real Estate Advantage One
Listed by: eric engelhaupt
Office: exp realty
MLS#:7086325
Source:NSMLS
Price summary
- Price:$599,900
- Price per sq. ft.:$176.96
About this home
Discover this idyllic 10-acre property where a picturesque stream meanders through the landscape, creating the perfect blend of privacy, beauty, and functionality. Ideal for outdoor enthusiasts, hobbyists, or entrepreneurs, the property features three spacious pole buildings with concrete floors and electricity, offering endless possibilities for business operations, storage, or recreational equipment. The driveway has been widened to accommodate semi trucks and trailers, making access easy for commercial use or large vehicles.
The inviting three-bedroom, three-bath home provides generous living space designed for both comfort and everyday living. Step outside onto the deck and take in peaceful views of your private orchard while enjoying the abundance of local wildlife that calls this property home.
Tucked away in the back corner of the property, a charming bunkhouse cabin offers the perfect private retreat, where the soothing sounds of the nearby stream create a tranquil setting for guests, hobbies, or quiet relaxation.
Whether you're looking to run a business, embrace country living, enjoy outdoor recreation, or simply escape to your own peaceful sanctuary, this exceptional property truly offers it all....
Contact an agent
Home facts
- Year built:1997
- Listing ID #:7086325
- Added:96 day(s) ago
- Updated:September 08, 2026 at 08:06 AM
Rooms and interior
- Bedrooms:3
- Total bathrooms:3
- Full bathrooms:3
- Dining Description:Informal Dining Room
- Bathrooms Description:Full Basement, Main Floor Full Bath
- Kitchen Description:Dishwasher, Exhaust Fan, Microwave, Range, Refrigerator
- Basement:Yes
- Basement Description:Drain Tiled, Egress Window(s), Full, Walkout
- Living area:3,314 sq. ft.
Heating and cooling
- Cooling:Central Air
- Heating:Forced Air
- Central air:Yes
Structure and exterior
- Year built:1997
- Building area:3,314 sq. ft.
- Lot area:10 Acres
- Lot Features:Tree Coverage - Heavy
- Levels:1 Story
Utilities
- Water:Well
- Sewer:Private Sewer
Finances and disclosures
- Price:$599,900
- Price per sq. ft.:$176.96
- Tax amount:$4,100 (2026)
Features and amenities
- Appliances:Exhaust Fan, Microwave, Range, Refrigerator, Washer
- Laundry features:Dryer, Washer
Parking
- Parking description:Detached Garage
- Garage:Yes
- Garage spaces:5
New listings near 2894 115th Avenue
- Coming Soon
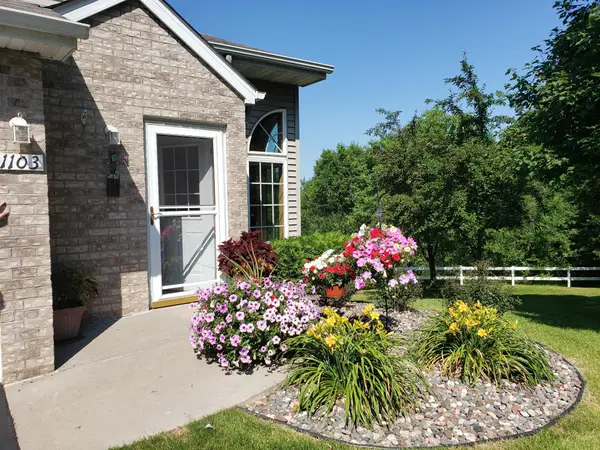 $300,000Coming Soon3 beds 3 baths1,898 sq. ft.
1103 N Rum River Drive, Princeton, MN 55371
MLS# 7075893Listed by: KELLER WILLIAMS REALTY INTEGRITY - Coming Soon
 $504,999Coming Soon3 beds 2 baths2,220 sq. ft.
30953 98th Street Nw, Princeton, MN 55371
MLS# 7136298Listed by: EXP REALTY - Open Sat, 10am to 1pmNew
 $459,900Active5 beds 3 baths2,751 sq. ft.
312 7th Avenue S, Princeton, MN 55371
MLS# 7139871Listed by: COLDWELL BANKER REALTY - New
 $349,900Active28.15 Acres
XXX County Road 12, Princeton, MN 55371
MLS# 7137757Listed by: KELLER WILLIAMS INTEGRITY NW - New
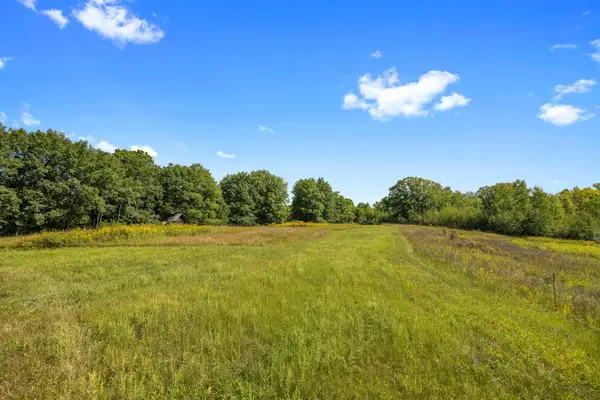 $349,900Active28.15 Acres
XXX County Road 12, Princeton, MN 55371
MLS# 7137757Listed by: KELLER WILLIAMS INTEGRITY NW - New
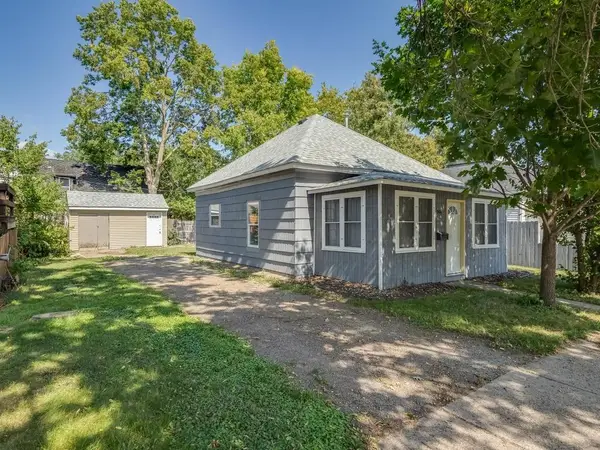 $199,900Active2 beds 1 baths834 sq. ft.
506 3rd Street S, Princeton, MN 55371
MLS# 7137038Listed by: RE/MAX RESULTS - New
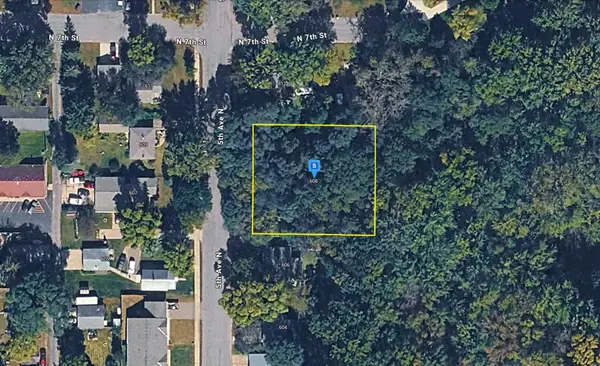 $46,999Active0.45 Acres
608 5th Avenue N, Princeton, MN 55371
MLS# 7135173Listed by: PLATLABS, LLC  $375,000Active4 beds 2 baths2,065 sq. ft.
14216 314th Avenue Nw, Princeton, MN 55371
MLS# 7134285Listed by: EXP REALTY $350,000Active3 beds 2 baths1,692 sq. ft.
13425 309th Avenue Nw, Princeton, MN 55371
MLS# 7131505Listed by: RE/MAX RESULTS $225,000Active-- beds -- baths1,450 sq. ft.
5565 85th Avenue, Princeton, MN 55371
MLS# 7133094Listed by: PRINCETON REALTY


Protect your home and budget from life's surprises with an Assurant Home Warranty, backed by a partner that supports you through every step of homeownership. Explore Plans.
© 2026 Better Homes and Gardens Real Estate LLC. An Anywhere Real Estate company. All rights reserved. Better Homes and Gardens® Real Estate is a registered trademark owned by Meredith Operations Corporation, licensed to Better Homes and Gardens Real Estate LLC and used with permission. Better Homes and Gardens Real Estate LLC fully supports the principles of the Fair Housing Act and the Equal Opportunity Act. Listing information is deemed reliable but is not guaranteed accurate.
Each office is independently owned and operated.
Any services or products provided by third parties are not provided by, affiliated with or related to Better Homes and Gardens Real Estate LLC, or its affiliated companies.