
312 7th Avenue S, Princeton, MN 55371
Local realty services provided by:Better Homes and Gardens Real Estate Park Company
312 7th Avenue S,Princeton, MN 55371
$459,900
- 5 Beds
- 3 Baths
- 2,751 sq. ft.
- Single family
- Active
Listed by: zane petersen
Office: coldwell banker realty
MLS#:7139871
Source:NSMLS
Price summary
- Price:$459,900
- Price per sq. ft.:$112.5
About this home
FINALLY. YOU'RE HOME. AND IT'S EVERYTHING YOU'VE EVER WANTED.
You wake up in your extraordinary 1906 Queen Anne Victorian. Morning sunlight filters through the magnificent diamond-patterned cathedral glass. Your coffee is brewing. The intricate original woodwork, grand Banister & staircase, and timeless craftsmanship surround you.
And the best part? IT'S YOURS.
Finally. You're living the life you've worked so hard for.
LOCATED IN PRINCETON'S ORIGINAL HISTORIC DISTRICT | ... AND FULLY FURNISHED.
You've fallen in love with its 120 years of history. And now you're enjoying all the thoughtful improvements that make living here as wonderful as admiring it.
Updated infrastructure and electrical panel. Forced-air heating and central air conditioning. Beautiful new Hardie® siding. New roofs on both the historic home and garage. The original two-level wood porch replaced with long-lasting, low-maintenance HDPE decking. And in-ground irrigation keeping your grounds beautiful from the first blooms of spring through the golden colors of fall.
ALL THE CHARACTER OF 1906. THE COMFORTS OF TODAY. FURNITURE AND FURNISHINGS INCLUDED.
No starting from scratch. No spending years furnishing your gorgeous historic home.
You simply walk through the front door, turn on the coffee pot, and settle into a home already beautifully furnished and waiting for you.
You're here. It's yours. Guests arrive. They too, fall in love, wondering how you got this one...
For 120 years, this remarkable Minnesota treasure has been cherished and preserved. Now, you're its next steward, adding your loved ones' story to its extraordinary history.
AND YES, THERE'S STILL TIME TO BE HOME FOR THE HOLIDAYS.
Your first unforgettable family gathering. The people you love arriving at your front door. Laughter filling rooms that have welcomed generations before you. The warmth of the fireplace, the glow of the holidays, and snow gently falling beyond those magnificent historic windows.
120 years of history. A warm fireplace. Snow falling outside. And for the very first time, it's YOUR family celebrating the holidays here.
FINALLY. YOU'RE HOME....
Contact an agent
Home facts
- Year built:1906
- Subdivision & Development:Damons Add
- Listing ID #:7139871
- Added:46 day(s) ago
- Updated:October 23, 2026 at 12:26 PM
Rooms and interior
- Bedrooms:5
- Total bathrooms:3
- Full bathrooms:2
- Half bathrooms:1
- Dining Description:Separate/Formal Dining Room
- Bathrooms Description:Main Floor Full Bath, Upper Level Full Bath
- Kitchen Description:Dishwasher, Disposal, Exhaust Fan, Microwave, Range, Refrigerator
- Basement:Yes
- Basement Description:Storage Space, Unfinished
- Living area:2,751 sq. ft.
Heating and cooling
- Cooling:Central Air
- Heating:Fireplace(s), Forced Air
- Central air:Yes
Structure and exterior
- Roof:Age 8 Years or Less
- Year built:1906
- Building area:2,751 sq. ft.
- Lot area:0.23 Acres
- Lot Features:Corner Lot, Tree Coverage - Medium
- Levels:2+ Story
Utilities
- Water:City Water - Connected
- Sewer:City Sewer - Connected
Finances and disclosures
- Price:$459,900
- Price per sq. ft.:$112.5
- Tax amount:$4,288 (2025)
Features and amenities
- Appliances:Disposal, Exhaust Fan, Microwave, Range, Refrigerator, Water Softener Rented
- Laundry features:Dryer
- Amenities:ENERGY STAR Qualified Appliances, Gas Water Heater, Water Softener Rented
Parking
- Parking description:Asphalt, Detached Garage, Garage Door Opener
- Garage:Yes
- Garage spaces:2
New listings near 312 7th Avenue S
- Coming Soon
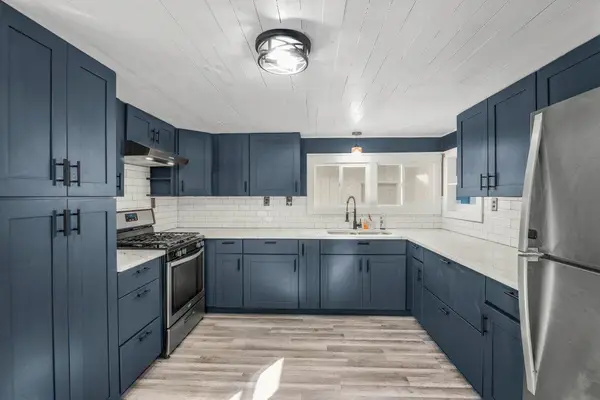 $230,000Coming Soon3 beds 2 baths1,413 sq. ft.
33988 Xenon Drive Nw, Princeton, MN 55371
MLS# 7163171Listed by: CORE REALTY LLC - Coming Soon
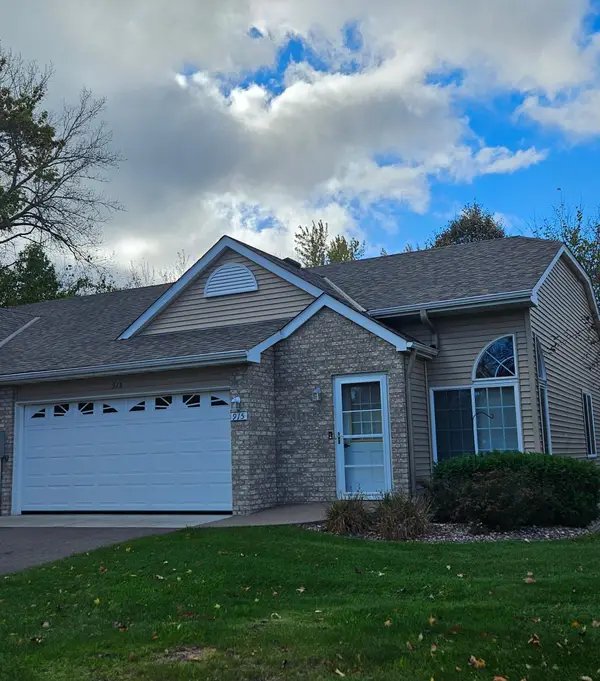 $235,000Coming Soon2 beds 2 baths1,196 sq. ft.
915 N Rum River Drive, Princeton, MN 55371
MLS# 7161955Listed by: REALTY ONE GROUP CHOICE - Open Sat, 2 to 4pmNew
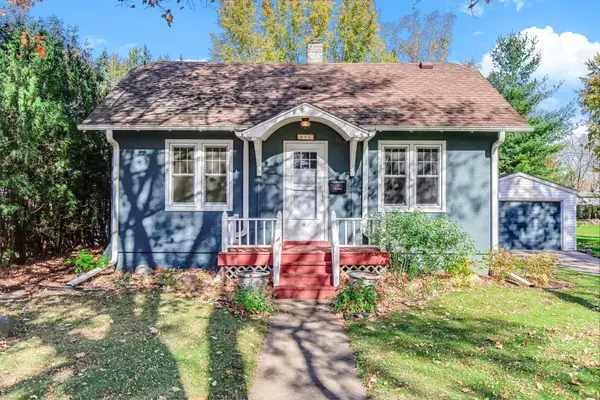 $239,900Active3 beds 2 baths1,300 sq. ft.
806 N 2nd Street, Princeton, MN 55371
MLS# 7148647Listed by: KELLER WILLIAMS PREMIER REALTY - New
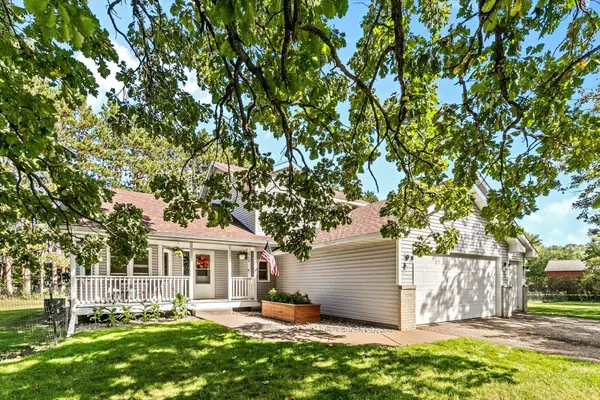 $445,000Active3 beds 3 baths2,159 sq. ft.
14758 307th Avenue Nw, Princeton, MN 55371
MLS# 7144793Listed by: EDINA REALTY, INC. - New
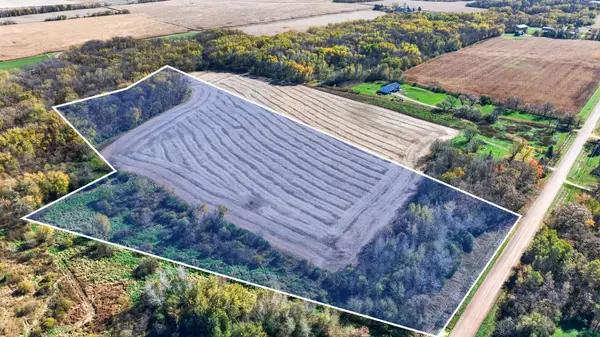 $255,000Active20.76 Acres
000 110th Ave Block 1 Lot 3, Princeton, MN 55371
MLS# 7161511Listed by: KELLER WILLIAMS INTEGRITY NW - New
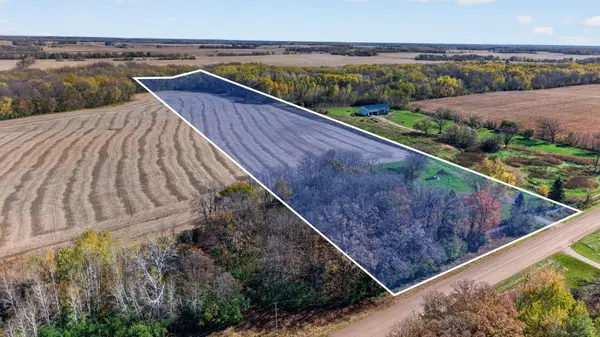 $195,000Active14.3 Acres
000 110th Ave Block 1 Lot 4, Princeton, MN 55371
MLS# 7161516Listed by: KELLER WILLIAMS INTEGRITY NW - New
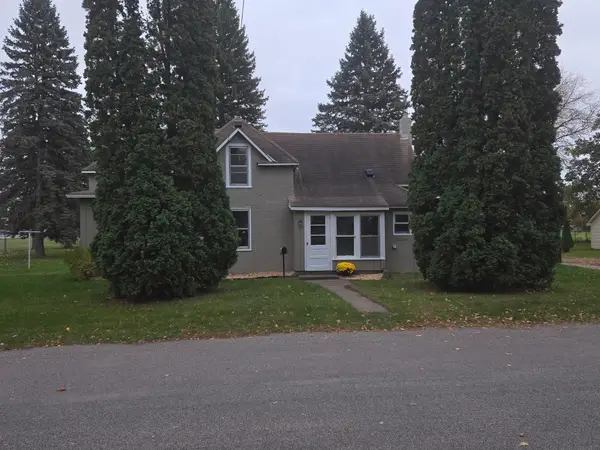 $240,000Active3 beds 1 baths1,164 sq. ft.
901 S 6th Street, Princeton, MN 55371
MLS# 7159887Listed by: EXP REALTY - New
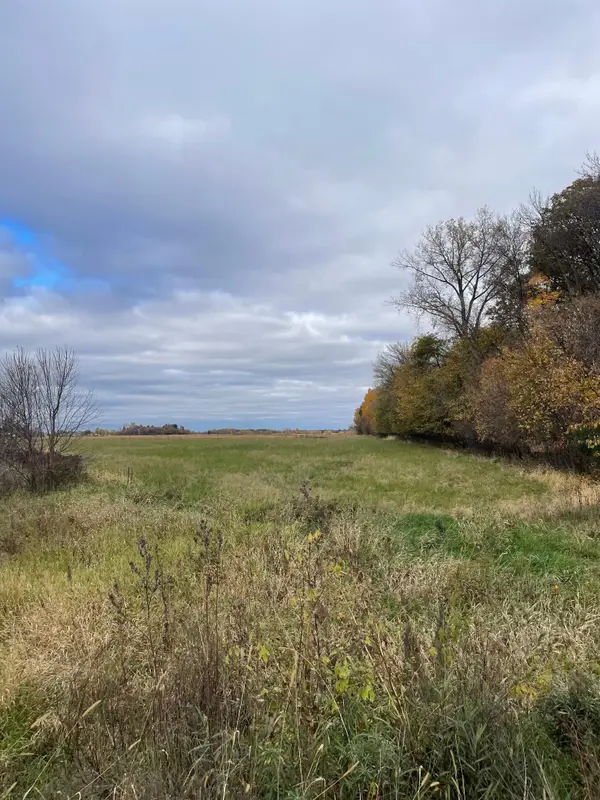 $95,000Active5.14 Acres
TBD 75th Street, Princeton, MN 55371
MLS# 7160118Listed by: KELLER WILLIAMS INTEGRITY NW - New
 $97,500Active6.22 Acres
TBD XXX 85th Avenue, Lot 4, Princeton, MN 55371
MLS# 7160131Listed by: KELLER WILLIAMS INTEGRITY NW - New
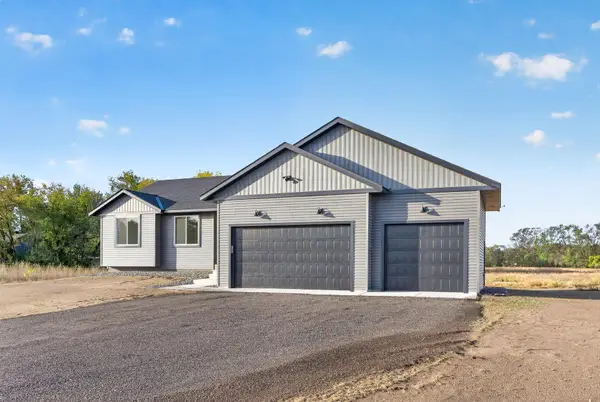 $524,900Active3 beds 2 baths1,276 sq. ft.
30476 138th Street Nw, Princeton, MN 55371
MLS# 7159650Listed by: EXP REALTY


Protect your home and budget from life's surprises with an Assurant Home Warranty, backed by a partner that supports you through every step of homeownership. Explore Plans.
© 2026 Better Homes and Gardens Real Estate LLC. An Anywhere Real Estate company. All rights reserved. Better Homes and Gardens® Real Estate is a registered trademark owned by Meredith Operations Corporation, licensed to Better Homes and Gardens Real Estate LLC and used with permission. Better Homes and Gardens Real Estate LLC fully supports the principles of the Fair Housing Act and the Equal Opportunity Act. Listing information is deemed reliable but is not guaranteed accurate.
Each office is independently owned and operated.
Any services or products provided by third parties are not provided by, affiliated with or related to Better Homes and Gardens Real Estate LLC, or its affiliated companies.