
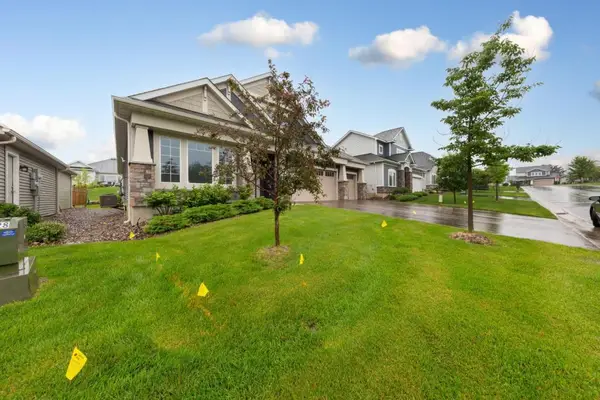
14943 Hillside Circle Nw, Prior Lake, MN 55372
Local realty services provided by:Better Homes and Gardens Real Estate First Choice
Upcoming open houses
- Fri, Sep 1811:30 am - 01:00 pm
Listed by: lori anderson
Office: engel & volkers prior lake
MLS#:7126316
Source:NSMLS
Price summary
- Price:$450,000
- Price per sq. ft.:$124.38
- Monthly HOA dues:$605
About this home
Looking for space without the upkeep? This spacious 4-bedroom, 3-bath townhome in Sterling South at The Wilds offers a flexible layout, plenty of room to spread out, and the convenience of having lawn care and snow removal handled for you. The main level is designed for easy living with two bedrooms, including a generous primary suite with walk-in closet and private bath. The second bedroom is currently used as an office and offers an ideal option for guests, hobbies or a home workspace.
The living room features vaulted ceilings, abundant natural light and a gas fireplace, while the adjoining sun porch provides a comfortable spot to enjoy your morning coffee or unwind at the end of the day. Fresh paint, new lighting and stylish LVP flooring give the main level a clean, updated feel. Downstairs, the finished lower level gives you even more room to live and entertain with a spacious family room, second gas fireplace, two additional bedrooms and a unique flex room finished with warm tongue-and-groove wood walls. Use it as a media room, game room, hobby space or whatever fits your lifestyle. YouTMll also find generous storage and an oversized two-car garage.
Recent improvements include a new roof, water heater, garage door and opener, new carpet and pad, fresh paint and updated lighting. Located close to The Wilds Golf Club, shopping, dining and entertainment, with convenient access to downtown Prior Lake. A great opportunity to enjoy the space of a larger home with the simplicity of townhome living....
Contact an agent
Home facts
- Year built:2003
- Subdivision & Development:Sterling South At The Wilds
- Listing ID #:7126316
- Updated:September 16, 2026 at 12:04 PM
Rooms and interior
- Bedrooms:4
- Total bathrooms:3
- Full bathrooms:2
- Half bathrooms:1
- Dining Description:Eat In Kitchen, Living/Dining Room
- Bathrooms Description:3/4 Basement, Main Floor 1/2 Bath
- Kitchen Description:Dishwasher, Microwave, Range, Refrigerator
- Basement:Yes
- Basement Description:Drain Tiled, Egress Window(s), Finished, Full, Sump Pump
- Living area:3,145 sq. ft.
Heating and cooling
- Cooling:Central Air
- Heating:Forced Air
- Central air:Yes
Structure and exterior
- Roof:Age 8 Years or Less, Asphalt
- Year built:2003
- Building area:3,145 sq. ft.
- Lot area:0.1 Acres
- Levels:1 Story
Utilities
- Water:City Water - Connected
- Sewer:City Sewer - Connected
Finances and disclosures
- Price:$450,000
- Price per sq. ft.:$124.38
- Tax amount:$4,330 (2026)
Features and amenities
- Appliances:Microwave, Range, Refrigerator, Washer, Water Softener Owned
- Laundry features:Dryer, Washer
- Amenities:Gas Water Heater, Humidifier, Water Softener Owned
Parking
- Parking description:Attached Garage, Concrete, Garage Door Opener, Guest Parking
- Garage:Yes
- Garage spaces:2
New listings near 14943 Hillside Circle Nw
- Coming SoonOpen Thu, 4 to 6pm
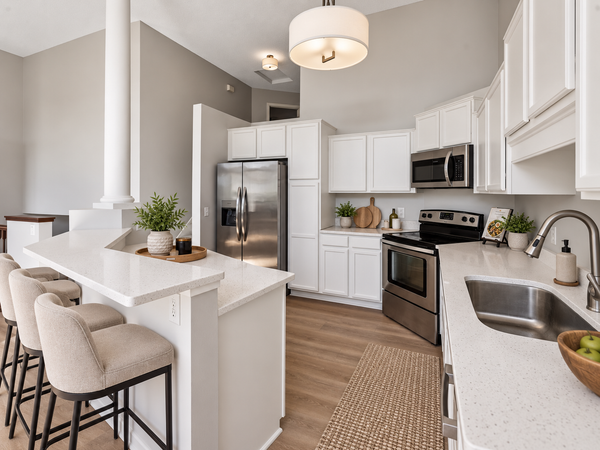 $350,000Coming Soon3 beds 3 baths1,807 sq. ft.
3327 Glynwater Trail Nw, Prior Lake, MN 55372
MLS# 7144495Listed by: KELLER WILLIAMS PREMIER REALTY LAKE MINNETONKA - Coming Soon
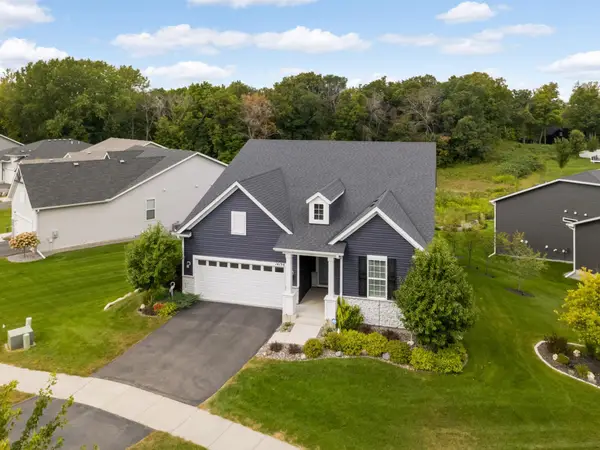 $740,000Coming Soon3 beds 3 baths3,836 sq. ft.
14194 Epperson Circle Ne, Prior Lake, MN 55372
MLS# 7117584Listed by: EDINA REALTY, INC. - Coming SoonOpen Fri, 1:30 to 3:30pm
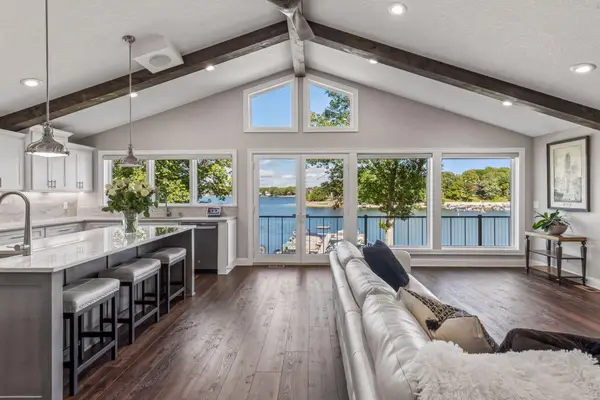 $1,495,000Coming Soon2 beds 3 baths2,492 sq. ft.
5162 Hope Street Se, Prior Lake, MN 55372
MLS# 7140179Listed by: KELLER WILLIAMS PREFERRED RLTY - Coming SoonOpen Sat, 12 to 2pm
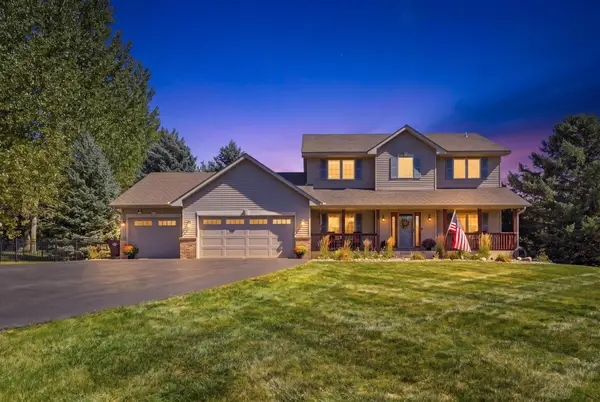 $800,000Coming Soon4 beds 4 baths3,488 sq. ft.
20365 Lake Ridge Drive, Prior Lake, MN 55372
MLS# 7141955Listed by: KELLER WILLIAMS PREFERRED RLTY 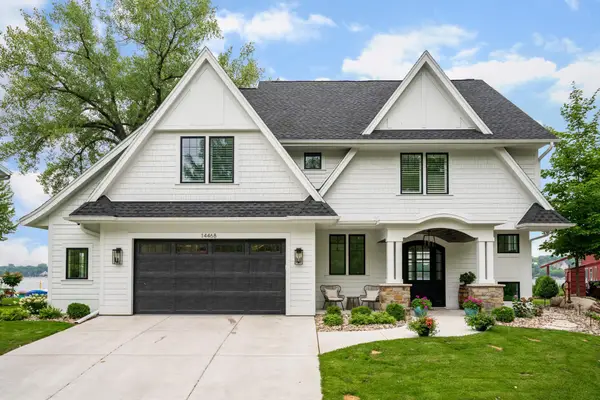 $1,800,000Pending3 beds 4 baths2,872 sq. ft.
14468 Shady Beach Trail Ne, Prior Lake, MN 55372
MLS# 7124034Listed by: RE/MAX PREFERRED- New
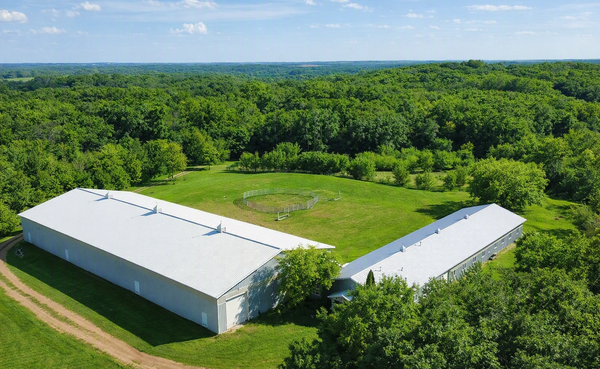 $1,130,000Active4 beds 4 baths4,582 sq. ft.
21770 Calmor Avenue, Prior Lake, MN 55372
MLS# 7143373Listed by: REAL BROKER, LLC - New
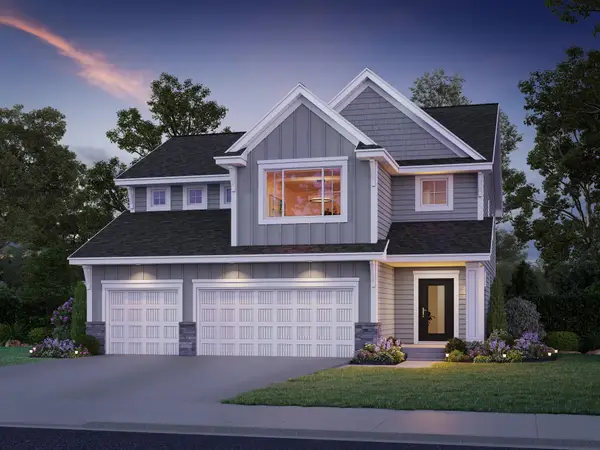 $786,000Active3 beds 3 baths2,458 sq. ft.
17694 Winfield Court Sw, Prior Lake, MN 55372
MLS# 7139767Listed by: KEYLAND REALTY, LLC - New
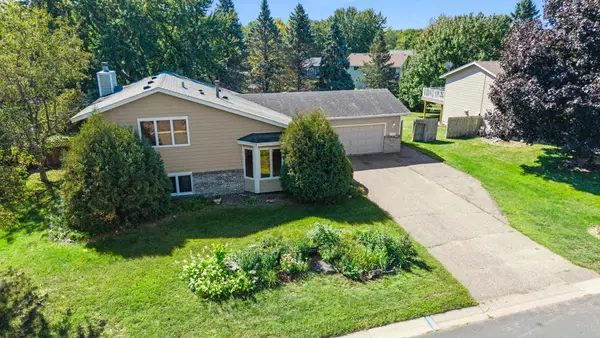 $350,000Active4 beds 3 baths2,064 sq. ft.
3399 Balsam Street Sw, Prior Lake, MN 55372
MLS# 7072365Listed by: KELLER WILLIAMS PREFERRED RLTY - New
 $647,000Active3 beds 3 baths2,624 sq. ft.
5632 Jarett Court Ne, Prior Lake, MN 55372
MLS# 7142735Listed by: RE/MAX RESULTS


Protect your home and budget from life's surprises with an Assurant Home Warranty, backed by a partner that supports you through every step of homeownership. Explore Plans.
© 2026 Better Homes and Gardens Real Estate LLC. An Anywhere Real Estate company. All rights reserved. Better Homes and Gardens® Real Estate is a registered trademark owned by Meredith Operations Corporation, licensed to Better Homes and Gardens Real Estate LLC and used with permission. Better Homes and Gardens Real Estate LLC fully supports the principles of the Fair Housing Act and the Equal Opportunity Act. Listing information is deemed reliable but is not guaranteed accurate.
Each office is independently owned and operated.
Any services or products provided by third parties are not provided by, affiliated with or related to Better Homes and Gardens Real Estate LLC, or its affiliated companies.