
16497 Franklin Trail Se, Prior Lake, MN 55372
Local realty services provided by:Better Homes and Gardens Real Estate Advantage One
16497 Franklin Trail Se,Prior Lake, MN 55372
$379,900
- 3 Beds
- 2 Baths
- 1,800 sq. ft.
- Single family
- Active
Upcoming open houses
- Sun, Oct 1111:00 am - 01:00 pm
Listed by: joel lambert, lisa a. handley
Office: re/max advantage plus
MLS#:7150399
Source:NSMLS
Price summary
- Price:$379,900
- Price per sq. ft.:$211.06
About this home
*****Seller is offering $8,000 toward Buyer’s closing costs, subject to lender approval, plus a one-year home warranty.*****
Welcome to a home full of warmth, character, and easy one-level living! This custom-built, three-bedroom, two-bath rambler offers a versatile layout with vaulted, wood-beamed ceilings and a striking two-sided Chicago brick gas fireplace that brings a cozy feel to the living spaces. The open living and dining area makes gathering easy, while the inviting hearth room off the kitchen offers space for dining, relaxing, or a second sitting area.
The kitchen features brushed granite countertops, appliances and a garbage disposal updated in 2023, and generous cabinet storage. A wall of east-facing windows, a long built-in bench, and access to the patio create a welcoming connection to the outdoors. Enjoy the spacious, fenced backyard backing to green space, with room to garden, gather around the firepit, or simply unwind.
Thoughtful improvements include a natural gas boiler installed in 2021, a water heater replaced in December 2021, updated flooring in the living room and back bedroom, front picture and kitchen windows replaced in September 2025, a new chimney in 2024, and a new shed in 2025. A water softener was installed in 2026, and a mini-split is planned for the third bedroom before closing. Main-level laundry and an oversized two-car garage add everyday convenience. With its distinctive character and comfortable spaces, this Prior Lake home is a lovely alternative to townhome living!...
Contact an agent
Home facts
- Year built:1979
- Subdivision & Development:Borgerding 2nd Add
- Listing ID #:7150399
- Added:8 day(s) ago
- Updated:October 08, 2026 at 12:12 PM
Rooms and interior
- Bedrooms:3
- Total bathrooms:2
- Full bathrooms:2
- Dining Description:Informal Dining Room, Living/Dining Room, Separate/Formal Dining Room
- Bathrooms Description:Main Floor 3/4 Bath, Main Floor Full Bath, Walk-In Shower Stall
- Kitchen Description:Dishwasher, Disposal, Microwave, Range, Refrigerator, Wall Oven
- Living area:1,800 sq. ft.
Heating and cooling
- Cooling:Central Air, Ductless Mini-Split
- Heating:Boiler
- Central air:Yes
Structure and exterior
- Roof:Age 8 Years or Less
- Year built:1979
- Building area:1,800 sq. ft.
- Lot area:0.31 Acres
- Lot Features:Tree Coverage - Light
- Levels:1 Story
Utilities
- Water:City Water - Connected
- Sewer:City Sewer - Connected
Finances and disclosures
- Price:$379,900
- Price per sq. ft.:$211.06
- Tax amount:$3,786 (2025)
Features and amenities
- Appliances:Disposal, Microwave, Range, Refrigerator, Wall Oven, Washer, Water Softener Owned
- Laundry features:Dryer, Washer
- Amenities:Water Softener Owned
Parking
- Parking description:Attached Garage, Concrete, Garage Door Opener
- Garage:Yes
- Garage spaces:2
New listings near 16497 Franklin Trail Se
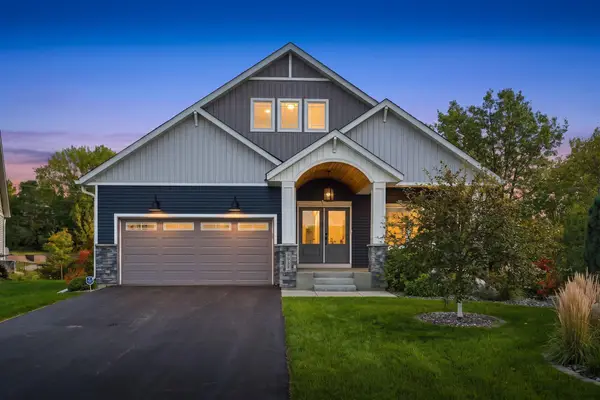
- Coming SoonOpen Sat, 11am to 1pm
 $419,999Coming Soon2 beds 2 baths2,848 sq. ft.
6816 Casey Parkway, Prior Lake, MN 55372
MLS# 7156023Listed by: RE/MAX ADVANTAGE PLUS - Coming SoonOpen Sat, 11am to 12:30pm
 $669,900Coming Soon4 beds 3 baths3,472 sq. ft.
3937 Noah Court Nw, Prior Lake, MN 55372
MLS# 7152662Listed by: KELLER WILLIAMS SELECT REALTY - Coming SoonOpen Sat, 11am to 12:30pm
 $545,000Coming Soon4 beds 2 baths2,264 sq. ft.
16093 Wren Court Se, Prior Lake, MN 55372
MLS# 7156203Listed by: RE/MAX ADVANTAGE PLUS - Coming SoonOpen Sat, 11am to 12:30pm
 $545,000Coming Soon4 beds 2 baths2,264 sq. ft.
16093 Wren Court Se, Prior Lake, MN 55372
MLS# 7156203Listed by: RE/MAX ADVANTAGE PLUS - Coming Soon
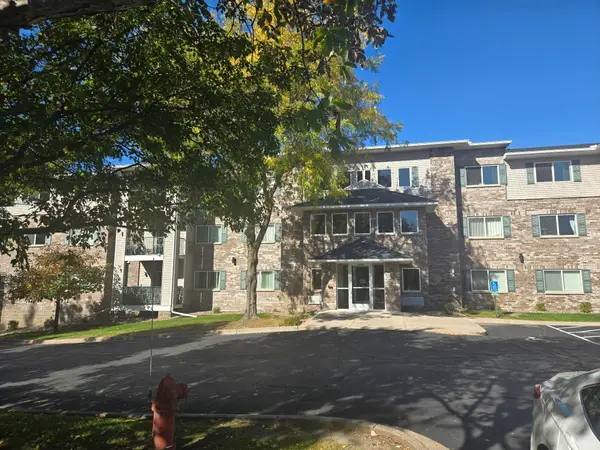 $225,000Coming Soon2 beds 2 baths1,248 sq. ft.
16520 Tranquility Court Se, Prior Lake, MN 55372
MLS# 7156043Listed by: RES REALTY - Coming Soon
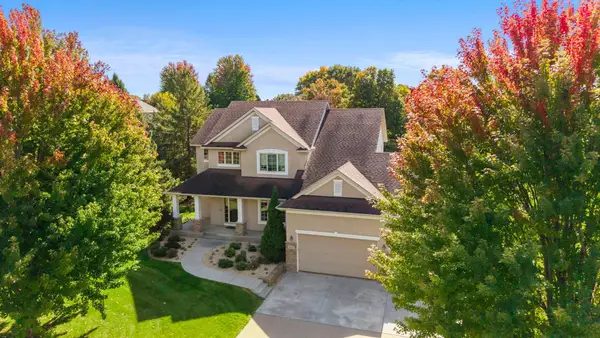 $799,000Coming Soon4 beds 4 baths3,672 sq. ft.
4055 154th Street Ne, Prior Lake, MN 55372
MLS# 7126724Listed by: ENGEL & VOLKERS MINNEAPOLIS - Coming Soon
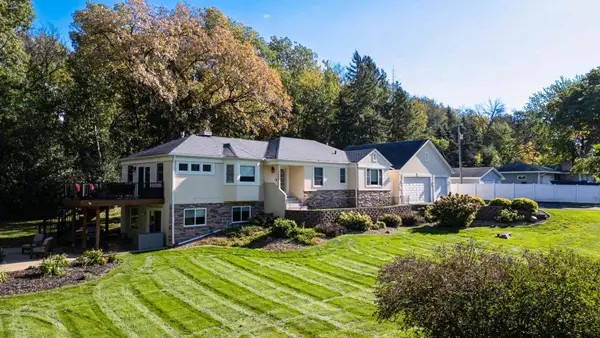 $549,900Coming Soon5 beds 3 baths3,201 sq. ft.
9910 Credit River Boulevard, Prior Lake, MN 55372
MLS# 7156061Listed by: RE/MAX ADVANTAGE PLUS - New
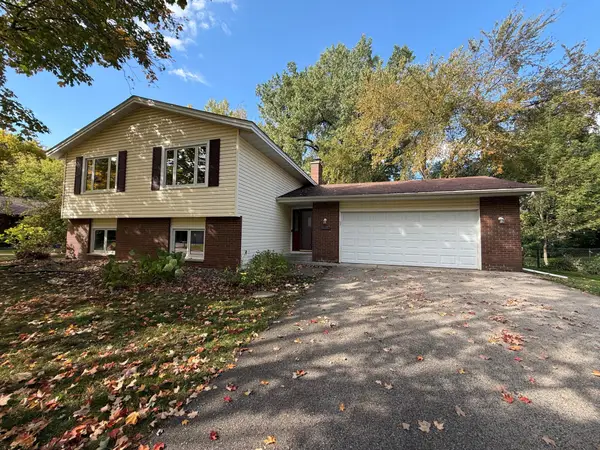 $388,000Active5 beds 3 baths2,356 sq. ft.
16276 Franklin Circle Se, Prior Lake, MN 55372
MLS# 7156727Listed by: OPENDOOR BROKERAGE, LLC - New
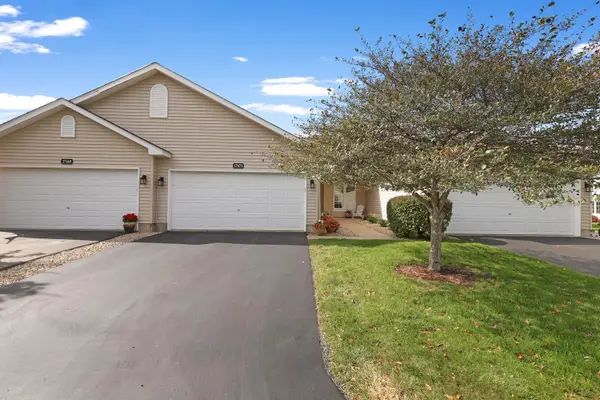 $290,000Active2 beds 2 baths1,577 sq. ft.
17471 Deerfield Drive Se, Prior Lake, MN 55372
MLS# 7149532Listed by: RE/MAX PREFERRED - New
 $749,900Active4 beds 4 baths3,452 sq. ft.
5450 Raven Point Road, Prior Lake, MN 55372
MLS# 7147496Listed by: CHESTNUT REALTY INC


Protect your home and budget from life's surprises with an Assurant Home Warranty, backed by a partner that supports you through every step of homeownership. Explore Plans.
© 2026 Better Homes and Gardens Real Estate LLC. An Anywhere Real Estate company. All rights reserved. Better Homes and Gardens® Real Estate is a registered trademark owned by Meredith Operations Corporation, licensed to Better Homes and Gardens Real Estate LLC and used with permission. Better Homes and Gardens Real Estate LLC fully supports the principles of the Fair Housing Act and the Equal Opportunity Act. Listing information is deemed reliable but is not guaranteed accurate.
Each office is independently owned and operated.
Any services or products provided by third parties are not provided by, affiliated with or related to Better Homes and Gardens Real Estate LLC, or its affiliated companies.