
16638 Markley Lake Drive Se, Prior Lake, MN 55372
Local realty services provided by:Better Homes and Gardens Real Estate First Choice
Listed by: minnesota homes
Office: keller williams select realty
MLS#:7080648
Source:NSMLS
Price summary
- Price:$625,000
- Price per sq. ft.:$212.8
About this home
FABULOUS ONE-LEVEL HOME FEAUTURING BRAND NEW PAINT THROUGHOUT & BRAND NEW CARPET IN BEDROOMS, HALLWAY AND STAIRS TO LOWER LEVEL! This beautifully maintained Prior Lake home features a spacious, open floor plan with true one level living, offering a large master suite with vaulted ceiling and a luxurious bath, plus two additional main level bedrooms. The gourmet kitchen showcases quartz countertops, SS appliances, separate kitchen pantry and flows seamlessly into the expansive living room with a gas burning stone surround fireplace. Sliding doors lead out to a charming deck (2017) that overlooks an enchanting pond. The walkout lower level adds impressive living space with a huge family room, a private fourth bedroom, a modern 3/4 bath, and a utility room with exceptional storage opportunities. Enjoy a peaceful patio overlooking a pond, sculpted landscaping, and a generous three stall garage. Recessed lighting enhances the home’s fresh, contemporary feel. Markley Lake sits just across the street, providing scenic views and convenient access to walking paths, parks, trails, dining, and community amenities—all in a standout Prior Lake location. Don’t miss out on this gem, see it today!!...
Contact an agent
Home facts
- Year built:2016
- Subdivision & Development:Markley Lake Woods
- Listing ID #:7080648
- Added:45 day(s) ago
- Updated:August 24, 2026 at 12:03 PM
Rooms and interior
- Bedrooms:4
- Total bathrooms:3
- Full bathrooms:2
- Dining Description:Kitchen/Dining Room, Living/Dining Room
- Bathrooms Description:3/4 Basement, Main Floor Full Bath
- Kitchen Description:Cooktop, Dishwasher, Disposal, Double Oven, Freezer, Microwave, Refrigerator, Stainless Steel Appliances
- Basement:Yes
- Basement Description:Drain Tiled, Finished, Full, Sump Pump, Walkout
- Living area:2,937 sq. ft.
Heating and cooling
- Cooling:Central Air
- Heating:Forced Air
- Central air:Yes
Structure and exterior
- Year built:2016
- Building area:2,937 sq. ft.
- Lot area:0.31 Acres
- Levels:1 Story
Utilities
- Water:City Water - Connected
- Sewer:City Sewer - Connected
Finances and disclosures
- Price:$625,000
- Price per sq. ft.:$212.8
- Tax amount:$5,718 (2026)
Features and amenities
- Appliances:Disposal, Microwave, Refrigerator, Stainless Steel Appliances, Washer, Water Softener Rented
- Laundry features:Dryer, Washer
- Amenities:Air-To-Air Exchanger, Water Softener Rented
Parking
- Parking description:Attached Garage, Garage Door Opener
- Garage:Yes
- Garage spaces:3
New listings near 16638 Markley Lake Drive Se
- New
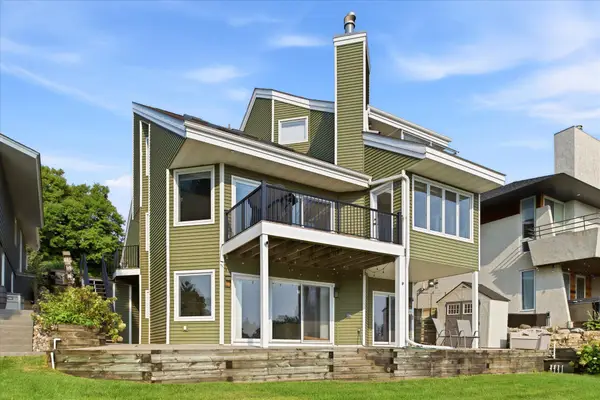 $1,399,999Active4 beds 3 baths3,428 sq. ft.
15219 Fairbanks Trail Ne, Prior Lake, MN 55372
MLS# 7131854Listed by: RE/MAX ADVANTAGE PLUS - New
 $425,000Active3 beds 2 baths1,960 sq. ft.
17411 Sunset Trail Sw, Prior Lake, MN 55372
MLS# 7103004Listed by: RE/MAX ADVANTAGE PLUS - New
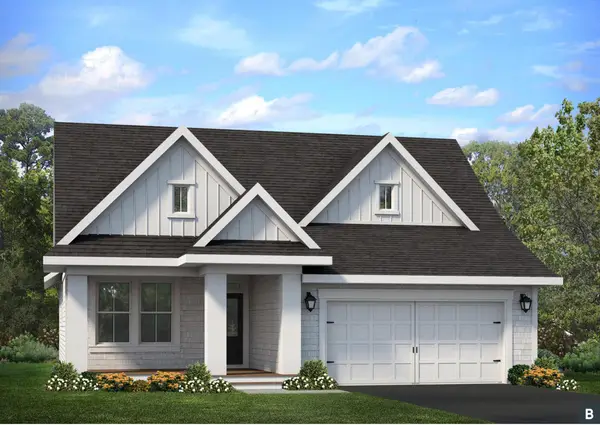 $867,338Active4 beds 3 baths3,126 sq. ft.
4092 Osprey Court Ne, Prior Lake, MN 55372
MLS# 7131730Listed by: ROBERT THOMAS HOMES, INC. - New
 $392,000Active3 beds 3 baths1,911 sq. ft.
5840 Moonlight Way Ne, Prior Lake, MN 55372
MLS# 7127130Listed by: REDFIN CORPORATION - New
 $399,900Active3 beds 2 baths1,675 sq. ft.
14231 Candlewood Lane Ne, Prior Lake, MN 55372
MLS# 7130706Listed by: RE/MAX ADVANTAGE PLUS - New
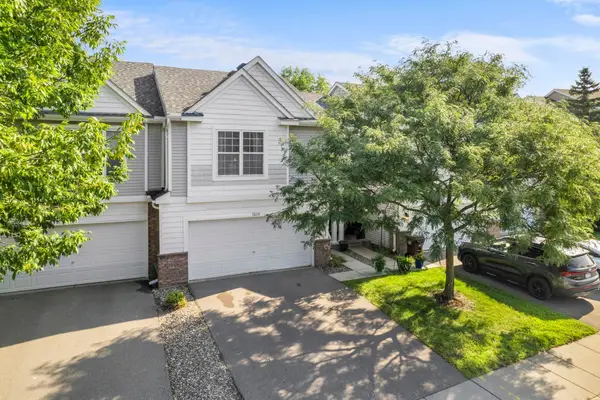 $294,500Active3 beds 2 baths1,670 sq. ft.
5038 Bluff Heights Trail Se, Prior Lake, MN 55372
MLS# 7125594Listed by: EXP REALTY - New
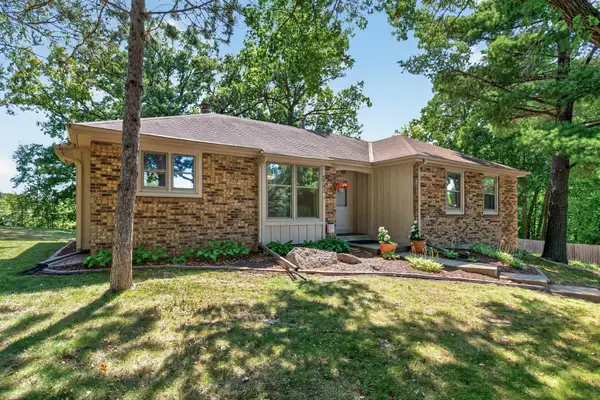 $420,000Active3 beds 3 baths2,099 sq. ft.
5795 Shannon Trail Se, Prior Lake, MN 55372
MLS# 7130502Listed by: LPT REALTY, LLC - New
 $899,900Active4 beds 3 baths3,072 sq. ft.
3986 180th Street E, Prior Lake, MN 55372
MLS# 7126761Listed by: EDINA REALTY, INC. - New
 $475,000Active2 beds 2 baths1,893 sq. ft.
13598 Crownline Drive Ne, Prior Lake, MN 55372
MLS# 7130056Listed by: EDINA REALTY, INC. - New
 $740,000Active4 beds 4 baths3,596 sq. ft.
3605 Turner Drive Sw, Prior Lake, MN 55372
MLS# 7127422Listed by: EDINA REALTY, INC.


Protect your home and budget from life's surprises with an Assurant Home Warranty, backed by a partner that supports you through every step of homeownership. Explore Plans.
© 2026 Better Homes and Gardens Real Estate LLC. An Anywhere Real Estate company. All rights reserved. Better Homes and Gardens® Real Estate is a registered trademark owned by Meredith Operations Corporation, licensed to Better Homes and Gardens Real Estate LLC and used with permission. Better Homes and Gardens Real Estate LLC fully supports the principles of the Fair Housing Act and the Equal Opportunity Act. Listing information is deemed reliable but is not guaranteed accurate.
Each office is independently owned and operated.
Any services or products provided by third parties are not provided by, affiliated with or related to Better Homes and Gardens Real Estate LLC, or its affiliated companies.