
2952 Center Road Sw, Prior Lake, MN 55372
Local realty services provided by:Better Homes and Gardens Real Estate Park Company
2952 Center Road Sw,Prior Lake, MN 55372
$409,500
- 3 Beds
- 2 Baths
- 1,742 sq. ft.
- Single family
- Active
Listed by: lorraine willis, anthony j. giglio
Office: exp realty
MLS#:7171059
Source:ND_FMAAR
Price summary
- Price:$409,500
- Price per sq. ft.:$229.8
About this home
That lake view? It’s even better from your own deck, but don’t be surprised if the inside wins you over, too.
Thoughtfully cared for and updated, this home offers a comfortable, easy-living layout with spaces that simply work. The walkout lower level opens to a regraded, flat backyard, while the spacious deck practically begs for morning coffee, summer dinners, and evenings spent soaking in the view.
Add in nearby parks, trails, and top-rated Prior Lake schools, and this is the kind of home that’s easy to picture yourself in.
Come for the lake view. Stay because it feels like home
Contact an agent
Home facts
- Year built:1984
- Subdivision & Development:Spring Lake Townsite
- Listing ID #:7171059
- Added:1 day(s) ago
- Updated:November 12, 2026 at 04:54 AM
Rooms and interior
- Bedrooms:3
- Total bathrooms:2
- Full bathrooms:1
- Rooms Total:9
- Living area:1,742 sq. ft.
Heating and cooling
- Cooling:Central Air
- Heating:Forced Air, Natural Gas
- Central air:Yes
Structure and exterior
- Year built:1984
- Building area:1,742 sq. ft.
- Lot area:0.18 Acres
- Exterior Features:Patio
Utilities
- Water:City Water/Connected
- Sewer:City Sewer/Connected
Finances and disclosures
- Price:$409,500
- Price per sq. ft.:$229.8
- Tax amount:$3,048
Parking
- Garage spaces:2
New listings near 2952 Center Road Sw
- New
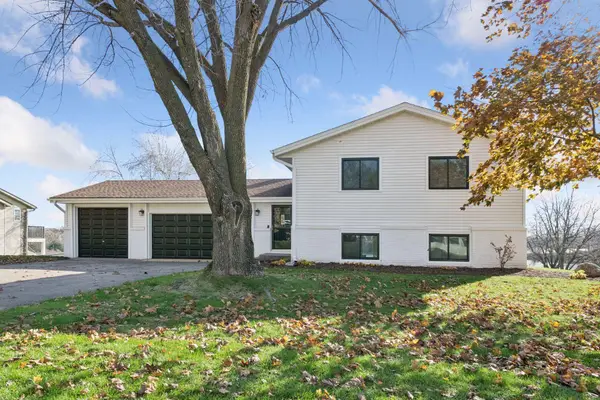 $1,295,000Active4 beds 2 baths2,136 sq. ft.
15809 Island View Road Nw, Prior Lake, MN 55372
MLS# 7158440Listed by: COLDWELL BANKER REALTY - New
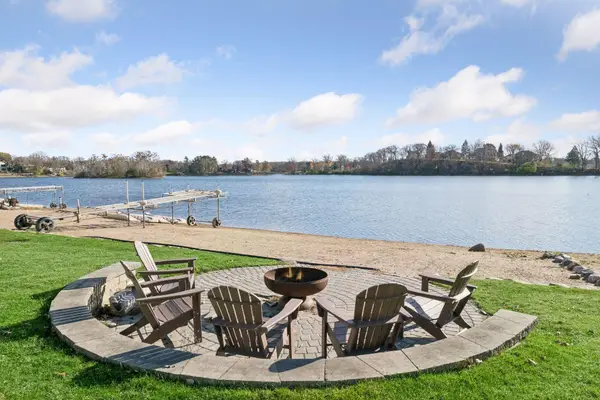 $1,295,000Active0.56 Acres
15809 Islandview Rd Nw, Prior Lake, MN 55372
MLS# 7171526Listed by: COLDWELL BANKER REALTY - New
 $344,900Active5 beds 2 baths2,020 sq. ft.
16071 Saint Paul Avenue Se, Prior Lake, MN 55372
MLS# 7170968Listed by: BRIDGE REALTY, LLC - Open Fri, 12 to 5pmNew
 $995,900Active4 beds 3 baths3,271 sq. ft.
17760 Winfield Court, Prior Lake, MN 55372
MLS# 7170476Listed by: KELLER WILLIAMS REALTY INTEGRITY - New
 $5,000,000Active71.63 Acres
1X Marschall Road, Prior Lake, MN 55372
MLS# 7158662Listed by: EDINA REALTY, INC. - Open Sun, 12 to 1:30pmNew
 $365,000Active3 beds 3 baths1,871 sq. ft.
5202 Hampton Street Ne, Prior Lake, MN 55372
MLS# 7170220Listed by: EDINA REALTY, INC. - New
 $899,900Active2 beds 2 baths1,600 sq. ft.
16576 Inguadona Beach Circle Sw, Prior Lake, MN 55372
MLS# 7170233Listed by: TOMPKINS INVESTMENTS LLC - Open Sun, 2 to 3:30pmNew
 $665,000Active5 beds 4 baths3,453 sq. ft.
5627 Mount Curve Boulevard Se, Prior Lake, MN 55372
MLS# 7169958Listed by: EDINA REALTY, INC. - Open Sat, 11am to 12:30pmNew
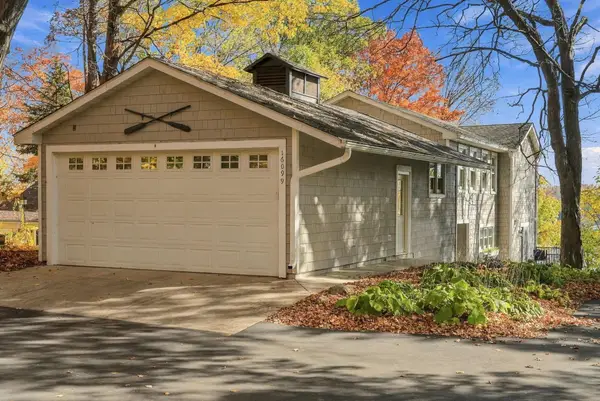 $1,350,000Active3 beds 4 baths2,909 sq. ft.
16099 Northwood Road Nw, Prior Lake, MN 55372
MLS# 7168996Listed by: KELLER WILLIAMS REALTY INTEGRITY


Protect your home and budget from life's surprises with an Assurant Home Warranty, backed by a partner that supports you through every step of homeownership. Explore Plans.
© 2026 Better Homes and Gardens Real Estate LLC. An Anywhere Real Estate company. All rights reserved. Better Homes and Gardens® Real Estate is a registered trademark owned by Meredith Operations Corporation, licensed to Better Homes and Gardens Real Estate LLC and used with permission. Better Homes and Gardens Real Estate LLC fully supports the principles of the Fair Housing Act and the Equal Opportunity Act. Listing information is deemed reliable but is not guaranteed accurate.
Each office is independently owned and operated.
Any services or products provided by third parties are not provided by, affiliated with or related to Better Homes and Gardens Real Estate LLC, or its affiliated companies.