
3351 Griggs Street Sw, Prior Lake, MN 55372
Local realty services provided by:Better Homes and Gardens Real Estate Advantage One
3351 Griggs Street Sw,Prior Lake, MN 55372
$599,900
- 6 Beds
- 4 Baths
- 3,556 sq. ft.
- Single family
- Active
Upcoming open houses
- Sat, Sep 2611:00 am - 01:00 pm
- Sun, Sep 2711:00 am - 02:00 pm
Listed by: james s gilbertson
Office: edina realty, inc.
MLS#:7141546
Source:ND_FMAAR
Price summary
- Price:$599,900
- Price per sq. ft.:$164.09
About this home
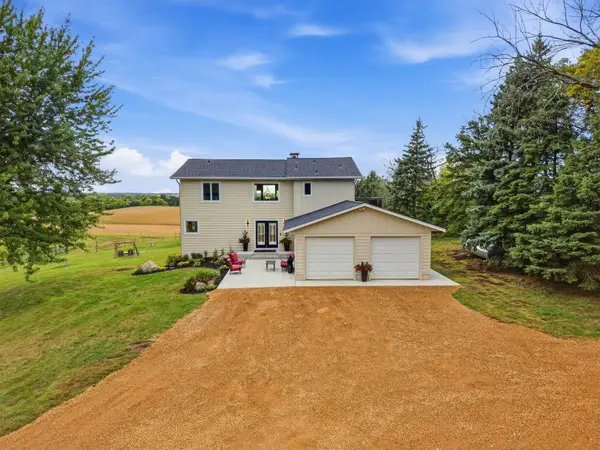
Welcome to 3351 Griggs St SW, a spectacular former model home in the sought-after Maple Glen development of Prior Lake. Situated on a peaceful cul-de-sac with beautiful views, this spacious home offers an ideal combination of comfort, style, and functionality.
Featuring 6 bedrooms, 4 bathrooms, and a fully finished basement, there is plenty of room for everyone. The main level showcases a gas fireplace surrounded by custom built-in cabinetry, along with a dedicated office featuring additional custom built-ins.
Enjoy the outdoors from the front porch, deck, or expansive stamped-concrete patio overlooking the backyard. The fenced yard also includes a shed for additional storage. The insulated and heated 3-car garage features impressive 8-foot overhead doors, providing plenty of space for vehicles, equipment, and storage.
Located near a neighborhood park and walking paths, this home offers convenient access to outdoor recreation while maintaining a peaceful residential setting. The property has been professionally cleaned, carpets have been shampooed, and the interior has been freshly painted—making it move-in ready.
Quick possession is possible! Don’t miss the opportunity to own this exceptional home in Maple Glen.
Owner is a licensed real estate agent....
Contact an agent
Home facts
- Year built:2010
- Subdivision & Development:Maple Glen
- Listing ID #:7141546
- Added:14 day(s) ago
- Updated:September 24, 2026 at 03:53 PM
Rooms and interior
- Bedrooms:6
- Total bathrooms:4
- Full bathrooms:2
- Half bathrooms:1
- Rooms Total:13
- Living area:3,556 sq. ft.
Heating and cooling
- Cooling:Central Air
- Heating:Forced Air, Natural Gas
- Central air:Yes
Structure and exterior
- Year built:2010
- Building area:3,556 sq. ft.
- Lot area:0.32 Acres
- Lot Features:Corner Lot
- Construction Materials:Vinyl
Utilities
- Water:City Water/Connected
- Sewer:City Sewer/Connected
Finances and disclosures
- Price:$599,900
- Price per sq. ft.:$164.09
- Tax amount:$5,464
Features and amenities
- Amenities:Hardwood Floors
Parking
- Parking description:Heated Garage
- Garage spaces:3
New listings near 3351 Griggs Street Sw
- Coming SoonOpen Sat, 10am to 12pm
 $849,900Coming Soon6 beds 5 baths4,629 sq. ft.
3357 Malcom Court Sw, Prior Lake, MN 55372
MLS# 7148462Listed by: PRANDIUM GROUP REAL ESTATE - Coming Soon
 $325,000Coming Soon3 beds 3 baths1,695 sq. ft.
14252 Parkview Lane Nw, Prior Lake, MN 55372
MLS# 7140945Listed by: RE/MAX PREFERRED - Coming Soon
 $749,900Coming Soon4 beds 4 baths3,886 sq. ft.
2934 Bobcat Trail Nw, Prior Lake, MN 55372
MLS# 7148366Listed by: HARKER + WOODS - Open Fri, 5 to 7pmNew
 $490,000Active4 beds 4 baths2,680 sq. ft.
5901 Cardinal Ridge Trail Se, Prior Lake, MN 55372
MLS# 7141588Listed by: EDINA REALTY, INC. - Open Sun, 1 to 3pmNew
 $649,900Active3 beds 3 baths2,911 sq. ft.
14310 Pike Lake Trail Ne, Prior Lake, MN 55372
MLS# 7148919Listed by: KUBES REALTY INC - New
 $439,000Active3 beds 4 baths2,668 sq. ft.
14260 Wilds Drive Nw, Prior Lake, MN 55372
MLS# 7148944Listed by: RE/MAX ADVANTAGE PLUS  $2,450,000Pending4 beds 4 baths4,636 sq. ft.
16264 Lakeside Avenue Se, Prior Lake, MN 55372
MLS# 7067300Listed by: EDINA REALTY, INC.- New
 $379,000Active3 beds 3 baths1,911 sq. ft.
5840 Moonlight Way Ne, Prior Lake, MN 55372
MLS# 7148910Listed by: REDFIN CORPORATION - New
 $374,900Active3 beds 2 baths1,675 sq. ft.
14231 Candlewood Lane Ne, Prior Lake, MN 55372
MLS# 7148344Listed by: RE/MAX ADVANTAGE PLUS - New
 $849,900Active3 beds 3 baths2,242 sq. ft.
24750 Newport Avenue, Prior Lake, MN 55372
MLS# 7112462Listed by: RE/MAX ADVANTAGE PLUS


Protect your home and budget from life's surprises with an Assurant Home Warranty, backed by a partner that supports you through every step of homeownership. Explore Plans.
© 2026 Better Homes and Gardens Real Estate LLC. An Anywhere Real Estate company. All rights reserved. Better Homes and Gardens® Real Estate is a registered trademark owned by Meredith Operations Corporation, licensed to Better Homes and Gardens Real Estate LLC and used with permission. Better Homes and Gardens Real Estate LLC fully supports the principles of the Fair Housing Act and the Equal Opportunity Act. Listing information is deemed reliable but is not guaranteed accurate.
Each office is independently owned and operated.
Any services or products provided by third parties are not provided by, affiliated with or related to Better Homes and Gardens Real Estate LLC, or its affiliated companies.