
3401 Fox Tail Trail Nw, Prior Lake, MN 55372
Local realty services provided by:Better Homes and Gardens Real Estate Advantage One
3401 Fox Tail Trail Nw,Prior Lake, MN 55372
$799,000
- 3 Beds
- 3 Baths
- 4,127 sq. ft.
- Single family
- Active
Listed by: summer narine
Office: keller williams select realty
MLS#:7094024
Source:ND_FMAAR
Price summary
- Price:$799,000
- Price per sq. ft.:$193.6
About this home
This beautiful home features one-level living with great views of The Wilds golf course! Beautifulmaple flooring! Main floor office has french doors and a coffered ceiling! The dining room features abuilt-in hutch and a butler's pantry. The master suite has a large bath, built-in TV cabinet and accessto the deck. There's plenty of space for entertaining outdoors with the large deck, patio, and gazebo
Contact an agent
Home facts
- Year built:2001
- Subdivision & Development:Wensmann 1st Add
- Listing ID #:7094024
- Added:84 day(s) ago
- Updated:September 05, 2026 at 03:54 PM
Rooms and interior
- Bedrooms:3
- Total bathrooms:3
- Full bathrooms:2
- Half bathrooms:1
- Rooms Total:13
- Living area:4,127 sq. ft.
Heating and cooling
- Cooling:Central Air
- Heating:Forced Air, Natural Gas
- Central air:Yes
Structure and exterior
- Year built:2001
- Building area:4,127 sq. ft.
- Lot area:0.38 Acres
- Construction Materials:Metal, Stucco
- Exterior Features:Gazebo
Utilities
- Water:City Water/Connected
- Sewer:City Sewer/Connected
Finances and disclosures
- Price:$799,000
- Price per sq. ft.:$193.6
- Tax amount:$8,378
Parking
- Garage spaces:3
New listings near 3401 Fox Tail Trail Nw
- Coming Soon
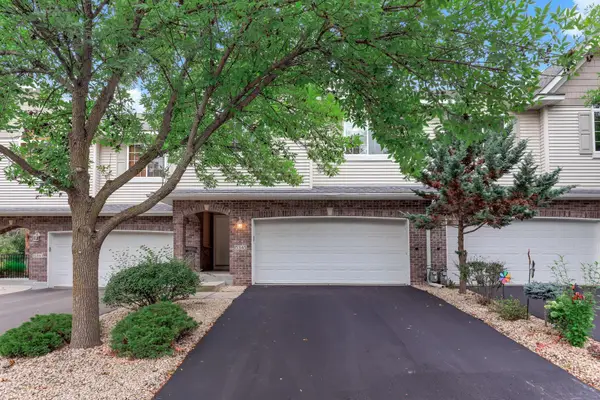 $329,500Coming Soon3 beds 3 baths1,733 sq. ft.
15345 Wilderness Ridge Road Nw, Prior Lake, MN 55372
MLS# 7139787Listed by: RE/MAX PREFERRED - Coming SoonOpen Sun, 12 to 2pm
 $699,900Coming Soon5 beds 4 baths3,706 sq. ft.
3469 Sycamore Trail Sw, Prior Lake, MN 55372
MLS# 7137264Listed by: RE/MAX ADVANTAGE PLUS - Open Sat, 12 to 2pmNew
 $329,000Active3 beds 3 baths1,753 sq. ft.
3951 Raspberry Ridge Road Nw, Prior Lake, MN 55372
MLS# 7141101Listed by: RE/MAX RESULTS - Open Sat, 1 to 3pmNew
 $599,900Active6 beds 4 baths3,556 sq. ft.
3351 Griggs Street Sw, Prior Lake, MN 55372
MLS# 7141546Listed by: EDINA REALTY, INC. - New
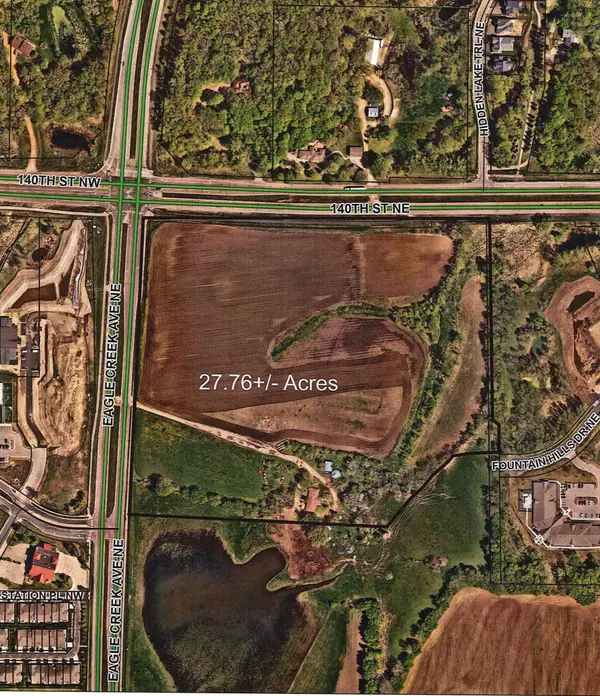 $10,000,000Active27.76 Acres
XXX County Road 42, Prior Lake, MN 55372
MLS# 7141426Listed by: KUBES REALTY INC - New
 $350,000Active4 beds 3 baths2,080 sq. ft.
3287 Spruce Trail Sw, Prior Lake, MN 55372
MLS# 7107731Listed by: EDINA REALTY, INC. - New
 $2,000,000Active8.28 Acres
7377 154th Street W, Prior Lake, MN 55372
MLS# 7140311Listed by: RE/MAX ADVANTAGE PLUS - Open Sun, 12 to 1:30pmNew
 $375,000Active3 beds 3 baths1,871 sq. ft.
5202 Hampton Street Ne, Prior Lake, MN 55372
MLS# 7140205Listed by: EDINA REALTY, INC. - New
 $699,900Active5 beds 5 baths4,322 sq. ft.
3350 Malcom Court Sw, Prior Lake, MN 55372
MLS# 7140281Listed by: RE/MAX ADVANTAGE PLUS - New
 $435,000Active3 beds 3 baths2,300 sq. ft.
5765 150th Street Se, Prior Lake, MN 55372
MLS# 7087744Listed by: EDINA REALTY, INC.


Protect your home and budget from life's surprises with an Assurant Home Warranty, backed by a partner that supports you through every step of homeownership. Explore Plans.
© 2026 Better Homes and Gardens Real Estate LLC. An Anywhere Real Estate company. All rights reserved. Better Homes and Gardens® Real Estate is a registered trademark owned by Meredith Operations Corporation, licensed to Better Homes and Gardens Real Estate LLC and used with permission. Better Homes and Gardens Real Estate LLC fully supports the principles of the Fair Housing Act and the Equal Opportunity Act. Listing information is deemed reliable but is not guaranteed accurate.
Each office is independently owned and operated.
Any services or products provided by third parties are not provided by, affiliated with or related to Better Homes and Gardens Real Estate LLC, or its affiliated companies.