
4087 Raspberry Ridge Road Ne, Prior Lake, MN 55372
Local realty services provided by:Better Homes and Gardens Real Estate First Choice
4087 Raspberry Ridge Road Ne,Prior Lake, MN 55372
$599,900
- 5 Beds
- 4 Baths
- 2,945 sq. ft.
- Single family
- Active
Upcoming open houses
- Sun, Oct 1111:00 am - 01:00 pm
Listed by: chris p rooney
Office: re/max preferred
MLS#:7043724
Source:NSMLS
Price summary
- Price:$599,900
- Price per sq. ft.:$203.7
About this home
Discover a Prior Lake home where thoughtful details create lasting impressions. Soft accent lighting highlights display shelves in the living room, a glass-front kitchen hutch, and sleek enameled cabinetry. A reclaimed wood breakfast bar adds natural warmth against quartz countertops and a classic subway-tile backsplash, while a professional Wolf gas range anchors the well-appointed kitchen.An integrated cabinetry fireplace beside the dining area invites lingering conversations. Vaulted ceilings and floor-to-ceiling windows frame beautiful views of the landscaped grounds. The back hall and entry lead to a spacious 3 stall garage that is both heated and cooled—an uncommon and welcome convenience. Upstairs, the primary suite overlooks the treetops and offers a walk-in closet, new carpeting, and a spa-inspired bath complete with heated floors, frameless shower doors, body jets, and a rain shower head. Two additional bedrooms, a sunlit loft, and a second full bath complete the upper level. The lower level expands living options with a comfortable gathering space, a second gas fireplace, and a bedroom featuring glass French doors. This level opens to the screened porch.
A few steps down you’ll find a shared half bath serving the fifth bedroom and a fun amusement area. Outdoor living shines with a screened porch, large deck, cascading waterfall, perennial gardens, and a paver patio centered around a built-in firepit—multiple spots to relax and entertain. As a true bonus, finishing space awaits over the garage. All of this sits in a highly desirable Prior Lake location, just moments from lakes, parks, trails, and convenient commuting routes...
Contact an agent
Home facts
- Year built:1994
- Listing ID #:7043724
- Added:1 day(s) ago
- Updated:October 08, 2026 at 11:03 PM
Rooms and interior
- Bedrooms:5
- Total bathrooms:4
- Full bathrooms:1
- Half bathrooms:1
- Dining Description:Eat In Kitchen, Kitchen/Dining Room, Living/Dining Room
- Bathrooms Description:1/2 Basement, 3/4 Basement, Upper Level Full Bath
- Kitchen Description:Dishwasher, Disposal, Exhaust Fan, Range, Refrigerator
- Basement:Yes
- Basement Description:Walkout
- Living area:2,945 sq. ft.
Heating and cooling
- Cooling:Central Air
- Heating:Forced Air, In-Floor Heating
- Central air:Yes
Structure and exterior
- Roof:Age Over 8 Years, Asphalt
- Year built:1994
- Building area:2,945 sq. ft.
- Lot area:0.34 Acres
- Lot Features:Tree Coverage - Medium
- Levels:4 or More Level Split
Utilities
- Water:City Water - Connected
- Sewer:City Sewer - Connected
Finances and disclosures
- Price:$599,900
- Price per sq. ft.:$203.7
- Tax amount:$5,566 (2026)
Features and amenities
- Appliances:Disposal, Exhaust Fan, Range, Refrigerator
Parking
- Parking description:Attached Garage, Concrete, Heated Garage
- Garage:Yes
- Garage spaces:3
New listings near 4087 Raspberry Ridge Road Ne
- Coming Soon
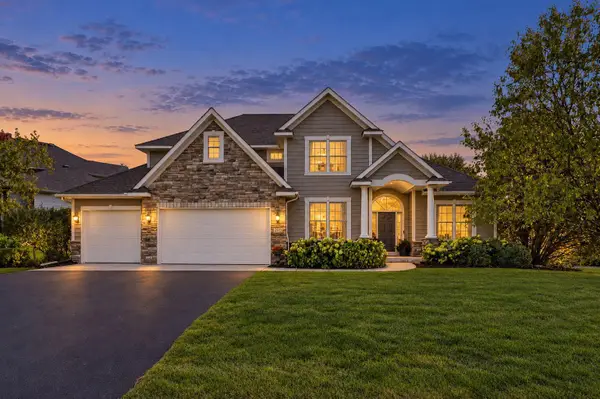 $749,900Coming Soon6 beds 4 baths4,165 sq. ft.
2995 Bobcat Trail Nw, Prior Lake, MN 55372
MLS# 7157555Listed by: DRG - Coming SoonOpen Sat, 11am to 1pm
 $419,999Coming Soon2 beds 2 baths1,948 sq. ft.
6816 Casey Parkway, Prior Lake, MN 55372
MLS# 7156023Listed by: RE/MAX ADVANTAGE PLUS - Coming SoonOpen Sat, 11am to 12:30pm
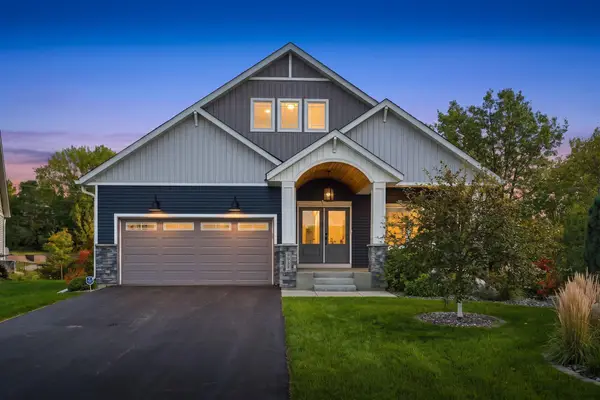 $669,900Coming Soon4 beds 3 baths3,472 sq. ft.
3937 Noah Court Nw, Prior Lake, MN 55372
MLS# 7152662Listed by: KELLER WILLIAMS SELECT REALTY - Coming SoonOpen Sat, 11am to 12:30pm
 $545,000Coming Soon4 beds 2 baths2,264 sq. ft.
16093 Wren Court Se, Prior Lake, MN 55372
MLS# 7156203Listed by: RE/MAX ADVANTAGE PLUS - Coming SoonOpen Sat, 11am to 12:30pm
 $545,000Coming Soon4 beds 2 baths2,264 sq. ft.
16093 Wren Court Se, Prior Lake, MN 55372
MLS# 7156203Listed by: RE/MAX ADVANTAGE PLUS - Coming Soon
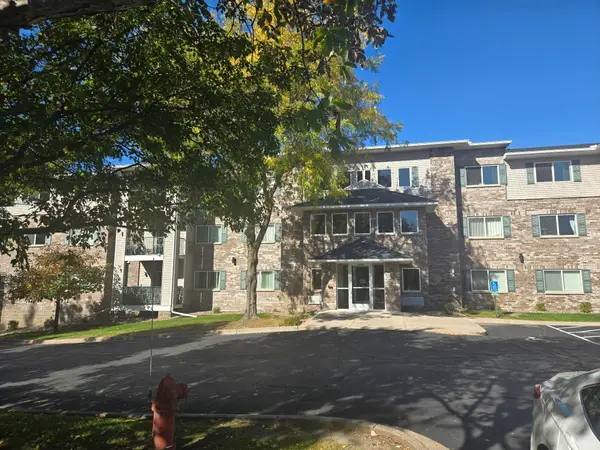 $225,000Coming Soon2 beds 2 baths1,248 sq. ft.
16520 Tranquility Court Se, Prior Lake, MN 55372
MLS# 7156043Listed by: RES REALTY - Coming Soon
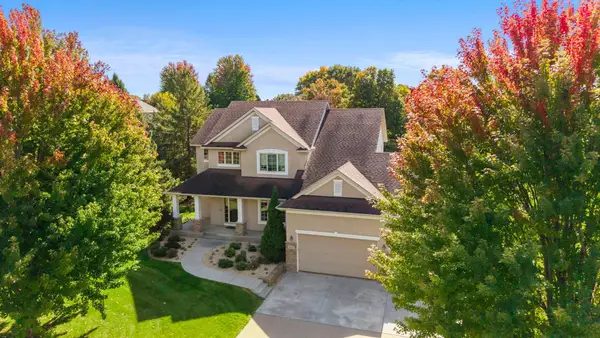 $799,000Coming Soon4 beds 4 baths3,672 sq. ft.
4055 154th Street Ne, Prior Lake, MN 55372
MLS# 7126724Listed by: ENGEL & VOLKERS MINNEAPOLIS - Coming Soon
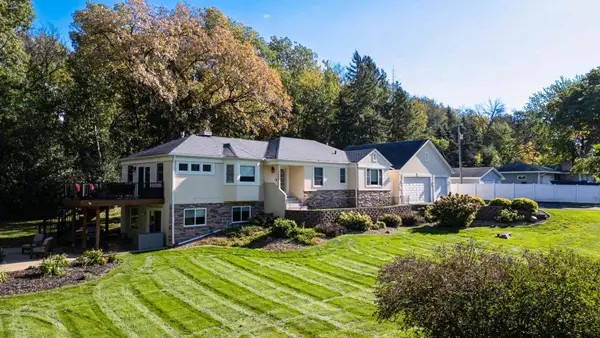 $549,900Coming Soon5 beds 3 baths3,201 sq. ft.
9910 Credit River Boulevard, Prior Lake, MN 55372
MLS# 7156061Listed by: RE/MAX ADVANTAGE PLUS - New
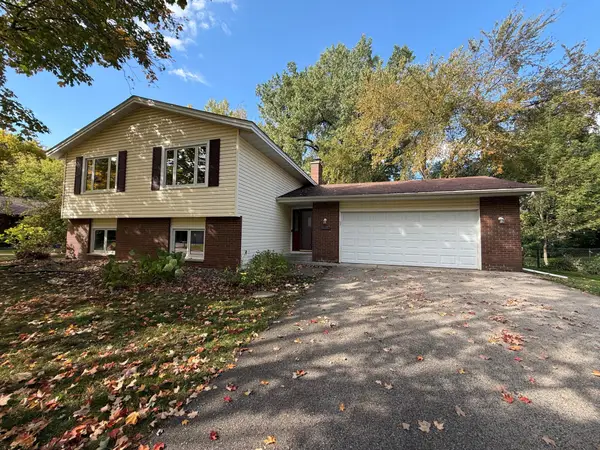 $388,000Active5 beds 3 baths2,356 sq. ft.
16276 Franklin Circle Se, Prior Lake, MN 55372
MLS# 7156727Listed by: OPENDOOR BROKERAGE, LLC


Protect your home and budget from life's surprises with an Assurant Home Warranty, backed by a partner that supports you through every step of homeownership. Explore Plans.
© 2026 Better Homes and Gardens Real Estate LLC. An Anywhere Real Estate company. All rights reserved. Better Homes and Gardens® Real Estate is a registered trademark owned by Meredith Operations Corporation, licensed to Better Homes and Gardens Real Estate LLC and used with permission. Better Homes and Gardens Real Estate LLC fully supports the principles of the Fair Housing Act and the Equal Opportunity Act. Listing information is deemed reliable but is not guaranteed accurate.
Each office is independently owned and operated.
Any services or products provided by third parties are not provided by, affiliated with or related to Better Homes and Gardens Real Estate LLC, or its affiliated companies.