
4113 Cj Circle Se, Prior Lake, MN 55372
Local realty services provided by:Better Homes and Gardens Real Estate Advantage One
4113 Cj Circle Se,Prior Lake, MN 55372
$218,000
- 2 Beds
- 2 Baths
- - sq. ft.
- Single family
- Sold
Listed by: erin koch
Office: re/max results
MLS#:7117320
Source:ND_FMAAR
Sorry, we are unable to map this address
Price summary
- Price:$218,000
- Monthly HOA dues:$215
About this home
Location! This recently updated Prior Lake townhome is situated on a cul-de-sac just down the street from Upper Prior Lake. At an easy 0.4 miles to local favorite Charlie's on Prior, and mere minutes from a myriad of local dining, shopping, and recreation options, you're a quick drive or bike ride from all the daily conveniences. One bed up (with a spacious walk-in closet and adjoining full bath) and one bed down (with 3/4 ensuite and walkout patio access). Kitchen updates include newer black stainless appliances, butcher block countertops, breakfast bar, cabinets, apron sink, lighting, and fixtures. An extensive 2020 remodel updated all interior doors, trim, carpet & flooring, lighting fixtures, full bathroom refresh, and more - see supplements for more info! Nearby to multiple parks, beaches, and more. Recently completed Mystic Lake Amphitheater is a mere 12 minutes away, and offers an abundance of live concerts. At just 28 minutes to MSP Airport and 30 minutes to Target Field, the entire metro is within easy reach....
Contact an agent
Home facts
- Year built:1983
- Subdivision & Development:Lakeside Estates 3rd Add
- Listing ID #:7117320
- Added:46 day(s) ago
- Updated:September 28, 2026 at 11:00 PM
Rooms and interior
- Bedrooms:2
- Total bathrooms:2
- Full bathrooms:1
- Rooms Total:7
Heating and cooling
- Cooling:Central Air
- Heating:Forced Air, Natural Gas
- Central air:Yes
Structure and exterior
- Year built:1983
- Construction Materials:Vinyl
- Exterior Features:Patio
Utilities
- Water:City Water/Connected
- Sewer:City Sewer/Connected
Finances and disclosures
- Price:$218,000
- Tax amount:$1,863
Parking
- Garage spaces:1
New listings near 4113 Cj Circle Se
- Coming Soon
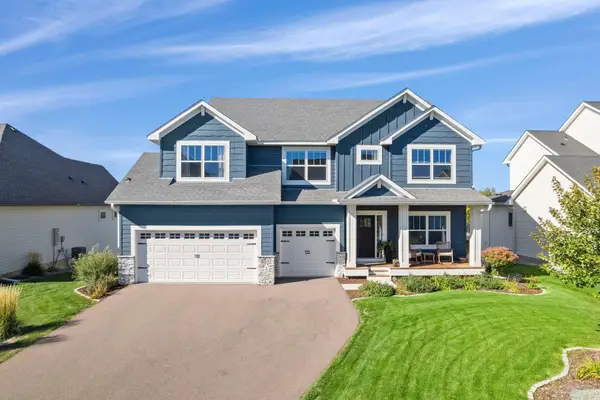 $799,900Coming Soon5 beds 5 baths3,946 sq. ft.
4852 Bennett Street Se, Prior Lake, MN 55372
MLS# 7149344Listed by: EXP REALTY - New
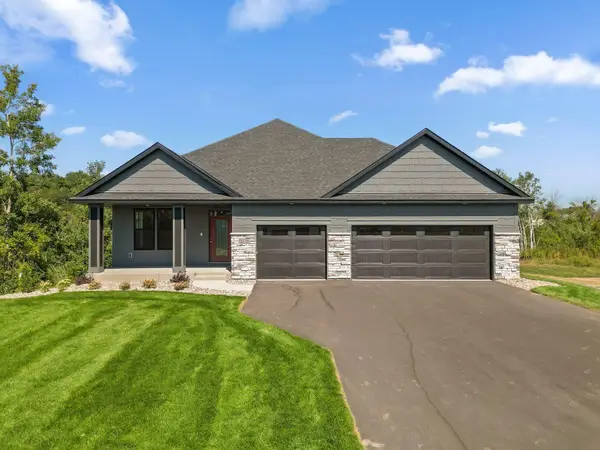 $999,000Active4 beds 3 baths3,469 sq. ft.
3278 Winfield Way Sw, Prior Lake, MN 55372
MLS# 7150948Listed by: KEYLAND REALTY, LLC - New
 $995,000Active5 beds 5 baths4,246 sq. ft.
3189 Winfield Way Sw, Prior Lake, MN 55372
MLS# 7150924Listed by: KEYLAND REALTY, LLC - Open Fri, 12 to 6pmNew
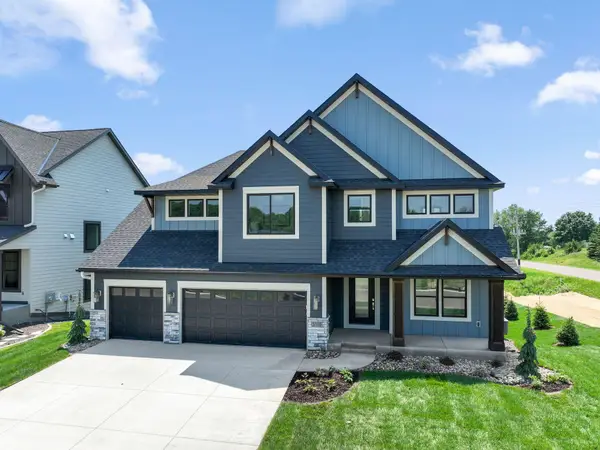 $1,149,000Active4 beds 5 baths4,727 sq. ft.
3169 Winfield Way Sw, Prior Lake, MN 55372
MLS# 7150739Listed by: KEYLAND REALTY, LLC - Open Sat, 12 to 5pmNew
 $699,900Active3 beds 3 baths2,510 sq. ft.
4101 Osprey Court Ne, Prior Lake, MN 55372
MLS# 7148975Listed by: ROBERT THOMAS HOMES, INC. - New
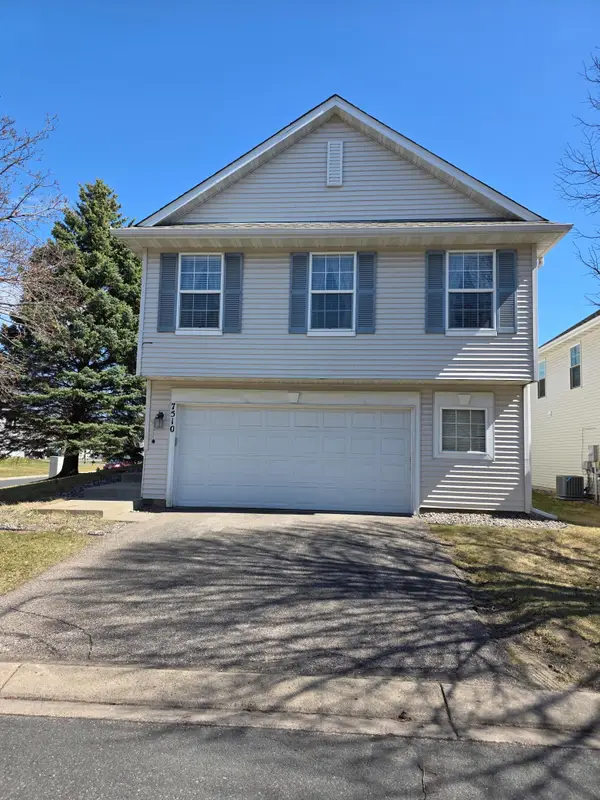 $325,000Active4 beds 3 baths1,739 sq. ft.
7510 Hampton Lane, Prior Lake, MN 55379
MLS# 7150635Listed by: USA DREAM HOME REALTY INC - New
 $545,000Active4 beds 3 baths2,934 sq. ft.
14971 Summit Circle Nw, Prior Lake, MN 55372
MLS# 7146809Listed by: KELLER WILLIAMS PREFERRED RLTY - New
 $490,000Active4 beds 4 baths2,680 sq. ft.
5901 Cardinal Ridge Trail Se, Prior Lake, MN 55372
MLS# 7141588Listed by: EDINA REALTY, INC. - New
 $649,900Active3 beds 3 baths2,911 sq. ft.
14310 Pike Lake Trail Ne, Prior Lake, MN 55372
MLS# 7148919Listed by: KUBES REALTY INC  $2,450,000Pending4 beds 4 baths4,636 sq. ft.
16264 Lakeside Avenue Se, Prior Lake, MN 55372
MLS# 7067300Listed by: EDINA REALTY, INC.


Protect your home and budget from life's surprises with an Assurant Home Warranty, backed by a partner that supports you through every step of homeownership. Explore Plans.
© 2026 Better Homes and Gardens Real Estate LLC. An Anywhere Real Estate company. All rights reserved. Better Homes and Gardens® Real Estate is a registered trademark owned by Meredith Operations Corporation, licensed to Better Homes and Gardens Real Estate LLC and used with permission. Better Homes and Gardens Real Estate LLC fully supports the principles of the Fair Housing Act and the Equal Opportunity Act. Listing information is deemed reliable but is not guaranteed accurate.
Each office is independently owned and operated.
Any services or products provided by third parties are not provided by, affiliated with or related to Better Homes and Gardens Real Estate LLC, or its affiliated companies.