
4852 Bennett Street Se, Prior Lake, MN 55372
Local realty services provided by:Better Homes and Gardens Real Estate First Choice
4852 Bennett Street Se,Prior Lake, MN 55372
$799,900
- 5 Beds
- 5 Baths
- 3,946 sq. ft.
- Single family
- Coming Soon
Listed by: cody gladu, desrochers realty group
Office: exp realty
MLS#:7149344
Source:NSMLS
Price summary
- Price:$799,900
- Price per sq. ft.:$186.28
About this home
Stunning 2022-built home in a beautiful Prior Lake setting, backing to a pond and wetlands where the views change with the seasons and wildlife is part of the scenery!
Inside, thoughtful details give this newer home a little more personality than the typical build, from the wainscoted entry and 9-ft ceilings to the inviting flow throughout the main level.
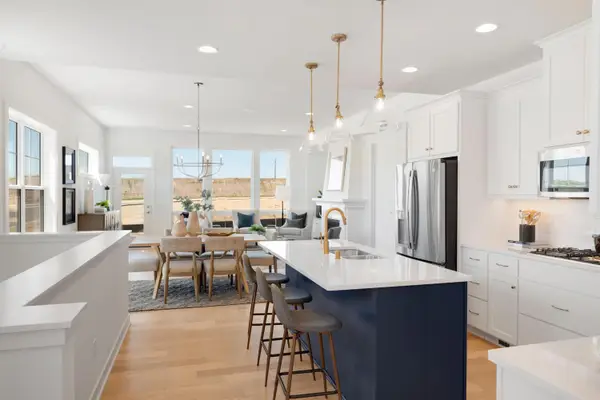
The kitchen features Frigidaire appliances, tiled backsplash, oversized walk-in pantry, and a large center island with seating and storage, opening to the dining area and newer deck overlooking the water.
The living room centers around a gas fireplace with white stone and built-ins, while oversized windows frame views of deer, ducks, turkeys, and even sandhill cranes.
Five bedrooms, five baths, a main-level office, upper-level den and laundry, plus a finished walkout lower level offer plenty of flexibility!
Outside, enjoy a three-car garage with epoxy floors, newer maintenance-free deck, covered patio, fire pit, and a pond that can become a private skating rink in winter.
No association, updated landscaping, and minutes to downtown Prior Lake, parks, and outdoor recreation!...
Contact an agent
Home facts
- Year built:2022
- Subdivision & Development:Parkwood Estates
- Listing ID #:7149344
- Updated:September 26, 2026 at 01:26 AM
Rooms and interior
- Bedrooms:5
- Total bathrooms:5
- Full bathrooms:2
- Half bathrooms:1
- Dining Description:Breakfast Bar, Eat In Kitchen, Informal Dining Room, Kitchen/Dining Room
- Bathrooms Description:3/4 Basement, Bathroom Ensuite, Main Floor 1/2 Bath, Upper Level Full Bath, Walk-In Shower Stall
- Kitchen Description:Cooktop, Dishwasher, Disposal, Double Oven, Exhaust Fan, Microwave, Refrigerator, Stainless Steel Appliances, Wall Oven
- Basement:Yes
- Basement Description:Finished, Full, Sump Pump, Walkout
- Living area:3,946 sq. ft.
Heating and cooling
- Cooling:Central Air
- Heating:Forced Air
- Central air:Yes
Structure and exterior
- Roof:Age 8 Years or Less, Asphalt
- Year built:2022
- Building area:3,946 sq. ft.
- Lot area:0.5 Acres
- Lot Features:Irregular Lot
- Levels:2 Story
Utilities
- Water:City Water - Connected
- Sewer:City Sewer - Connected
Finances and disclosures
- Price:$799,900
- Price per sq. ft.:$186.28
- Tax amount:$7,768 (2026)
Features and amenities
- Appliances:Disposal, Exhaust Fan, Microwave, Refrigerator, Stainless Steel Appliances, Wall Oven, Washer, Water Softener Owned
- Laundry features:Dryer, Washer
- Amenities:Air-To-Air Exchanger, Gas Water Heater, Humidifier, Water Softener Owned
Parking
- Parking description:Asphalt, Attached Garage, Garage Door Opener
- Garage:Yes
- Garage spaces:3
New listings near 4852 Bennett Street Se
- Open Sat, 12 to 5pmNew
 $699,900Active3 beds 3 baths2,510 sq. ft.
4101 Osprey Court Ne, Prior Lake, MN 55372
MLS# 7148975Listed by: ROBERT THOMAS HOMES, INC. - New
 $325,000Active4 beds 3 baths1,739 sq. ft.
7510 Hampton Lane, Prior Lake, MN 55379
MLS# 7150635Listed by: USA DREAM HOME REALTY INC - New
 $545,000Active4 beds 3 baths2,934 sq. ft.
14971 Summit Circle Nw, Prior Lake, MN 55372
MLS# 7146809Listed by: KELLER WILLIAMS PREFERRED RLTY - Open Sat, 12 to 2pmNew
 $490,000Active4 beds 4 baths2,680 sq. ft.
5901 Cardinal Ridge Trail Se, Prior Lake, MN 55372
MLS# 7141588Listed by: EDINA REALTY, INC. - Open Sun, 1 to 3pmNew
 $649,900Active3 beds 3 baths2,911 sq. ft.
14310 Pike Lake Trail Ne, Prior Lake, MN 55372
MLS# 7148919Listed by: KUBES REALTY INC - Open Sat, 10am to 12pmNew
 $849,900Active6 beds 5 baths4,629 sq. ft.
3357 Malcom Court Sw, Prior Lake, MN 55372
MLS# 7148462Listed by: PRANDIUM GROUP REAL ESTATE - New
 $439,000Active3 beds 4 baths2,668 sq. ft.
14260 Wilds Drive Nw, Prior Lake, MN 55372
MLS# 7148944Listed by: RE/MAX ADVANTAGE PLUS  $2,450,000Pending4 beds 4 baths4,636 sq. ft.
16264 Lakeside Avenue Se, Prior Lake, MN 55372
MLS# 7067300Listed by: EDINA REALTY, INC.- New
 $379,000Active3 beds 3 baths1,911 sq. ft.
5840 Moonlight Way Ne, Prior Lake, MN 55372
MLS# 7148910Listed by: REDFIN CORPORATION


Protect your home and budget from life's surprises with an Assurant Home Warranty, backed by a partner that supports you through every step of homeownership. Explore Plans.
© 2026 Better Homes and Gardens Real Estate LLC. An Anywhere Real Estate company. All rights reserved. Better Homes and Gardens® Real Estate is a registered trademark owned by Meredith Operations Corporation, licensed to Better Homes and Gardens Real Estate LLC and used with permission. Better Homes and Gardens Real Estate LLC fully supports the principles of the Fair Housing Act and the Equal Opportunity Act. Listing information is deemed reliable but is not guaranteed accurate.
Each office is independently owned and operated.
Any services or products provided by third parties are not provided by, affiliated with or related to Better Homes and Gardens Real Estate LLC, or its affiliated companies.