
5140 Hampton Street Ne, Prior Lake, MN 55372
Local realty services provided by:Better Homes and Gardens Real Estate First Choice
5140 Hampton Street Ne,Prior Lake, MN 55372
$375,000
- 3 Beds
- 4 Baths
- - sq. ft.
- Townhouse
- Coming Soon
Upcoming open houses
- Sat, Jul 1811:00 am - 01:00 pm
Listed by: jennifer ritzman, the minnesota real estate team
Office: re/max advantage plus
MLS#:7096760
Source:NSMLS
Price summary
- Price:$375,000
- Monthly HOA dues:$280
About this home
Welcome to Trillium Cove! This spacious townhome is open and bright, with large, east and west-facing windows in every room flooding the spaces with natural light. Brand new carpet has been installed on all levels, including the stairs. The main level features an open floor plan, boasting a gourmet kitchen w/gas cooktop & professional vent hood, combination wall oven/microwave, granite countertops, tile backsplash, a center island w/large breakfast bar, and a huge walk-in pantry. This level also offers a powder room, a handy desk/office area, and a nook for bookshelves or toy bins. The upper level contains all 3 bedrooms, a shared full bath, and laundry. Convenient ensuite primary bath offers 2 sinks and a walk-in shower. The entry-level contains a spacious front foyer open to the family/office/playroom, another half bath, and a coat closet. This move in ready home has low HOA fees and Prior Lake Schools. Trillium Cove park is mere steps away. Only a job relocation makes this home available. Don’t miss out on this great opportunity!...
Contact an agent
Home facts
- Year built:2018
- Listing ID #:7096760
- Updated:July 16, 2026 at 10:16 PM
Rooms and interior
- Bedrooms:3
- Total bathrooms:4
- Full bathrooms:1
- Half bathrooms:2
- Dining Description:Informal Dining Room
- Basement:Yes
Heating and cooling
- Cooling:Central Air
- Heating:Forced Air
- Central air:Yes
Structure and exterior
- Roof:Age 8 Years or Less, Asphalt
- Year built:2018
- Exterior Features:In-Ground Sprinkler System
- Levels:2+ Story
Utilities
- Water:City Water - Connected
- Sewer:City Sewer - Connected
Finances and disclosures
- Price:$375,000
- Tax amount:$3,906 (2026)
Parking
- Parking description:Asphalt, Attached Garage, Electric, Garage Door Opener, Guest Parking
- Garage:Yes
- Garage spaces:2
New listings near 5140 Hampton Street Ne
- New
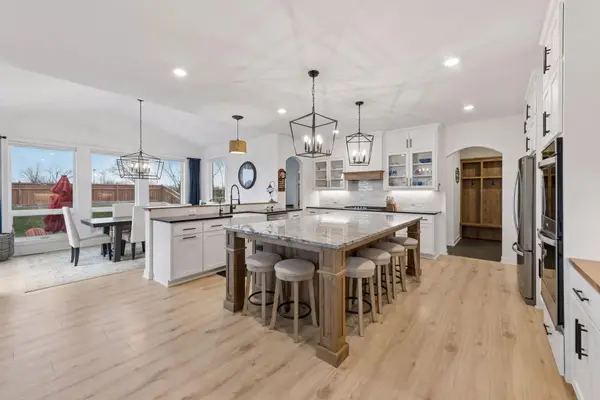 $999,500Active5 beds 5 baths4,341 sq. ft.
17628 Jett Circle, Prior Lake, MN 55372
MLS# 7110752Listed by: LPT REALTY, LLC - New
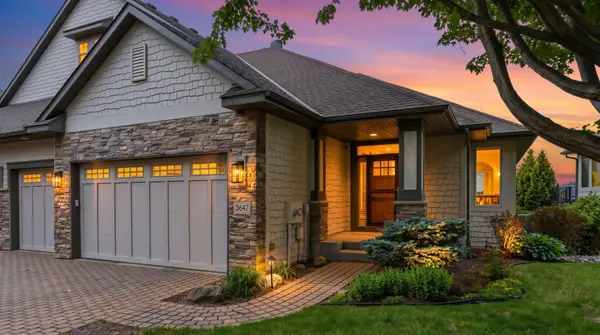 $1,195,000Active3 beds 3 baths3,103 sq. ft.
3647 Crystal Bay Lane Nw, Prior Lake, MN 55372
MLS# 7097369Listed by: RE/MAX PREFERRED - New
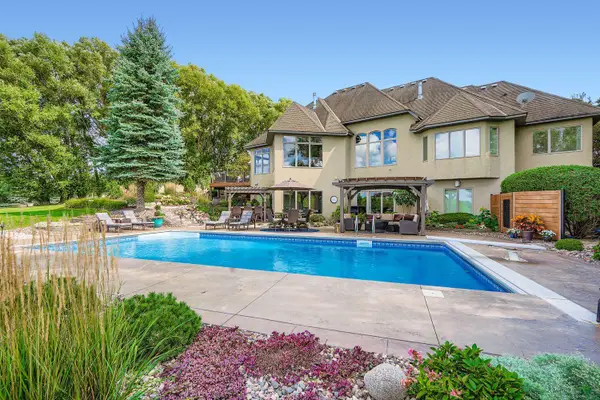 $1,335,000Active4 beds 4 baths4,762 sq. ft.
6260 Broadview Drive, Prior Lake, MN 55372
MLS# 7111004Listed by: RE/MAX ADVANTAGE PLUS - New
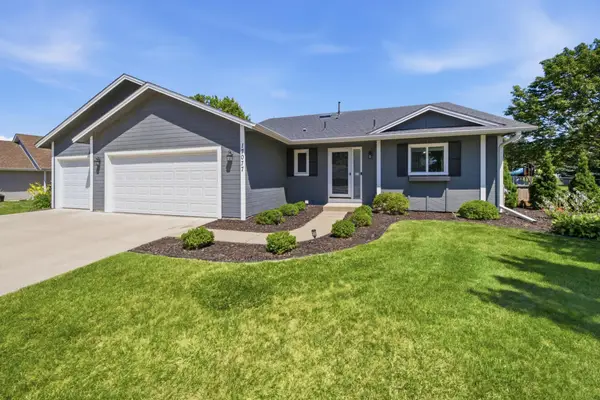 $440,000Active3 beds 3 baths2,629 sq. ft.
17077 Toronto Avenue Se, Prior Lake, MN 55372
MLS# 7111008Listed by: LOAM COMMERCIAL REAL ESTATE - New
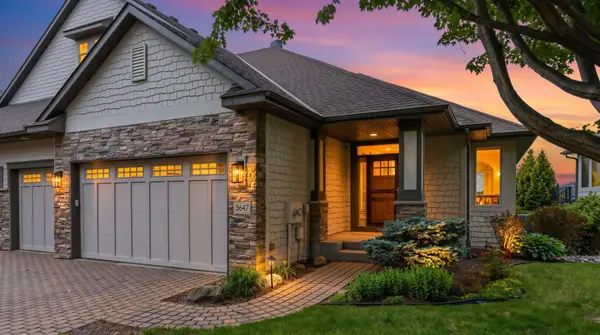 $1,195,000Active3 beds 3 baths3,103 sq. ft.
3647 Crystal Bay Lane Nw, Prior Lake, MN 55372
MLS# 7097369Listed by: RE/MAX PREFERRED - Open Fri, 5 to 6:30pmNew
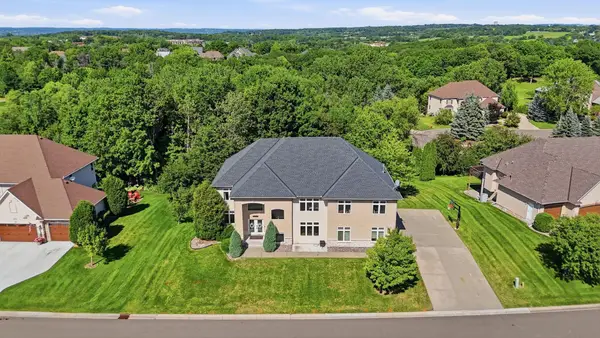 $799,900Active5 beds 5 baths6,298 sq. ft.
14625 Wilds View Nw, Prior Lake, MN 55372
MLS# 7104671Listed by: EXP REALTY - New
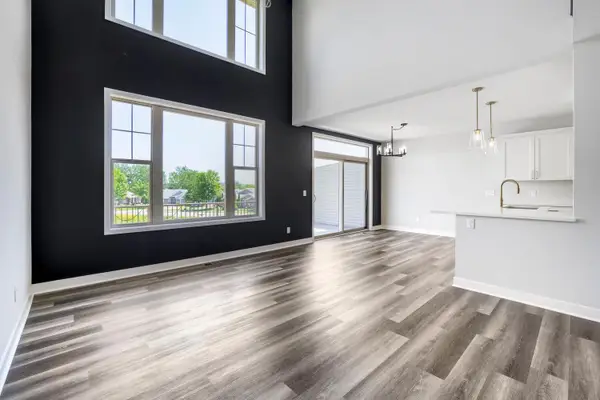 $419,900Active3 beds 4 baths2,657 sq. ft.
14163 Parkview Lane Nw, Prior Lake, MN 55372
MLS# 7109047Listed by: MASON JAMES REALTY - New
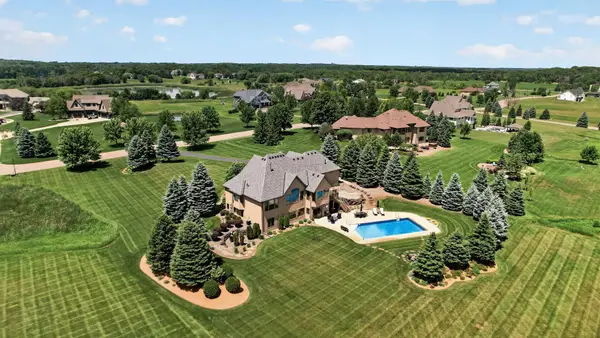 $1,175,000Active3 beds 4 baths3,724 sq. ft.
19295 Oak Grove Avenue, Prior Lake, MN 55372
MLS# 7110371Listed by: RE/MAX ADVANTAGE PLUS - Open Sun, 12 to 2pmNew
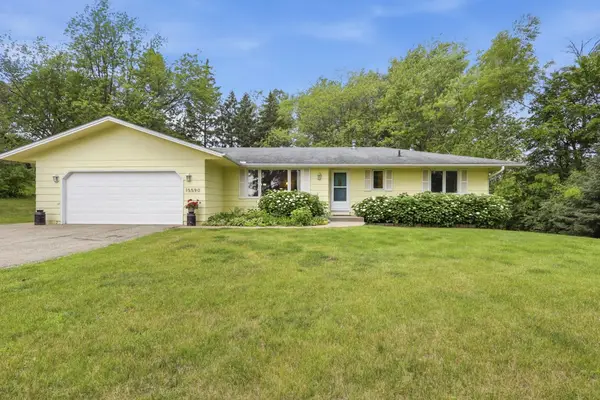 $399,900Active5 beds 2 baths2,330 sq. ft.
15590 Ridgemont Avenue Se, Prior Lake, MN 55372
MLS# 7097085Listed by: RE/MAX PREFERRED


Protect your home and budget from life's surprises with an Assurant Home Warranty, backed by a partner that supports you through every step of homeownership. Explore Plans.
© 2026 Better Homes and Gardens Real Estate LLC. An Anywhere Real Estate company. All rights reserved. Better Homes and Gardens® Real Estate is a registered trademark owned by Meredith Operations Corporation, licensed to Better Homes and Gardens Real Estate LLC and used with permission. Better Homes and Gardens Real Estate LLC fully supports the principles of the Fair Housing Act and the Equal Opportunity Act. Listing information is deemed reliable but is not guaranteed accurate.
Each office is independently owned and operated.
Any services or products provided by third parties are not provided by, affiliated with or related to Better Homes and Gardens Real Estate LLC, or its affiliated companies.