
5441 Raven Point Road, Prior Lake, MN 55372
Local realty services provided by:Better Homes and Gardens Real Estate Advantage One
5441 Raven Point Road,Prior Lake, MN 55372
$2,780,000
- 4 Beds
- 5 Baths
- 5,255 sq. ft.
- Single family
- Active
Listed by: rebecca r thate
Office: re/max advantage plus
MLS#:7097439
Source:ND_FMAAR
Price summary
- Price:$2,780,000
- Price per sq. ft.:$264.28
About this home
For those desiring to unplug without disappearing. Simple commute to the Twin Cities, and moments to Prior Lake, Lakeville, Faribault and Rochester. West facing panoramic views command your attention throughout the architectural floor plan. Gathering areas are spacious, baths are luxurious. A grand double-sided fireplace offers separation to an otherwise open plan. Spacious rooms, soaring ceilings, 8 ft doors, custom Pennsylvania Cherry Wood, granite and porcelain along with maple hardwood provide timeless sophistication. The well-appointed Chef’s kitchen is equipped with Subzero and Jenn-Air appliances, and built in seating, it is open to the standout formal dining area with custom dining table clad with matching granite. Everything required for your entertaining and culinary needs is here. The butler’s pantry is a full second kitchen thoughtfully designed for prepping and hosting. When it’s time to unwind, retreat to the primary suite, where you find comfort, pleasure, stunning views and enjoy a double-sided fireplace. The walk-in closet is boutique-like and offers access to the well-appointed laundry. There is a lovely mother-in-law suite, spacious, open plan with a balcony and west facing waterfront views. There is a laundry hook up. The walk out basement offers another 5100 SF, has plumbing roughed in and 4 more garage stalls. This Estate provides gorgeous natural light, 2 home office options, quality materials, privacy, recreation opportunities, tremendous storage throughout, and a great location just 29 mi. from the Twin Cities. Impressively maintained with newer roof, new maintenance free decks, fresh exterior, fiberglass windows with lifetime warranty, high quality mechanicals with multiple zones for maximum efficiency, heated gazebo at the waterfront. If you are looking for more storage or shop area, there is a great area to build off of Raven Point Rd near the Cul-de-sac on the west side of the driveway. Stucco Test on hand. Tranquil, Artful Living....
Contact an agent
Home facts
- Year built:2000
- Listing ID #:7097439
- Added:97 day(s) ago
- Updated:September 28, 2026 at 04:52 PM
Rooms and interior
- Bedrooms:4
- Total bathrooms:5
- Full bathrooms:3
- Half bathrooms:1
- Rooms Total:16
- Living area:5,255 sq. ft.
Heating and cooling
- Cooling:Central Air
- Heating:Forced Air, Natural Gas
- Central air:Yes
Structure and exterior
- Year built:2000
- Building area:5,255 sq. ft.
- Lot area:14.9 Acres
- Construction Materials:Stucco
- Exterior Features:Patio
Utilities
- Water:Private
- Sewer:Private Sewer
Finances and disclosures
- Price:$2,780,000
- Price per sq. ft.:$264.28
- Tax amount:$17,547
Features and amenities
- Amenities:Hardwood Floors, Tile Floors
Parking
- Parking description:Heated Garage
- Garage spaces:8
New listings near 5441 Raven Point Road
- Coming Soon
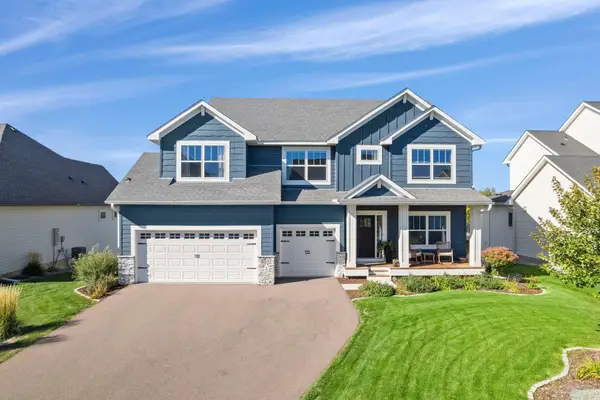 $799,900Coming Soon5 beds 5 baths3,946 sq. ft.
4852 Bennett Street Se, Prior Lake, MN 55372
MLS# 7149344Listed by: EXP REALTY - New
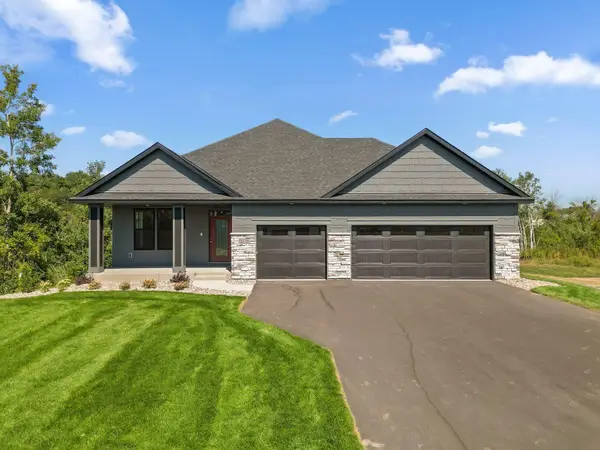 $999,000Active4 beds 3 baths3,469 sq. ft.
3278 Winfield Way Sw, Prior Lake, MN 55372
MLS# 7150948Listed by: KEYLAND REALTY, LLC - New
 $995,000Active5 beds 5 baths4,246 sq. ft.
3189 Winfield Way Sw, Prior Lake, MN 55372
MLS# 7150924Listed by: KEYLAND REALTY, LLC - Open Fri, 12 to 6pmNew
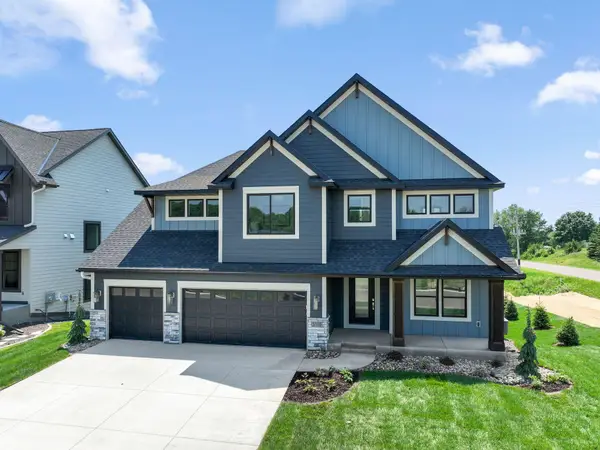 $1,149,000Active4 beds 5 baths4,727 sq. ft.
3169 Winfield Way Sw, Prior Lake, MN 55372
MLS# 7150739Listed by: KEYLAND REALTY, LLC - Open Sat, 12 to 5pmNew
 $699,900Active3 beds 3 baths2,510 sq. ft.
4101 Osprey Court Ne, Prior Lake, MN 55372
MLS# 7148975Listed by: ROBERT THOMAS HOMES, INC. - New
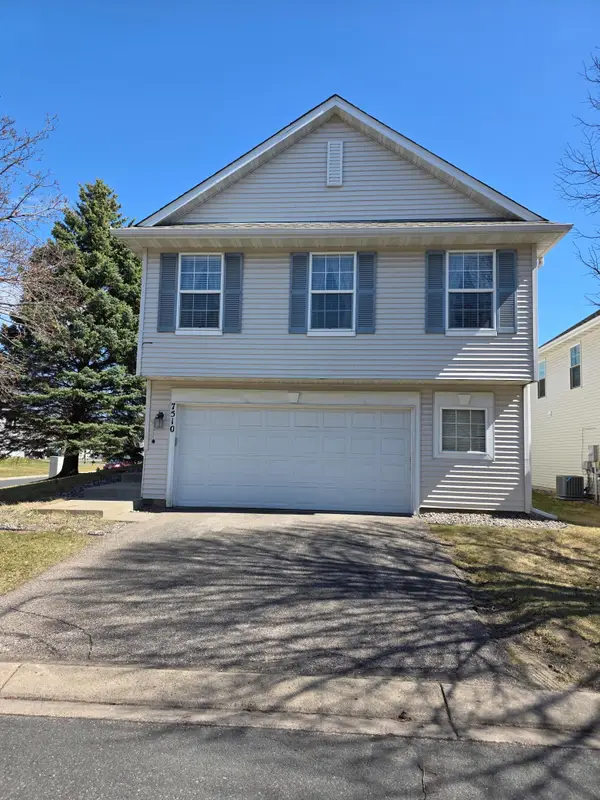 $325,000Active4 beds 3 baths1,739 sq. ft.
7510 Hampton Lane, Prior Lake, MN 55379
MLS# 7150635Listed by: USA DREAM HOME REALTY INC - New
 $545,000Active4 beds 3 baths2,934 sq. ft.
14971 Summit Circle Nw, Prior Lake, MN 55372
MLS# 7146809Listed by: KELLER WILLIAMS PREFERRED RLTY - New
 $490,000Active4 beds 4 baths2,680 sq. ft.
5901 Cardinal Ridge Trail Se, Prior Lake, MN 55372
MLS# 7141588Listed by: EDINA REALTY, INC. - New
 $649,900Active3 beds 3 baths2,911 sq. ft.
14310 Pike Lake Trail Ne, Prior Lake, MN 55372
MLS# 7148919Listed by: KUBES REALTY INC  $2,450,000Pending4 beds 4 baths4,636 sq. ft.
16264 Lakeside Avenue Se, Prior Lake, MN 55372
MLS# 7067300Listed by: EDINA REALTY, INC.


Protect your home and budget from life's surprises with an Assurant Home Warranty, backed by a partner that supports you through every step of homeownership. Explore Plans.
© 2026 Better Homes and Gardens Real Estate LLC. An Anywhere Real Estate company. All rights reserved. Better Homes and Gardens® Real Estate is a registered trademark owned by Meredith Operations Corporation, licensed to Better Homes and Gardens Real Estate LLC and used with permission. Better Homes and Gardens Real Estate LLC fully supports the principles of the Fair Housing Act and the Equal Opportunity Act. Listing information is deemed reliable but is not guaranteed accurate.
Each office is independently owned and operated.
Any services or products provided by third parties are not provided by, affiliated with or related to Better Homes and Gardens Real Estate LLC, or its affiliated companies.