
5915 Hidden Oaks Circle Se, Prior Lake, MN 55372
Local realty services provided by:Better Homes and Gardens Real Estate First Choice
5915 Hidden Oaks Circle Se,Prior Lake, MN 55372
$370,000
- 4 Beds
- 2 Baths
- - sq. ft.
- Single family
- Sold
Listed by: sarah church
Office: coldwell banker realty
MLS#:7102361
Source:NSMLS
Sorry, we are unable to map this address
Price summary
- Price:$370,000
About this home
Welcome to 5915 Hidden Oaks Circle! This home offers a rare opportunity to own your own half acre wooded corner lot on a quiet cul-de-sac in the heart of Prior Lake. This private walkout offers the best of both worlds with convenience and privacy. Enjoy quick access to parks, lakes, schools, shops and restaurants with a location and tree-lined lot that is hard to come by. You’ll love the brand new deck, patio, and thoughtful landscaping improvements that make the backyard feel like a natural extension of the home. Inside, the spacious and thoughtful layout works beautifully for any configuration with a living room, two bedrooms, and a bathroom on each level. Updated mechanicals, ample storage, and a new skylight that lets in even more natural light are just a few of the perks the inside has to offer. This home is completely move-in-ready while also providing you the opportunity to bring your own creativity and style to build instant equity down the road. The combination of move-in-ready with great bones makes this home an incredible investment in an unbeatable location. An opportunity like this doesn’t come around often, make sure to come see 5915 Hidden Oaks Circle for yourself!...
Contact an agent
Home facts
- Year built:1976
- Subdivision & Development:Hidden Oaks 1st Add
- Listing ID #:7102361
- Added:45 day(s) ago
- Updated:August 24, 2026 at 07:50 AM
Rooms and interior
- Bedrooms:4
- Total bathrooms:2
- Full bathrooms:1
- Dining Description:Eat In Kitchen
- Bathrooms Description:3/4 Basement, Main Floor Full Bath
- Kitchen Description:Dishwasher, Range, Refrigerator
- Basement:Yes
- Basement Description:Block, Partially Finished, Storage Space, Walkout
Heating and cooling
- Cooling:Central Air
- Heating:Forced Air
- Central air:Yes
Structure and exterior
- Roof:Age Over 8 Years
- Year built:1976
- Lot Features:Irregular Lot, Tree Coverage - Medium
- Construction Materials:Block
- Levels:Bi/Split Level
Utilities
- Water:City Water - Connected
- Sewer:City Sewer - Connected
Finances and disclosures
- Price:$370,000
- Tax amount:$4,608 (2026)
Features and amenities
- Appliances:Range, Refrigerator
- Laundry features:Dryer
Parking
- Parking description:Asphalt, Attached Garage
- Garage:Yes
- Garage spaces:2
New listings near 5915 Hidden Oaks Circle Se
- New
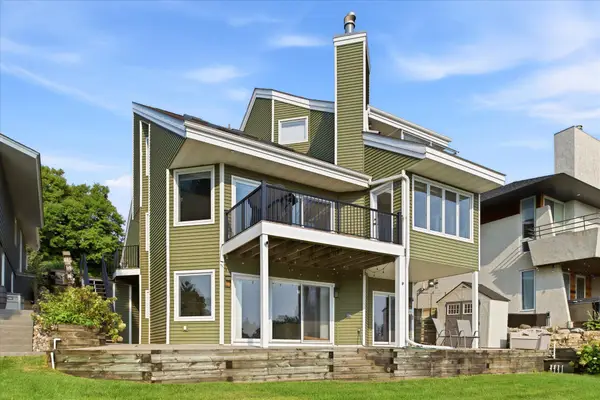 $1,399,999Active4 beds 3 baths3,428 sq. ft.
15219 Fairbanks Trail Ne, Prior Lake, MN 55372
MLS# 7131854Listed by: RE/MAX ADVANTAGE PLUS - New
 $425,000Active3 beds 2 baths1,960 sq. ft.
17411 Sunset Trail Sw, Prior Lake, MN 55372
MLS# 7103004Listed by: RE/MAX ADVANTAGE PLUS - New
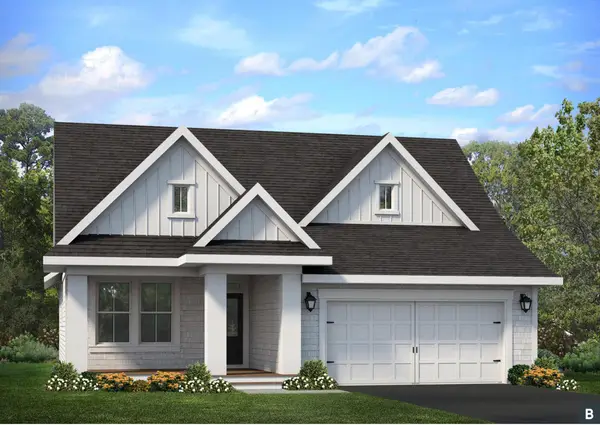 $867,338Active4 beds 3 baths3,126 sq. ft.
4092 Osprey Court Ne, Prior Lake, MN 55372
MLS# 7131730Listed by: ROBERT THOMAS HOMES, INC. - New
 $392,000Active3 beds 3 baths1,911 sq. ft.
5840 Moonlight Way Ne, Prior Lake, MN 55372
MLS# 7127130Listed by: REDFIN CORPORATION - New
 $399,900Active3 beds 2 baths1,675 sq. ft.
14231 Candlewood Lane Ne, Prior Lake, MN 55372
MLS# 7130706Listed by: RE/MAX ADVANTAGE PLUS - New
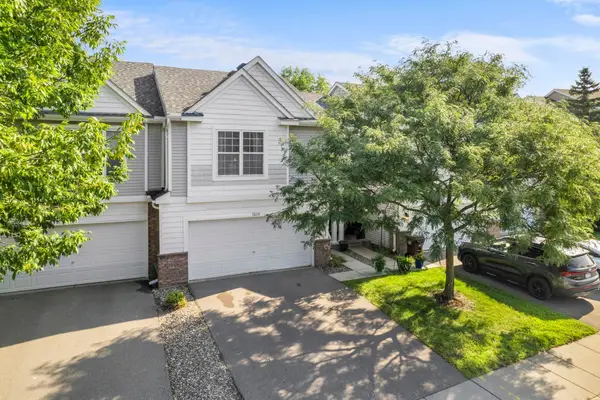 $294,500Active3 beds 2 baths1,670 sq. ft.
5038 Bluff Heights Trail Se, Prior Lake, MN 55372
MLS# 7125594Listed by: EXP REALTY - New
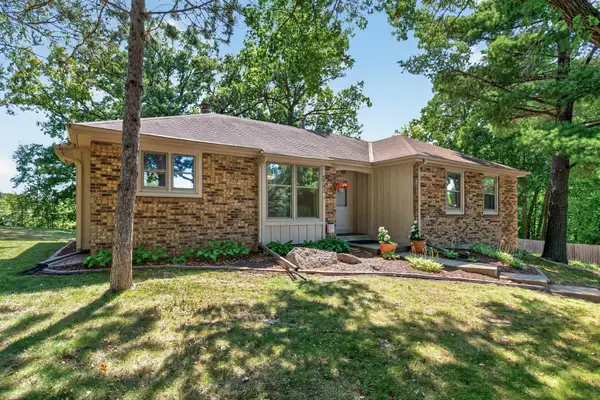 $420,000Active3 beds 3 baths2,099 sq. ft.
5795 Shannon Trail Se, Prior Lake, MN 55372
MLS# 7130502Listed by: LPT REALTY, LLC - New
 $899,900Active4 beds 3 baths3,072 sq. ft.
3986 180th Street E, Prior Lake, MN 55372
MLS# 7126761Listed by: EDINA REALTY, INC. - New
 $475,000Active2 beds 2 baths1,893 sq. ft.
13598 Crownline Drive Ne, Prior Lake, MN 55372
MLS# 7130056Listed by: EDINA REALTY, INC. - New
 $740,000Active4 beds 4 baths3,596 sq. ft.
3605 Turner Drive Sw, Prior Lake, MN 55372
MLS# 7127422Listed by: EDINA REALTY, INC.


Protect your home and budget from life's surprises with an Assurant Home Warranty, backed by a partner that supports you through every step of homeownership. Explore Plans.
© 2026 Better Homes and Gardens Real Estate LLC. An Anywhere Real Estate company. All rights reserved. Better Homes and Gardens® Real Estate is a registered trademark owned by Meredith Operations Corporation, licensed to Better Homes and Gardens Real Estate LLC and used with permission. Better Homes and Gardens Real Estate LLC fully supports the principles of the Fair Housing Act and the Equal Opportunity Act. Listing information is deemed reliable but is not guaranteed accurate.
Each office is independently owned and operated.
Any services or products provided by third parties are not provided by, affiliated with or related to Better Homes and Gardens Real Estate LLC, or its affiliated companies.