
7958 207th Street E, Prior Lake, MN 55372
Local realty services provided by:Better Homes and Gardens Real Estate First Choice
7958 207th Street E,Prior Lake, MN 55372
$2,590,000
- 4 Beds
- 5 Baths
- 4,625 sq. ft.
- Single family
- Active
Listed by: steven d sohre
Office: keller williams realty integrity
MLS#:6725468
Source:NSMLS
Price summary
- Price:$2,590,000
- Price per sq. ft.:$479.9
- Monthly HOA dues:$8.33
About this home
Timeless architecture, thoughtful design, and an extraordinary sense of place come together in this beautifully crafted home. From the moment you enter, custom details set the tone, including a striking built-in walnut bench framed by an elegant archway, with additional arched openings thoughtfully incorporated throughout the home.
The heart of the home is the spectacular vaulted great room, where soaring ceilings, exposed wood beams, expansive windows, and a floor-to-ceiling stone fireplace create a warm and dramatic gathering space. Walls of windows bring the surrounding landscape into the room while filling the space with natural light and capturing beautiful views.
The kitchen is equally impressive, featuring custom cabinetry, a substantial island, premium 48-inch Thermador appliances, and a beautifully designed adjoining prep kitchen that provides additional workspace and storage while keeping everyday cooking and entertaining effortlessly organized. Rich walnut accents and exposed beams add warmth and character throughout the main living spaces.
Throughout the main level, red oak floors, natural stone, walnut accents, custom millwork, arched doorways, and thoughtfully selected lighting create a cohesive design vocabulary that feels sophisticated yet comfortable.
One of the home's most memorable spaces is the color-drenched office, wrapped entirely in a rich, dramatic red from the walls to the trim and ceiling. Bold, sophisticated, and completely unexpected, it's a room that makes a lasting impression.
The spacious walk-out lower level extends the home's living and entertaining possibilities with an exercise room and two additional bedrooms connected by a thoughtfully designed Jack-and-Jill bathroom. Walk-out access brings natural light to the lower level and creates an easy connection to the outdoors.
A home with genuine character, exceptional craftsmanship, and a design that feels both distinctive and timeless....
Contact an agent
Home facts
- Year built:2026
- Listing ID #:6725468
- Added:564 day(s) ago
- Updated:September 28, 2026 at 12:58 PM
Rooms and interior
- Bedrooms:4
- Total bathrooms:5
- Full bathrooms:1
- Half bathrooms:1
- Dining Description:Breakfast Bar, Eat In Kitchen, Informal Dining Room, Kitchen/Dining Room
- Bathrooms Description:1/2 Basement, 3/4 Basement, Basement, Main Floor 3/4 Bath, Main Floor Full Bath, Two Basement Baths, Walk-In Shower Stall
- Kitchen Description:Dishwasher, Disposal, Double Oven, Exhaust Fan, Microwave, Range, Refrigerator
- Basement:Yes
- Basement Description:Concrete, Drain Tiled, Egress Window(s), Finished, Full, Storage Space, Sump Pump
- Living area:4,625 sq. ft.
Heating and cooling
- Cooling:Central Air
- Heating:Forced Air
- Central air:Yes
Structure and exterior
- Roof:Age 8 Years or Less, Asphalt
- Year built:2026
- Building area:4,625 sq. ft.
- Lot area:2.65 Acres
- Lot Features:Sod Included in Price, Tree Coverage - Heavy
- Levels:1 Story
Utilities
- Water:Well
- Sewer:Mound Septic, Private Sewer, Septic System Compliant - Yes
Finances and disclosures
- Price:$2,590,000
- Price per sq. ft.:$479.9
- Tax amount:$3,072 (2025)
Features and amenities
- Appliances:Disposal, Exhaust Fan, Microwave, Range, Refrigerator, Washer
- Laundry features:Dryer, Washer
- Amenities:Gas Water Heater
Parking
- Parking description:Attached Garage, Concrete, Garage Door Opener, Heated Garage, Insulated Garage
- Garage:Yes
- Garage spaces:3
New listings near 7958 207th Street E
- Coming Soon
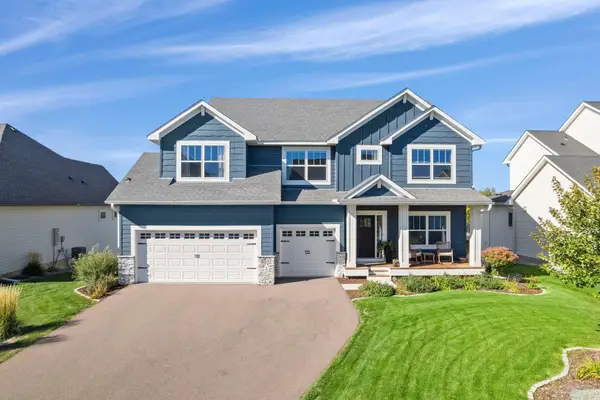 $799,900Coming Soon5 beds 5 baths3,946 sq. ft.
4852 Bennett Street Se, Prior Lake, MN 55372
MLS# 7149344Listed by: EXP REALTY - New
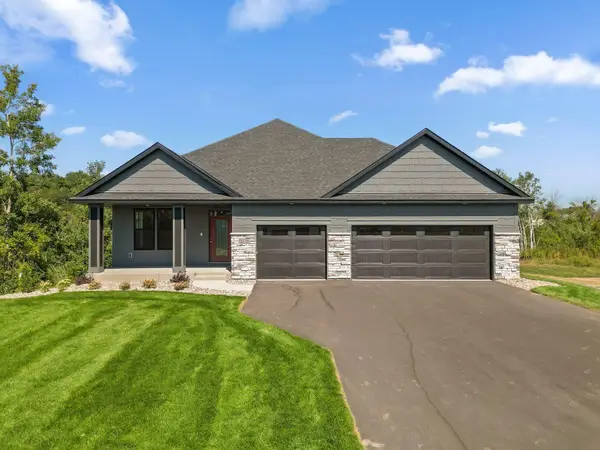 $999,000Active4 beds 3 baths3,469 sq. ft.
3278 Winfield Way Sw, Prior Lake, MN 55372
MLS# 7150948Listed by: KEYLAND REALTY, LLC - New
 $995,000Active5 beds 5 baths4,246 sq. ft.
3189 Winfield Way Sw, Prior Lake, MN 55372
MLS# 7150924Listed by: KEYLAND REALTY, LLC - Open Fri, 12 to 6pmNew
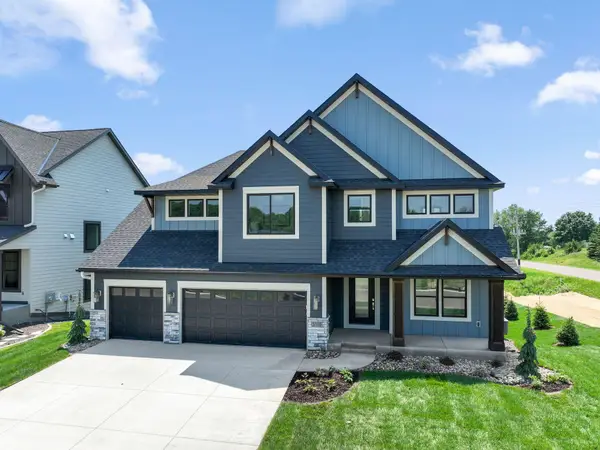 $1,149,000Active4 beds 5 baths4,727 sq. ft.
3169 Winfield Way Sw, Prior Lake, MN 55372
MLS# 7150739Listed by: KEYLAND REALTY, LLC - Open Sat, 12 to 5pmNew
 $699,900Active3 beds 3 baths2,510 sq. ft.
4101 Osprey Court Ne, Prior Lake, MN 55372
MLS# 7148975Listed by: ROBERT THOMAS HOMES, INC. - New
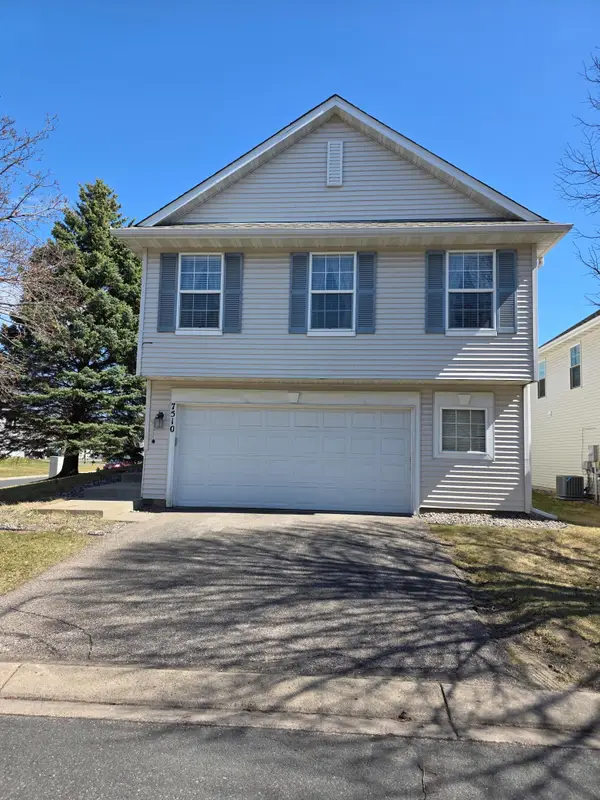 $325,000Active4 beds 3 baths1,739 sq. ft.
7510 Hampton Lane, Prior Lake, MN 55379
MLS# 7150635Listed by: USA DREAM HOME REALTY INC - New
 $545,000Active4 beds 3 baths2,934 sq. ft.
14971 Summit Circle Nw, Prior Lake, MN 55372
MLS# 7146809Listed by: KELLER WILLIAMS PREFERRED RLTY - New
 $490,000Active4 beds 4 baths2,680 sq. ft.
5901 Cardinal Ridge Trail Se, Prior Lake, MN 55372
MLS# 7141588Listed by: EDINA REALTY, INC. - New
 $649,900Active3 beds 3 baths2,911 sq. ft.
14310 Pike Lake Trail Ne, Prior Lake, MN 55372
MLS# 7148919Listed by: KUBES REALTY INC  $2,450,000Pending4 beds 4 baths4,636 sq. ft.
16264 Lakeside Avenue Se, Prior Lake, MN 55372
MLS# 7067300Listed by: EDINA REALTY, INC.


Protect your home and budget from life's surprises with an Assurant Home Warranty, backed by a partner that supports you through every step of homeownership. Explore Plans.
© 2026 Better Homes and Gardens Real Estate LLC. An Anywhere Real Estate company. All rights reserved. Better Homes and Gardens® Real Estate is a registered trademark owned by Meredith Operations Corporation, licensed to Better Homes and Gardens Real Estate LLC and used with permission. Better Homes and Gardens Real Estate LLC fully supports the principles of the Fair Housing Act and the Equal Opportunity Act. Listing information is deemed reliable but is not guaranteed accurate.
Each office is independently owned and operated.
Any services or products provided by third parties are not provided by, affiliated with or related to Better Homes and Gardens Real Estate LLC, or its affiliated companies.