
14583 Traprock Street Nw, Ramsey, MN 55303
Local realty services provided by:Better Homes and Gardens Real Estate First Choice
14583 Traprock Street Nw,Ramsey, MN 55303
$349,500
- 3 Beds
- 3 Baths
- 2,176 sq. ft.
- Townhouse
- Pending
Listed by: pamela ives
Office: m/i homes
MLS#:7120307
Source:NSMLS
Price summary
- Price:$349,500
- Price per sq. ft.:$160.62
- Monthly HOA dues:$259
About this home
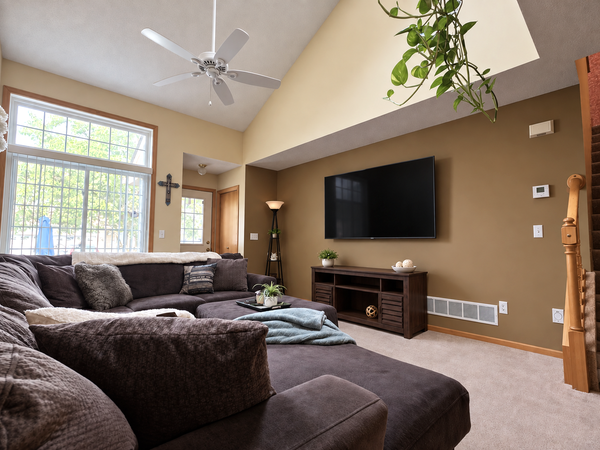
FHA/VA 4.875%/5.639% APR if closing by Oct 28th with seller preferred lender. Call for further details. Enjoy low maintenance living near Draw Park, where serene water views, walking trails, and an amphitheater with summer concerts set the tone for an active, connected lifestyle. The Capri end home blends modern design with functional living, featuring an open-concept main level that flows effortlessly between kitchen, dining, and living spaces with over 2,100 square ft.! The nicely appointed kitchen is anchored by a large center island, perfect for entertaining and casual dining with a seamless transition to the 15x15 family room with modern electric fireplace. Retreat to the tranquil owner's bedroom with an en-suite bathroom and dual-sink vanity for added convenience. Two additional bedrooms and a main bath complete the upper level providing comfort and privacy for all household members. In addition, A versatile rec room adds flexibility for a home office, fitness space, or media room. The community of Parkside is nestled among established neighborhoods, where you’ll find the balance of connection and convenience, with walkability to parks, shopping, dining. Stop out to learn more about your new home opportunities!...
Contact an agent
Home facts
- Year built:2026
- Subdivision & Development:Parkside Townhomes
- Listing ID #:7120307
- Added:45 day(s) ago
- Updated:September 17, 2026 at 08:19 AM
Rooms and interior
- Bedrooms:3
- Total bathrooms:3
- Full bathrooms:2
- Half bathrooms:1
- Bathrooms Description:Bathroom Ensuite, Main Floor 1/2 Bath, Upper Level Full Bath
- Kitchen Description:Dishwasher, Microwave, Range, Refrigerator
- Living area:2,176 sq. ft.
Heating and cooling
- Cooling:Central Air
- Heating:Forced Air
- Central air:Yes
Structure and exterior
- Year built:2026
- Building area:2,176 sq. ft.
- Lot area:1334 Acres
- Levels:2+ Story
Utilities
- Water:City Water - Connected
- Sewer:City Sewer - Connected
Finances and disclosures
- Price:$349,500
- Price per sq. ft.:$160.62
Features and amenities
- Appliances:Microwave, Range, Refrigerator, Washer
- Laundry features:Dryer, Washer
Parking
- Parking description:Attached Garage
- Garage:Yes
- Garage spaces:2
New listings near 14583 Traprock Street Nw
- Coming SoonOpen Fri, 4 to 6pm
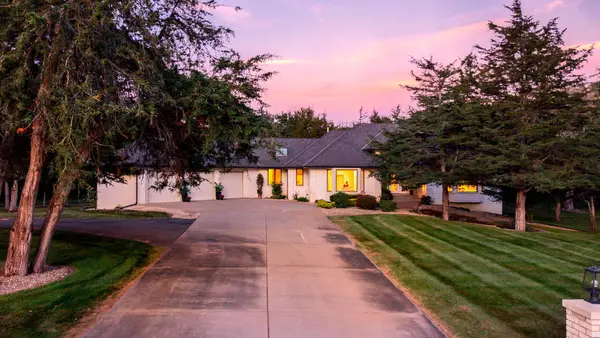 $1,000,000Coming Soon4 beds 3 baths5,155 sq. ft.
4771 Juniper Ridge Circle Nw, Ramsey, MN 55303
MLS# 7085204Listed by: EDINA REALTY, INC. - Coming Soon
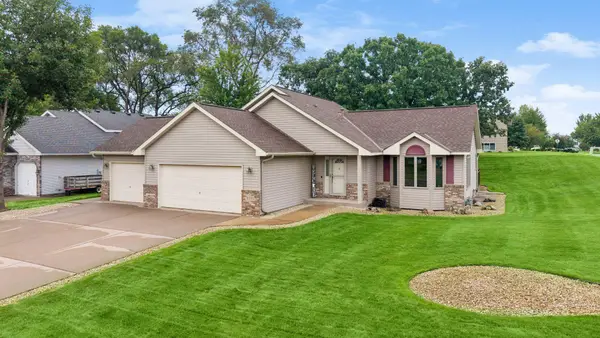 $415,000Coming Soon3 beds 2 baths2,212 sq. ft.
6090 145th Lane Nw, Ramsey, MN 55303
MLS# 7114542Listed by: EXP REALTY - New
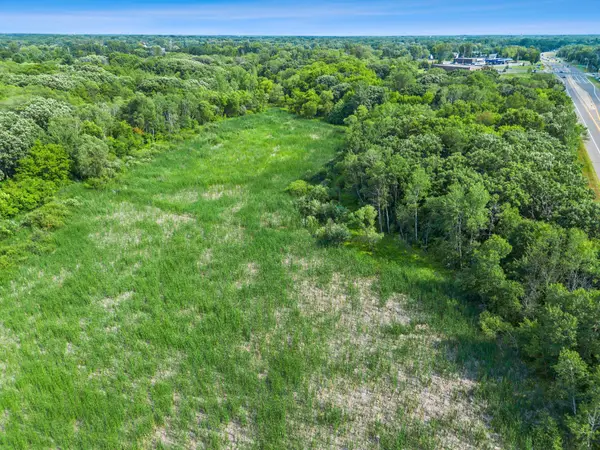 $1,800,000Active17.82 Acres
15415 Saint Francis Boulevard Nw, Ramsey, MN 55303
MLS# 7112531Listed by: KELLER WILLIAMS INTEGRITY NW - New
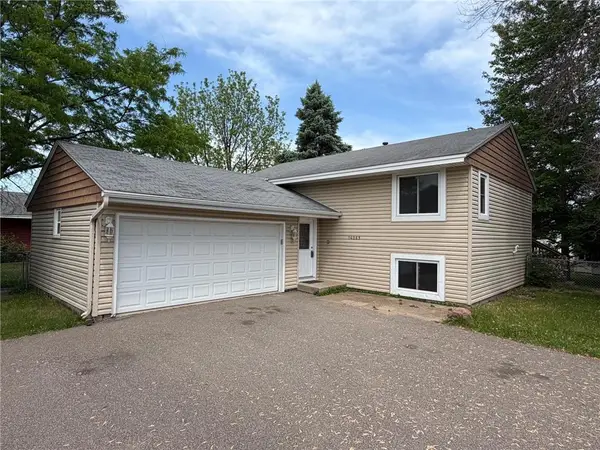 $339,900Active4 beds 2 baths1,678 sq. ft.
14069 Dysprosium Street Nw, Ramsey, MN 55303
MLS# 7144525Listed by: COUNSELOR REALTY, INC. - New
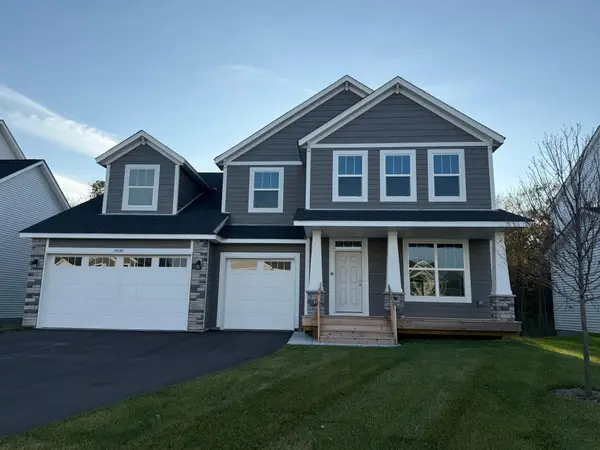 $684,900Active6 beds 5 baths5,067 sq. ft.
6874 173rd Avenue Nw, Ramsey, MN 55303
MLS# 7144007Listed by: CAPSTONE REALTY, LLC 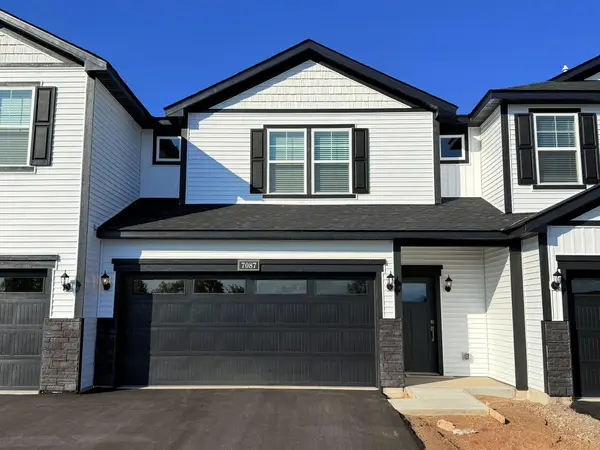 $349,900Pending3 beds 3 baths1,496 sq. ft.
7066 139th Place Nw, Ramsey, MN 55303
MLS# 7143775Listed by: LGI REALTY-MINNESOTA, LLC- $349,900Pending3 beds 3 baths1,496 sq. ft.
7066 139th Place Nw, Ramsey, MN 55303
MLS# 7143775Listed by: LGI REALTY-MINNESOTA, LLC - Open Sat, 11am to 1pmNew
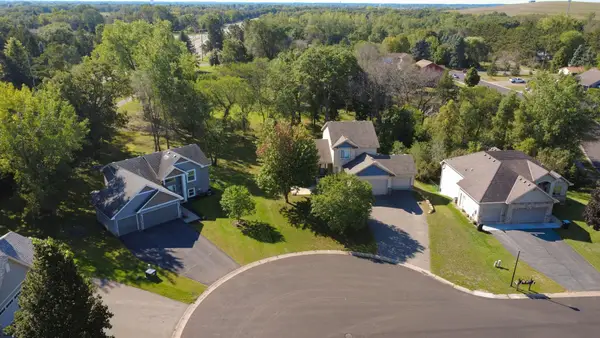 $395,000Active3 beds 1 baths1,137 sq. ft.
6338 154th Court Nw, Ramsey, MN 55303
MLS# 7143773Listed by: LPT REALTY, LLC - New
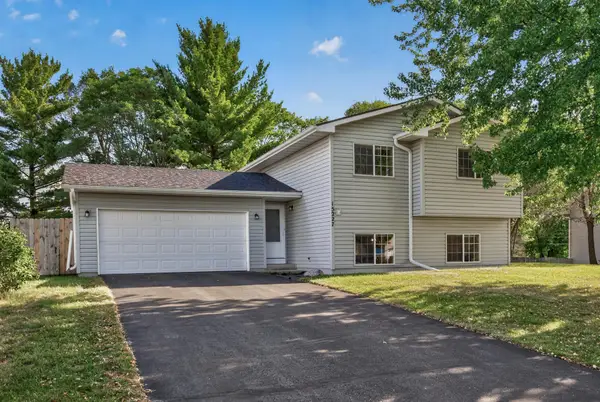 $389,900Active4 beds 2 baths1,732 sq. ft.
15227 Germanium Circle Nw, Ramsey, MN 55303
MLS# 7135371Listed by: KELLER WILLIAMS CLASSIC REALTY - New
 $259,900Active3 beds 3 baths2,016 sq. ft.
14211 Xenon Street Nw #23NW, Ramsey, MN 55303
MLS# 7143327Listed by: EXP REALTY


Protect your home and budget from life's surprises with an Assurant Home Warranty, backed by a partner that supports you through every step of homeownership. Explore Plans.
© 2026 Better Homes and Gardens Real Estate LLC. An Anywhere Real Estate company. All rights reserved. Better Homes and Gardens® Real Estate is a registered trademark owned by Meredith Operations Corporation, licensed to Better Homes and Gardens Real Estate LLC and used with permission. Better Homes and Gardens Real Estate LLC fully supports the principles of the Fair Housing Act and the Equal Opportunity Act. Listing information is deemed reliable but is not guaranteed accurate.
Each office is independently owned and operated.
Any services or products provided by third parties are not provided by, affiliated with or related to Better Homes and Gardens Real Estate LLC, or its affiliated companies.