
14940 Tiger Street Nw, Ramsey, MN 55303
Local realty services provided by:Better Homes and Gardens Real Estate Advantage One
14940 Tiger Street Nw,Ramsey, MN 55303
$440,000
- 3 Beds
- 2 Baths
- 2,051 sq. ft.
- Single family
- Active
Upcoming open houses
- Sun, Sep 2712:00 pm - 02:00 pm
Listed by: kelly johnson
Office: arthur grant realty
MLS#:7149541
Source:ND_FMAAR
Price summary
- Price:$440,000
- Price per sq. ft.:$214.53
- Monthly HOA dues:$167
About this home
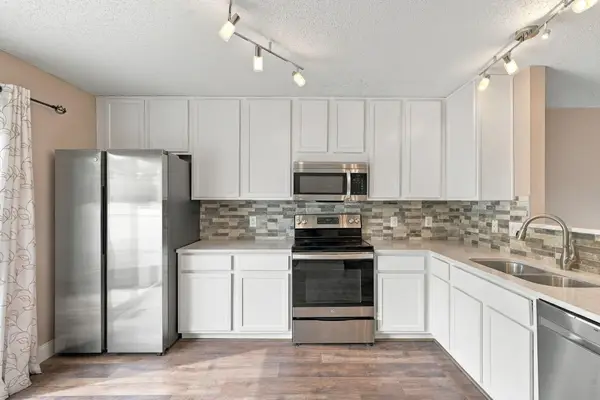
Welcome to this gorgeous patio home with true one-level living located on the prestigious Northfork Golf Course, where timeless design and upscale finishes come together in an exceptional setting overlooking the 5th green. Thoughtfully designed for both effortless everyday living and elegant entertaining, this home offers an open-concept floor plan enhanced by soaring vaulted ceilings and abundant natural light. At the heart of the home, the gourmet kitchen showcases LVP flooring, crisp white cabinetry, granite countertops, tiled backsplash, stainless steel appliances, a spacious center island with an under-mount stainless steel sink, and a walk-in corner pantry that includes custom shelving for exceptional organization. The kitchen flows seamlessly into the dining and living spaces, creating an inviting atmosphere ideal for gatherings. The private owner’s suite is a true retreat, featuring a vaulted ceiling, an expansive walk-in closet, and a beautifully remodeled spa-inspired bath complete with a floor-to-ceiling tiled walk-in shower, heated tiled marble floors, dual shower heads, frameless glass shower door, and a private water closet. Everyday conveniences are elevated with a thoughtfully designed mudroom offering custom built-in bench seating and a convenient storage system. Step outside to the extended patio from your beautiful sunroom, where you can unwind while enjoying picturesque views of the 5th green and breath-taking sunsets. The oversized garage offers generous space for vehicles, additional storage, a workshop, or even your golf cart. Combining sophisticated finishes, quality craftsmanship, and an exceptional golf course setting, this beautifully maintained home offers a rare opportunity to enjoy a move-in ready home, and low-maintenance living just minutes from parks, trails, shopping, and dining....
Contact an agent
Home facts
- Year built:2019
- Subdivision & Development:Riverstone 3rd Add
- Listing ID #:7149541
- Added:1 day(s) ago
- Updated:September 25, 2026 at 06:49 PM
Rooms and interior
- Bedrooms:3
- Total bathrooms:2
- Full bathrooms:1
- Rooms Total:7
- Living area:2,051 sq. ft.
Heating and cooling
- Cooling:Central Air
- Heating:Forced Air, Natural Gas
- Central air:Yes
Structure and exterior
- Year built:2019
- Building area:2,051 sq. ft.
- Lot area:0.15 Acres
- Exterior Features:Patio
- Foundation Description:Slab
Utilities
- Water:City Water/Connected
- Sewer:City Sewer/Connected
Finances and disclosures
- Price:$440,000
- Price per sq. ft.:$214.53
- Tax amount:$4,797
Parking
- Garage spaces:2
New listings near 14940 Tiger Street Nw
- Coming Soon
 $440,000Coming Soon4 beds 3 baths2,355 sq. ft.
14930 Waco Street Nw, Ramsey, MN 55303
MLS# 7149542Listed by: REALTY ONE GROUP CHOICE - Coming SoonOpen Sat, 1 to 3pm
 $220,000Coming Soon2 beds 2 baths984 sq. ft.
7290 147th Lane Nw, Ramsey, MN 55303
MLS# 7147510Listed by: JPW REALTY - New
 $389,900Active3 beds 2 baths2,194 sq. ft.
7085 148th Lane Nw, Ramsey, MN 55303
MLS# 7148810Listed by: HOME GUIDE REALTY LLC - New
 $485,000Active4 beds 2 baths2,400 sq. ft.
17623 Marmoset Street Nw, Anoka, MN 55303
MLS# 7044797Listed by: RE/MAX RESULTS - New
 $435,000Active5 beds 3 baths3,230 sq. ft.
14421 Tungsten Way Nw, Anoka, MN 55303
MLS# 7149967Listed by: PEMBERTON RE - New
 $334,900Active3 beds 3 baths1,807 sq. ft.
7800 Bunker Lake Boulevard Nw, Ramsey, MN 55303
MLS# 7149451Listed by: NEXTHOME WEST METRO - Open Sat, 12 to 1:30pmNew
 $370,000Active3 beds 2 baths1,855 sq. ft.
14701 Quicksilver Street Nw, Ramsey, MN 55303
MLS# 7141569Listed by: KELLER WILLIAMS REALTY INTEGRITY - New
 $374,900Active4 beds 2 baths1,714 sq. ft.
14749 Fluorine Street Nw, Ramsey, MN 55303
MLS# 7146890Listed by: EXP REALTY - New
 $429,900Active4 beds 4 baths2,522 sq. ft.
14601 Argon Street Nw, Ramsey, MN 55303
MLS# 7148056Listed by: MINNESOTA HOME VENTURE, INC.


Protect your home and budget from life's surprises with an Assurant Home Warranty, backed by a partner that supports you through every step of homeownership. Explore Plans.
© 2026 Better Homes and Gardens Real Estate LLC. An Anywhere Real Estate company. All rights reserved. Better Homes and Gardens® Real Estate is a registered trademark owned by Meredith Operations Corporation, licensed to Better Homes and Gardens Real Estate LLC and used with permission. Better Homes and Gardens Real Estate LLC fully supports the principles of the Fair Housing Act and the Equal Opportunity Act. Listing information is deemed reliable but is not guaranteed accurate.
Each office is independently owned and operated.
Any services or products provided by third parties are not provided by, affiliated with or related to Better Homes and Gardens Real Estate LLC, or its affiliated companies.