
5817 151st Lane Nw, Ramsey, MN 55303
Local realty services provided by:Better Homes and Gardens Real Estate Advantage One
5817 151st Lane Nw,Ramsey, MN 55303
$879,900
- 3 Beds
- 3 Baths
- 3,132 sq. ft.
- Single family
- Active
Upcoming open houses
- Fri, Oct 0212:00 pm - 06:00 pm
- Sat, Oct 0312:00 pm - 06:00 pm
- Sun, Oct 0412:00 pm - 06:00 pm
- Sun, Oct 0412:00 pm - 02:00 pm
- Sat, Oct 1012:00 pm - 02:00 pm
- Sun, Oct 1112:00 pm - 02:00 pm
- Sat, Oct 1712:00 pm - 02:00 pm
- Sun, Oct 1812:00 pm - 02:00 pm
- Sat, Oct 2412:00 pm - 02:00 pm
- Sun, Oct 2512:00 pm - 02:00 pm
Listed by: richard w bandimere
Office: keller williams classic realty
MLS#:7121894
Source:NSMLS
Price summary
- Price:$879,900
- Price per sq. ft.:$199.98
About this home
Grand Opening! Model home now available for tours! Welcome to this stunning two-story home offering refined craftsmanship, modern design, and thoughtful functionality throughout. With 3,132 finished square feet —including 1,864 sq ft on the main level and 1,268 sq ft upstairs —this home blends open-concept living with custom details that elevate every space. Total potential finished square feet exceeds 4200 sq ft with the walkout basement. Design & Appeal: Built with enduring quality, this home features vinyl and metal siding with stone accents , a concrete front porch , and a fully insulated and sheet rocked 4-car garage with three openers. This one sets it apart from other designs with the Bonus room off of the garage which can have multiple usages from a sports room, entertainment room, workshop or a place for your classic or sports car. This area can also be designed for a Generational Home concept for families that want space off the main level for extended family member(s) to reside with peace and dignity. Mechanics: Enjoy premium efficiency with a Luxaire 97% two-stage furnace , Luxaire 13.4 SEER air conditioner , Honeywell setback thermostat , and Broan HRV air exchanger . The home also includes great window sizes maximizing your views over your deep lot. Upgraded windows are the double-hung Essential Marvin windows and Elevate Marvin patio doors for lasting performance and beauty. Delta faucets throughout the home. Main Level: Step inside to 9-foot ceilings , high boxed ceiling in entryway, LVP flooring and accented enamel trim. This floorplan is an inviting layout perfect for entertaining and everyday living and includes a comfortable main level office with carpet. The gourmet kitchen features beautiful custom knotty alder cabinets, granite countertops , a large pantry with more built-in custom cabinets and granite countertops, and an upright freezer for convenience and practicality. The Kitchen is customized with an oversized refrigerator and coffee bar. The great room is anchored by a 42" gas fireplace with stone surround, custom mantle, and built-in base cabinets. But the smaller and comfortable hearth room offers a secondary 36" gas fireplace —ideal for just relaxing and chilling with a morning coffee or an evening glass of wine or cold beverage in the evening with the convenience of this beautiful walk up Bar. Upper Level: Upstairs, find comfort and elegance in the master suite , featuring a high boxed ceiling , and a master bathroom with ceramic tile flooring , dual sinks , ceramic shower with glass door and a free-standing soaking tub. The laundry room includes a granite countertop for added luxury, while the upstairs landing offers openness and space as you access the upstairs bathroom and 2 bedrooms. 4 Bedroom options are available....
Contact an agent
Home facts
- Year built:2026
- Listing ID #:7121894
- Added:51 day(s) ago
- Updated:September 28, 2026 at 12:58 PM
Rooms and interior
- Bedrooms:3
- Total bathrooms:3
- Full bathrooms:2
- Half bathrooms:1
- Dining Description:Breakfast Bar, Informal Dining Room, Kitchen/Dining Room
- Bathrooms Description:Main Floor 1/2 Bath, Upper Level Full Bath
- Kitchen Description:Dishwasher, Microwave, Range, Refrigerator
- Basement:Yes
- Basement Description:Block
- Living area:3,132 sq. ft.
Heating and cooling
- Cooling:Central Air
- Heating:Forced Air
- Central air:Yes
Structure and exterior
- Roof:Age 8 Years or Less, Asphalt
- Year built:2026
- Building area:3,132 sq. ft.
- Lot area:0.44 Acres
- Lot Features:Tree Coverage - Light
- Levels:2 Story
Utilities
- Water:City Water - Connected
- Sewer:City Sewer - Connected
Finances and disclosures
- Price:$879,900
- Price per sq. ft.:$199.98
Features and amenities
- Appliances:Microwave, Range, Refrigerator
- Amenities:Air-To-Air Exchanger
Parking
- Parking description:Asphalt, Attached Garage, Garage Door Opener, Heated Garage, Insulated Garage
- Garage:Yes
- Garage spaces:4
New listings near 5817 151st Lane Nw
- Coming SoonOpen Sat, 11am to 1pm
 $625,000Coming Soon4 beds 4 baths3,963 sq. ft.
14749 Waco Street Nw, Ramsey, MN 55303
MLS# 7150843Listed by: EXP REALTY - Coming Soon
 $440,000Coming Soon4 beds 3 baths2,355 sq. ft.
14930 Waco Street Nw, Ramsey, MN 55303
MLS# 7149542Listed by: REALTY ONE GROUP CHOICE - New
 $249,900Active3 beds 2 baths1,460 sq. ft.
7311 147th Lane Nw, Ramsey, MN 55303
MLS# 7143033Listed by: RE/MAX RESULTS - New
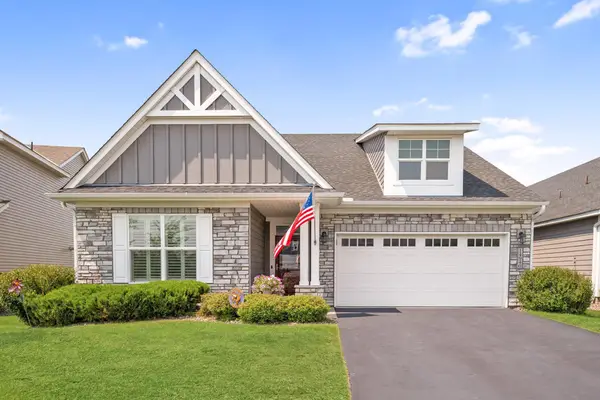 $440,000Active3 beds 2 baths2,051 sq. ft.
14940 Tiger Street Nw, Ramsey, MN 55303
MLS# 7149541Listed by: ARTHUR GRANT REALTY - Open Sun, 12 to 2pmNew
 $389,900Active3 beds 2 baths2,194 sq. ft.
7085 148th Lane Nw, Ramsey, MN 55303
MLS# 7148810Listed by: HOME GUIDE REALTY LLC - New
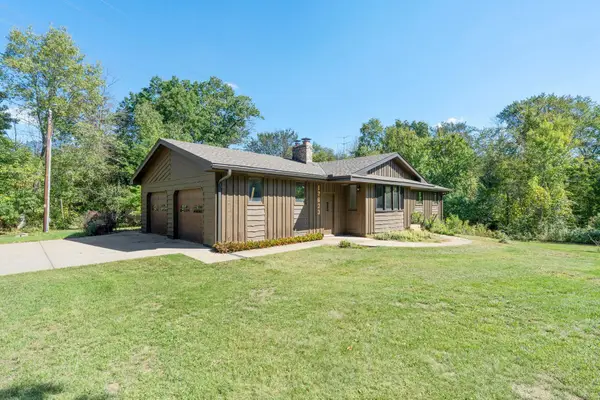 $485,000Active4 beds 2 baths2,400 sq. ft.
17623 Marmoset Street Nw, Anoka, MN 55303
MLS# 7044797Listed by: RE/MAX RESULTS - New
 $435,000Active5 beds 3 baths3,230 sq. ft.
14421 Tungsten Way Nw, Anoka, MN 55303
MLS# 7149967Listed by: PEMBERTON RE - New
 $334,900Active3 beds 3 baths1,807 sq. ft.
7800 Bunker Lake Boulevard Nw, Ramsey, MN 55303
MLS# 7149451Listed by: NEXTHOME WEST METRO - New
 $370,000Active3 beds 2 baths1,855 sq. ft.
14701 Quicksilver Street Nw, Ramsey, MN 55303
MLS# 7141569Listed by: KELLER WILLIAMS REALTY INTEGRITY - New
 $374,900Active4 beds 2 baths1,714 sq. ft.
14749 Fluorine Street Nw, Ramsey, MN 55303
MLS# 7146890Listed by: EXP REALTY


Protect your home and budget from life's surprises with an Assurant Home Warranty, backed by a partner that supports you through every step of homeownership. Explore Plans.
© 2026 Better Homes and Gardens Real Estate LLC. An Anywhere Real Estate company. All rights reserved. Better Homes and Gardens® Real Estate is a registered trademark owned by Meredith Operations Corporation, licensed to Better Homes and Gardens Real Estate LLC and used with permission. Better Homes and Gardens Real Estate LLC fully supports the principles of the Fair Housing Act and the Equal Opportunity Act. Listing information is deemed reliable but is not guaranteed accurate.
Each office is independently owned and operated.
Any services or products provided by third parties are not provided by, affiliated with or related to Better Homes and Gardens Real Estate LLC, or its affiliated companies.