
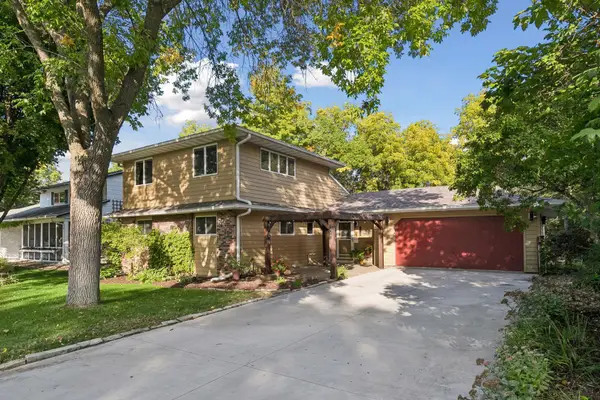
1148 Hewitt Boulevard, Red Wing, MN 55066
Local realty services provided by:Better Homes and Gardens Real Estate Advantage One
1148 Hewitt Boulevard,Red Wing, MN 55066
$380,000
- 2 Beds
- 2 Baths
- 1,542 sq. ft.
- Single family
- Active
Upcoming open houses
- Sun, Oct 1110:00 am - 12:00 pm
Listed by: john r. rohan, isaac rohan
Office: red wing homes for sale
MLS#:7134451
Source:NSMLS
Price summary
- Price:$380,000
- Price per sq. ft.:$246.43
- Monthly HOA dues:$145
About this home
Enjoy peaceful, single-level living with scenic bluff views in this sun-filled sanctuary! Vaulted ceilings, luxury vinyl plank flooring, and designer window coverings frame the home throughout. At its heart is a chef’s kitchen equipped with quartz countertops, white enameled cabinetry, an expanded custom pantry, and a 5-burner gas range with an exterior-vented hood. You can unwind by the gas fireplace or relax in the light-filled sunroom, which opens to a back patio, perfect for watching local wildlife. The primary suite offers a spacious walk-in closet and a spa-inspired en-suite bath with in-floor radiant heat and a deep soaker tub. Designed with accessibility in mind, every room flows effortlessly with zero transitions. You'll love the true low-maintenance lifestyle with the HOA taking care of all lawn care and snow removal. The home is complete with a climate-controlled, epoxy-floored 2-car garage featuring extensive custom storage systems and new 2026 laundry appliances. Impeccably maintained and turn-key, this property delivers the ultimate "lock-and-leave" ease in a prime location....
Contact an agent
Home facts
- Year built:2019
- Subdivision & Development:Ridgeview Hlnds 2nd Add
- Listing ID #:7134451
- Added:1 day(s) ago
- Updated:October 08, 2026 at 04:05 PM
Rooms and interior
- Bedrooms:2
- Total bathrooms:2
- Full bathrooms:1
- Dining Description:Informal Dining Room
- Bathrooms Description:Main Floor 3/4 Bath, Main Floor Full Bath
- Kitchen Description:Dishwasher, Disposal, Exhaust Fan, Microwave, Range, Refrigerator, Stainless Steel Appliances
- Living area:1,542 sq. ft.
Heating and cooling
- Cooling:Central Air
- Heating:Forced Air
- Central air:Yes
Structure and exterior
- Roof:Age 8 Years or Less, Asphalt
- Year built:2019
- Building area:1,542 sq. ft.
- Lot area:0.15 Acres
- Levels:1 Story
Utilities
- Water:City Water - Connected
- Sewer:City Sewer - Connected
Finances and disclosures
- Price:$380,000
- Price per sq. ft.:$246.43
- Tax amount:$5,412 (2026)
Features and amenities
- Appliances:Disposal, Exhaust Fan, Microwave, Range, Refrigerator, Stainless Steel Appliances, Washer, Water Softener Owned
- Laundry features:Dryer, Washer
- Amenities:Air-To-Air Exchanger, Electric Water Heater, Water Softener Owned
Parking
- Parking description:Attached Garage, Concrete
- Garage:Yes
- Garage spaces:2
New listings near 1148 Hewitt Boulevard
- Coming Soon
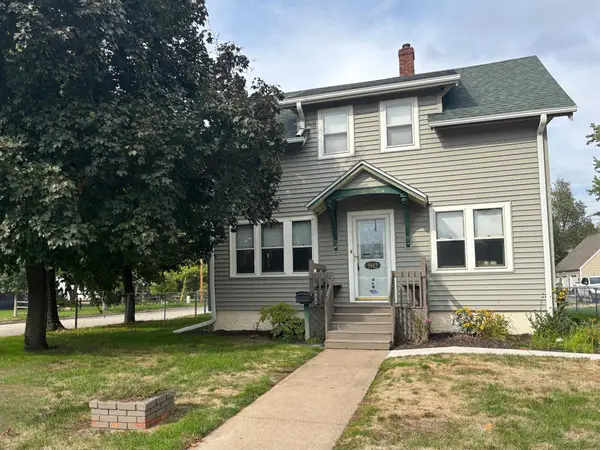 $199,900Coming Soon2 beds 1 baths1,144 sq. ft.
1942 W 5th Street, Red Wing, MN 55066
MLS# 7154494Listed by: KELLER WILLIAMS PREMIER REALTY - New
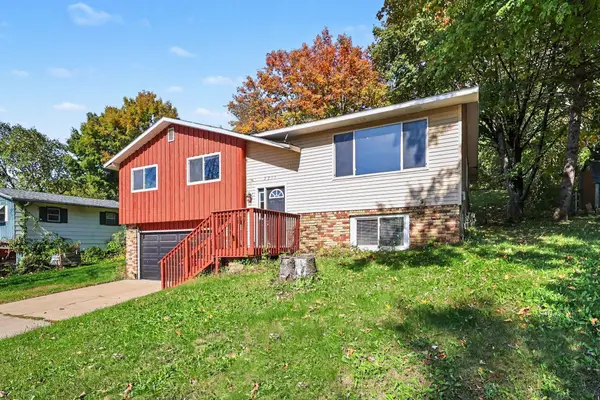 $315,000Active3 beds 2 baths2,019 sq. ft.
2211 Bush Street, Red Wing, MN 55066
MLS# 7156916Listed by: RED WING HOMES FOR SALE - New
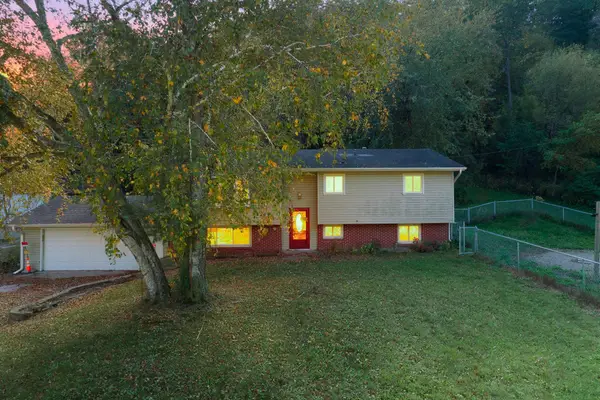 $275,000Active5 beds 2 baths1,422 sq. ft.
29038 Wildwood Lane, Red Wing, MN 55066
MLS# 7156445Listed by: KELLER WILLIAMS PREMIER REALTY - New
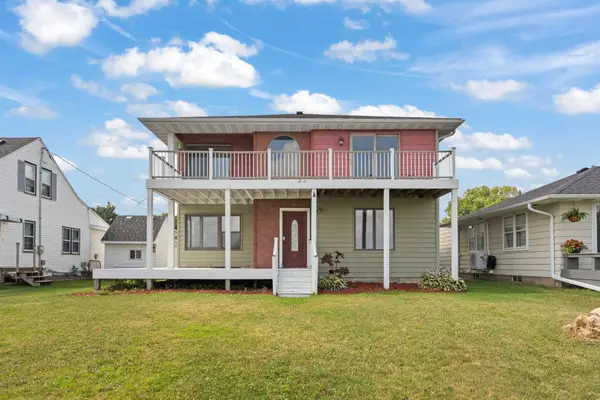 $375,000Active5 beds 3 baths3,410 sq. ft.
1821 Grandview Avenue, Red Wing, MN 55066
MLS# 7155818Listed by: BRIDGE REALTY, LLC - Open Thu, 4 to 5:30pmNew
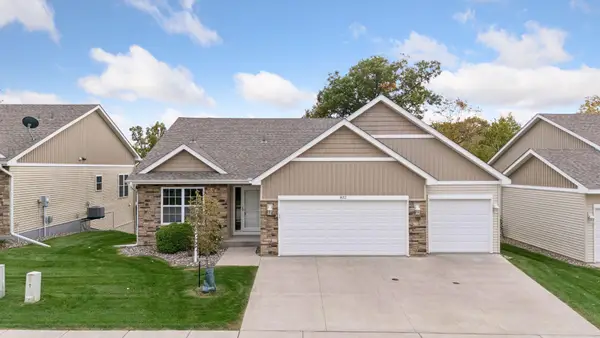 $499,000Active4 beds 3 baths2,817 sq. ft.
832 Aurora Circle, Red Wing, MN 55066
MLS# 7154813Listed by: TRUST REALTY - New
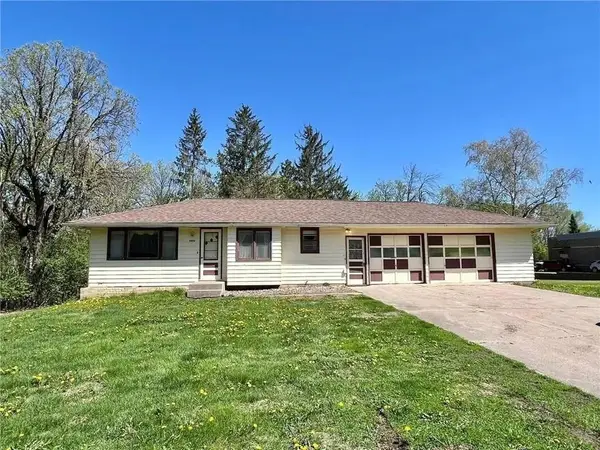 $199,000Active2 beds 1 baths825 sq. ft.
2820 N Service Drive, Red Wing, MN 55066
MLS# 7152239Listed by: STAR REALTY - New
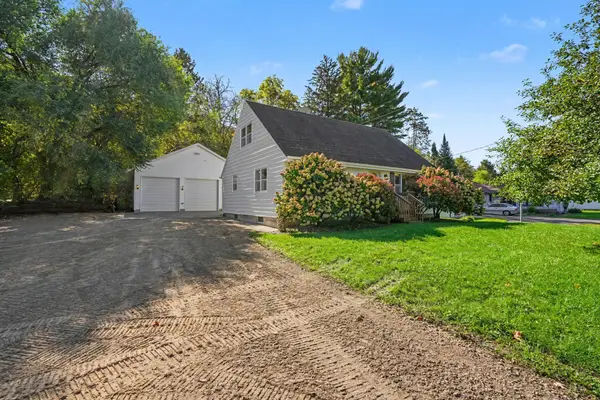 $309,900Active3 beds 3 baths1,950 sq. ft.
435 Spring Creek Road S, Red Wing, MN 55066
MLS# 7154633Listed by: RE/MAX ADVANTAGE PLUS - New
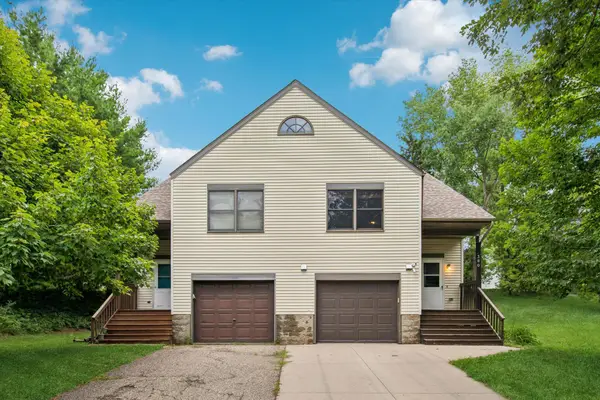 $190,000Active3 beds 2 baths1,402 sq. ft.
380 Frenn Avenue, Red Wing, MN 55066
MLS# 7153891Listed by: EDINA REALTY, INC. - New
 $365,000Active5 beds 4 baths2,124 sq. ft.
1868 Woodland Drive, Red Wing, MN 55066
MLS# 7086839Listed by: EDINA REALTY, INC.


Protect your home and budget from life's surprises with an Assurant Home Warranty, backed by a partner that supports you through every step of homeownership. Explore Plans.
© 2026 Better Homes and Gardens Real Estate LLC. An Anywhere Real Estate company. All rights reserved. Better Homes and Gardens® Real Estate is a registered trademark owned by Meredith Operations Corporation, licensed to Better Homes and Gardens Real Estate LLC and used with permission. Better Homes and Gardens Real Estate LLC fully supports the principles of the Fair Housing Act and the Equal Opportunity Act. Listing information is deemed reliable but is not guaranteed accurate.
Each office is independently owned and operated.
Any services or products provided by third parties are not provided by, affiliated with or related to Better Homes and Gardens Real Estate LLC, or its affiliated companies.