
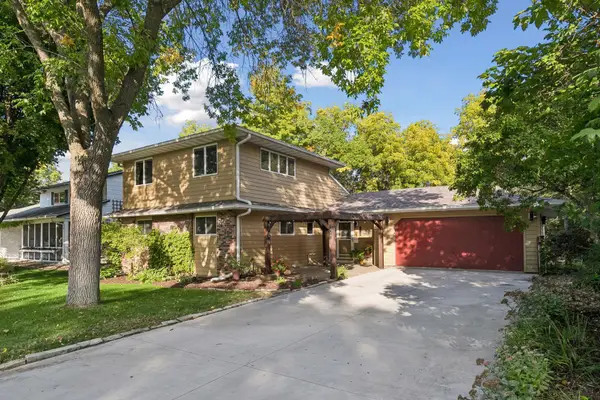
29038 Wildwood Lane, Red Wing, MN 55066
Local realty services provided by:Better Homes and Gardens Real Estate First Choice
29038 Wildwood Lane,Red Wing, MN 55066
$275,000
- 5 Beds
- 2 Baths
- 1,422 sq. ft.
- Single family
- Active
Listed by: olsen group, jeffrey w. sundsmo
Office: keller williams premier realty
MLS#:7156445
Source:NSMLS
Price summary
- Price:$275,000
- Price per sq. ft.:$193.39
About this home
Country Living at Its Finest on Over an Acre! Discover the perfect blend of space, privacy,
and versatility with this classic split-entry home set on a sprawling over a lot just larger
than an acre. The upper level features an open living and dining layout, an eat-in kitchen,
three bedrooms, and a full bath, while the finished lower level adds two more bedrooms, a 3/4
bath, and exposed hardwood floors waiting to be revealed. Outside, enjoy a partially fenced
yard, an attached 2-car garage, and a massive 30x50 detached outbuilding equipped with hot
water garage heatŠideal for a workshop, boat storage, or ultimate hobby setup! Nestled in a
peaceful setting with mature trees and plenty of room to roam, this property offers endless
potential to build sweat equity while enjoying scenic country freedom. Schedule your showing
today!
Contact an agent
Home facts
- Year built:1969
- Listing ID #:7156445
- Added:1 day(s) ago
- Updated:October 08, 2026 at 04:05 PM
Rooms and interior
- Bedrooms:5
- Total bathrooms:2
- Full bathrooms:1
- Bathrooms Description:3/4 Basement, Upper Level Full Bath
- Kitchen Description:Dishwasher, Microwave, Range, Refrigerator
- Basement:Yes
- Basement Description:Block, Full
- Living area:1,422 sq. ft.
Heating and cooling
- Heating:Hot Water
Structure and exterior
- Roof:Asphalt
- Year built:1969
- Building area:1,422 sq. ft.
- Lot area:1.12 Acres
- Construction Materials:Block
- Levels:Bi/Split Level
Utilities
- Water:Well
- Sewer:Septic System Compliant - No
Finances and disclosures
- Price:$275,000
- Price per sq. ft.:$193.39
- Tax amount:$2,126 (2026)
Features and amenities
- Appliances:Microwave, Range, Refrigerator
Parking
- Parking description:Attached Garage
- Garage:Yes
- Garage spaces:2
New listings near 29038 Wildwood Lane
- Coming Soon
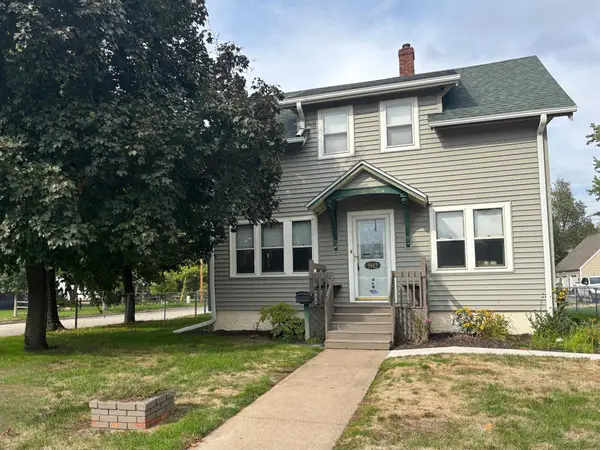 $199,900Coming Soon2 beds 1 baths1,144 sq. ft.
1942 W 5th Street, Red Wing, MN 55066
MLS# 7154494Listed by: KELLER WILLIAMS PREMIER REALTY - New
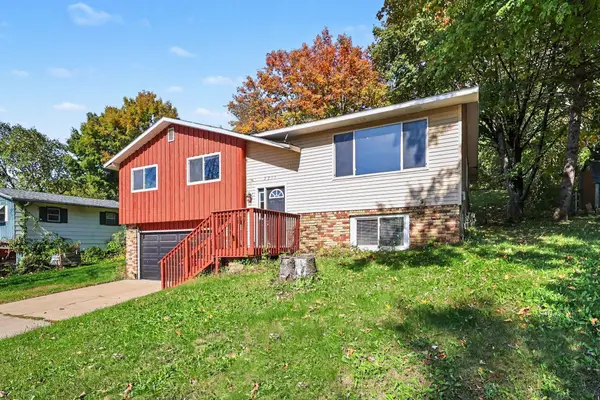 $315,000Active3 beds 2 baths2,019 sq. ft.
2211 Bush Street, Red Wing, MN 55066
MLS# 7156916Listed by: RED WING HOMES FOR SALE - Open Sun, 10am to 12pmNew
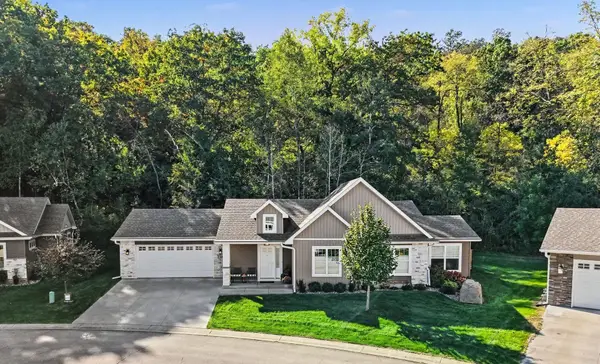 $380,000Active2 beds 2 baths1,542 sq. ft.
1148 Hewitt Boulevard, Red Wing, MN 55066
MLS# 7134451Listed by: RED WING HOMES FOR SALE - New
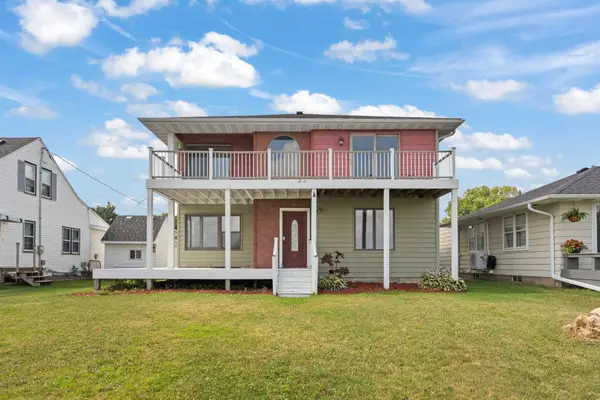 $375,000Active5 beds 3 baths3,410 sq. ft.
1821 Grandview Avenue, Red Wing, MN 55066
MLS# 7155818Listed by: BRIDGE REALTY, LLC - Open Thu, 4 to 5:30pmNew
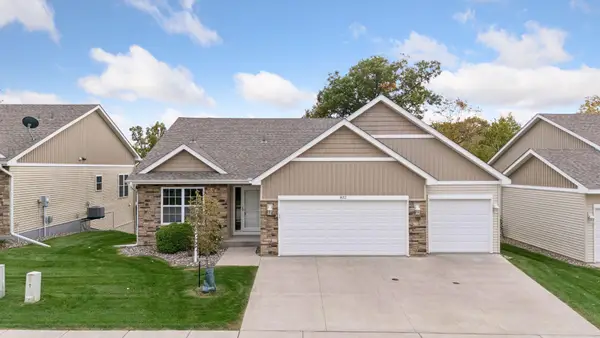 $499,000Active4 beds 3 baths2,817 sq. ft.
832 Aurora Circle, Red Wing, MN 55066
MLS# 7154813Listed by: TRUST REALTY - New
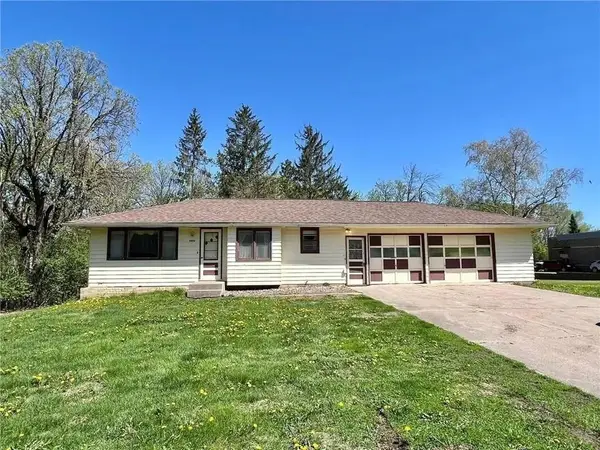 $199,000Active2 beds 1 baths825 sq. ft.
2820 N Service Drive, Red Wing, MN 55066
MLS# 7152239Listed by: STAR REALTY - New
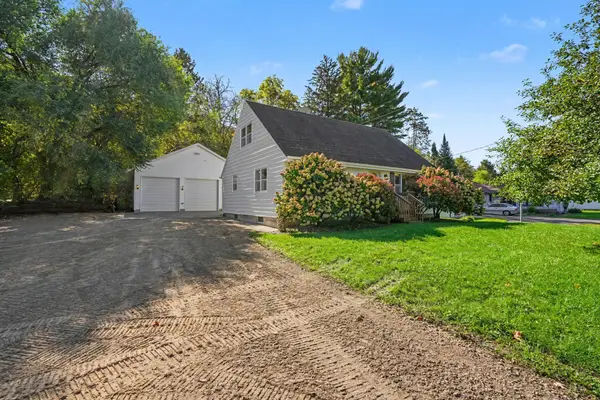 $309,900Active3 beds 3 baths1,950 sq. ft.
435 Spring Creek Road S, Red Wing, MN 55066
MLS# 7154633Listed by: RE/MAX ADVANTAGE PLUS - New
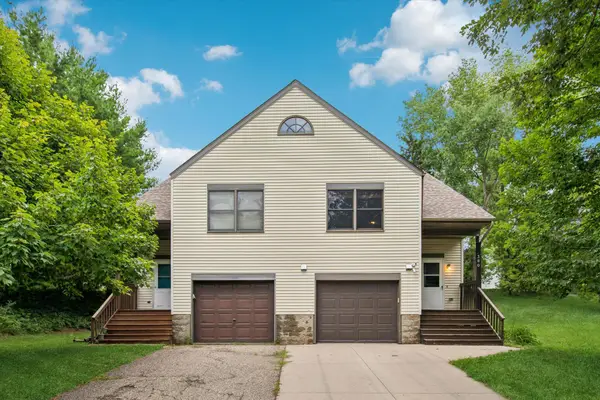 $190,000Active3 beds 2 baths1,402 sq. ft.
380 Frenn Avenue, Red Wing, MN 55066
MLS# 7153891Listed by: EDINA REALTY, INC. - New
 $365,000Active5 beds 4 baths2,124 sq. ft.
1868 Woodland Drive, Red Wing, MN 55066
MLS# 7086839Listed by: EDINA REALTY, INC.


Protect your home and budget from life's surprises with an Assurant Home Warranty, backed by a partner that supports you through every step of homeownership. Explore Plans.
© 2026 Better Homes and Gardens Real Estate LLC. An Anywhere Real Estate company. All rights reserved. Better Homes and Gardens® Real Estate is a registered trademark owned by Meredith Operations Corporation, licensed to Better Homes and Gardens Real Estate LLC and used with permission. Better Homes and Gardens Real Estate LLC fully supports the principles of the Fair Housing Act and the Equal Opportunity Act. Listing information is deemed reliable but is not guaranteed accurate.
Each office is independently owned and operated.
Any services or products provided by third parties are not provided by, affiliated with or related to Better Homes and Gardens Real Estate LLC, or its affiliated companies.