
505 E Walnut Street, Redwood Falls, MN 56283
Local realty services provided by:Better Homes and Gardens Real Estate First Choice
505 E Walnut Street,Redwood Falls, MN 56283
$269,900
- 4 Beds
- 2 Baths
- 2,240 sq. ft.
- Single family
- Active
Listed by: jan raddatz
Office: re/max realty plus
MLS#:7175343
Source:NSMLS
Price summary
- Price:$269,900
- Price per sq. ft.:$120.49
About this home
Welcome home to this beautifully built, spacious split-level home, offering the perfect combination of comfort, space and functionality for the entire family! Featuring four generously sized bedrooms, each with large closets, there is plenty of room for everyone to enjoy their own space. The well-designed layout is filled with natural light, creating a warm and inviting atmosphere throughout. A spacious three-car garage provides ample room for vehicles, storage, and all your extras. Solidly built with family living in mind, this home offers the space and comfort to grow, gather, and make lasting memories. Enjoy the added convenience of being located near Ramsey Park and the golf course. This is a wonderful place to call home.
Contact an agent
Home facts
- Year built:1972
- Subdivision & Development:Watsons Second Add
- Listing ID #:7175343
- Added:1 day(s) ago
- Updated:November 22, 2026 at 01:28 PM
Rooms and interior
- Bedrooms:4
- Total bathrooms:2
- Full bathrooms:1
- Dining Description:Informal Dining Room, Kitchen/Dining Room, Living/Dining Room
- Bathrooms Description:3/4 Basement, Upper Level Full Bath
- Kitchen Description:Dishwasher, Disposal, Microwave, Range, Refrigerator
- Basement:Yes
- Basement Description:Block, Daylight / Lookout Windows, Finished, Full
- Living area:2,240 sq. ft.
Heating and cooling
- Cooling:Central Air
- Heating:Baseboard, Forced Air
- Central air:Yes
Structure and exterior
- Roof:Age Over 8 Years, Asphalt
- Year built:1972
- Building area:2,240 sq. ft.
- Lot area:0.17 Acres
- Construction Materials:Block
- Levels:Bi/Split Level
Utilities
- Water:City Water - Connected
- Sewer:City Sewer - Connected
Finances and disclosures
- Price:$269,900
- Price per sq. ft.:$120.49
- Tax amount:$2,628 (2026)
Features and amenities
- Appliances:Disposal, Microwave, Range, Refrigerator, Washer, Water Softener Owned
- Laundry features:Dryer, Washer
- Amenities:Electric Water Heater, Water Softener Owned
Parking
- Parking description:Attached Garage, Concrete, Garage Door Opener
- Garage:Yes
- Garage spaces:3
New listings near 505 E Walnut Street
- New
 $99,900Active2 beds 2 baths1,008 sq. ft.
420 E Flynn Street, Redwood Falls, MN 56283
MLS# 7173988Listed by: KERKHOFF AUCTION & REAL ESTATE - New
 $499,900Active5 beds 3 baths3,219 sq. ft.
311 W Pleasant Street, Redwood Falls, MN 56283
MLS# 7171049Listed by: KERKHOFF AUCTION & REAL ESTATE  $139,900Active3 beds 2 baths1,575 sq. ft.
309 S Jefferson Street, Redwood Falls, MN 56283
MLS# 7170509Listed by: MINNESOTA LANDS AND HOMES REAL ESTATE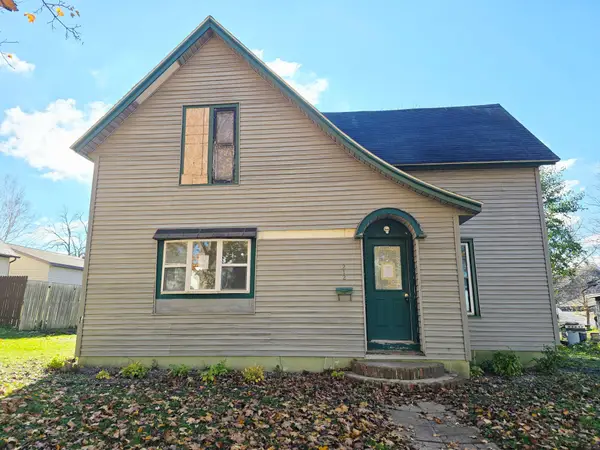 $49,900Active4 beds 2 baths1,206 sq. ft.
212 E Chestnut Street, Redwood Falls, MN 56283
MLS# 7170395Listed by: EXP REALTY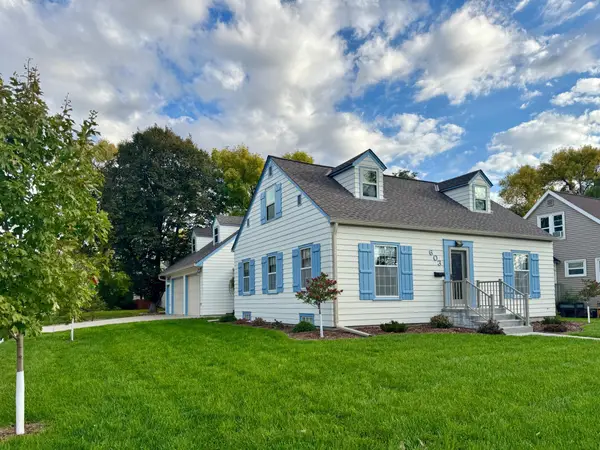 $239,900Pending4 beds 2 baths1,707 sq. ft.
603 E 5th Street, Redwood Falls, MN 56283
MLS# 7155198Listed by: TRULY HOME REAL ESTATE $490,000Active4 beds 3 baths3,230 sq. ft.
310 N Lincoln Street, Redwood Falls, MN 56283
MLS# 7158516Listed by: MINNESOTA LANDS AND HOMES REAL ESTATE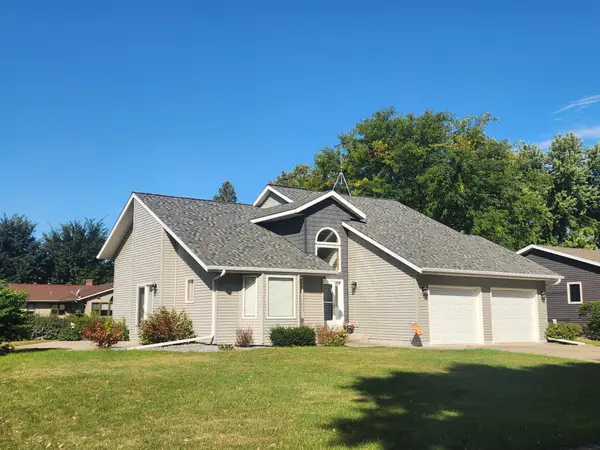 $299,900Active3 beds 2 baths2,074 sq. ft.
512 Galles Drive, Redwood Falls, MN 56283
MLS# 7143904Listed by: RE/MAX REALTY PLUS $187,500Active3 beds 2 baths1,401 sq. ft.
510 E Plum Street, Redwood Falls, MN 56283
MLS# 7136305Listed by: RE/MAX REALTY PLUS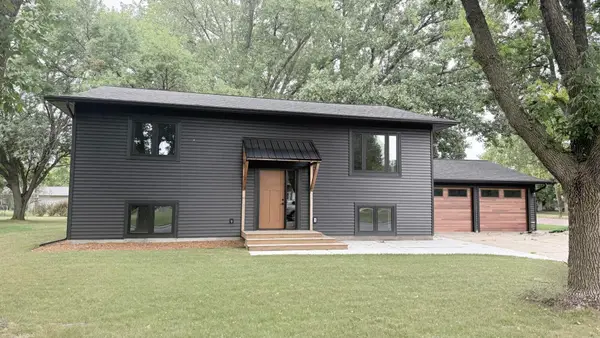 $379,900Active4 beds 2 baths2,240 sq. ft.
100 Edgewood Drive, Redwood Falls, MN 56283
MLS# 7140148Listed by: BEYCOME BROKERAGE REALTY LLC


Protect your home and budget from life's surprises with an Assurant Home Warranty, backed by a partner that supports you through every step of homeownership. Explore Plans.
© 2026 Better Homes and Gardens Real Estate LLC. An Anywhere Real Estate company. All rights reserved. Better Homes and Gardens® Real Estate is a registered trademark owned by Meredith Operations Corporation, licensed to Better Homes and Gardens Real Estate LLC and used with permission. Better Homes and Gardens Real Estate LLC fully supports the principles of the Fair Housing Act and the Equal Opportunity Act. Listing information is deemed reliable but is not guaranteed accurate.
Each office is independently owned and operated.
Any services or products provided by third parties are not provided by, affiliated with or related to Better Homes and Gardens Real Estate LLC, or its affiliated companies.