
6331 Humboldt Avenue S, Richfield, MN 55423
Local realty services provided by:Better Homes and Gardens Real Estate Advantage One
6331 Humboldt Avenue S,Richfield, MN 55423
$390,000
- 4 Beds
- 2 Baths
- 1,902 sq. ft.
- Single family
- Pending
Listed by: aundrea m paskett
Office: re/max professionals
MLS#:7120223
Source:ND_FMAAR
Price summary
- Price:$390,000
- Price per sq. ft.:$163.39
About this home
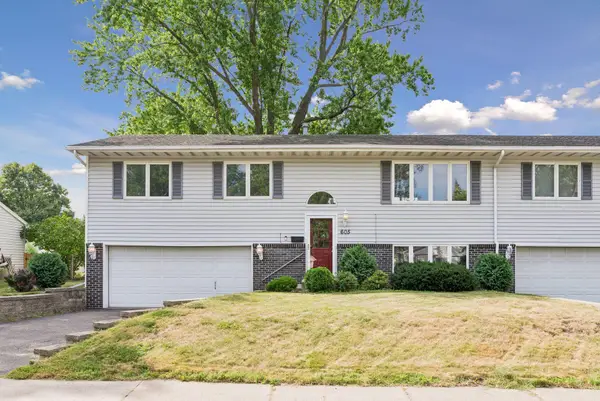
Super cute and full of charm! This 4-bedroom, 2-bath, one-and-a-half-story home offers a wonderful blend of character, updates, and outdoor living. The freshly painted exterior, oversized 2-car garage, and concrete driveway provide great curb appeal. Step into the fully fenced backyard featuring a brand-new cedar privacy fence, raised garden beds, patio, and deck—perfect for relaxing or entertaining. Inside, the main level offers beautiful hardwood floors, two bedrooms, a full bath, a bright living room, and a dining room with access to the deck and backyard. The kitchen overlooks the backyard, making it easy to enjoy the outdoor views. Upstairs you'll find a spacious primary bedroom, an additional bedroom, a full bath, and a cozy sitting area ideal for a reading nook, office, or quiet retreat. The finished lower level provides a comfortable family room, laundry area, and plenty of storage. Additional updates include a newer furnace and newer washer and dryer. Conveniently located just minutes from downtown Minneapolis with easy freeway access, public transit, shopping, restaurants, Madison Park, and Wood Lake Nature Center, this move-in-ready home offers the perfect combination of comfort, convenience, and charm....
Contact an agent
Home facts
- Year built:1952
- Subdivision & Development:Rays Lynnhurst
- Listing ID #:7120223
- Added:53 day(s) ago
- Updated:September 25, 2026 at 09:05 AM
Rooms and interior
- Bedrooms:4
- Total bathrooms:2
- Full bathrooms:2
- Rooms Total:11
- Living area:1,902 sq. ft.
Heating and cooling
- Cooling:Central Air
- Heating:Forced Air, Natural Gas
- Central air:Yes
Structure and exterior
- Year built:1952
- Building area:1,902 sq. ft.
- Lot area:0.12 Acres
- Exterior Features:Patio
Utilities
- Water:City Water/Connected
- Sewer:City Sewer/Connected
Finances and disclosures
- Price:$390,000
- Price per sq. ft.:$163.39
- Tax amount:$5,025
Features and amenities
- Amenities:Hardwood Floors
Parking
- Garage spaces:2
New listings near 6331 Humboldt Avenue S
- New
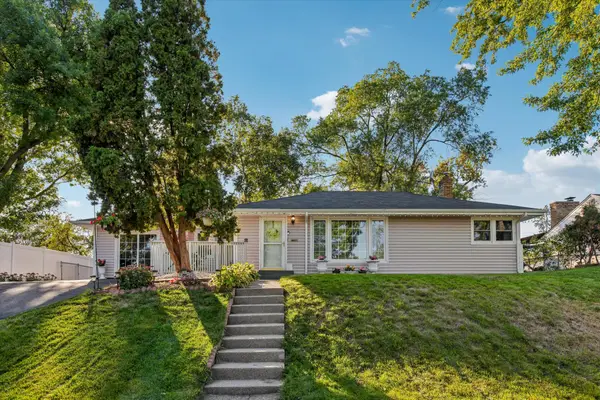 $350,000Active4 beds 2 baths1,983 sq. ft.
6950 1st Avenue S, Richfield, MN 55423
MLS# 7145871Listed by: COLDWELL BANKER REALTY - New
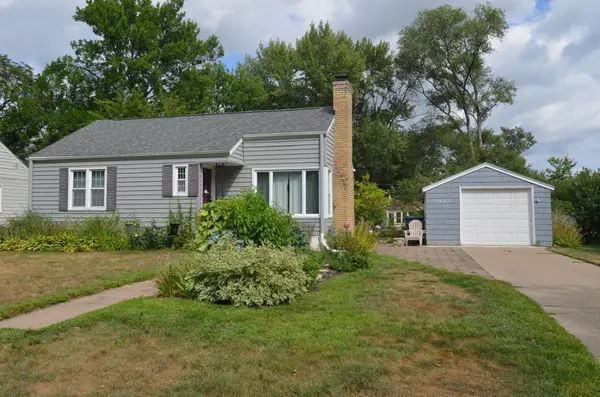 $299,900Active2 beds 1 baths1,068 sq. ft.
7427 Stevens Avenue, Richfield, MN 55423
MLS# 7140295Listed by: LONE BIRCH REALTY - New
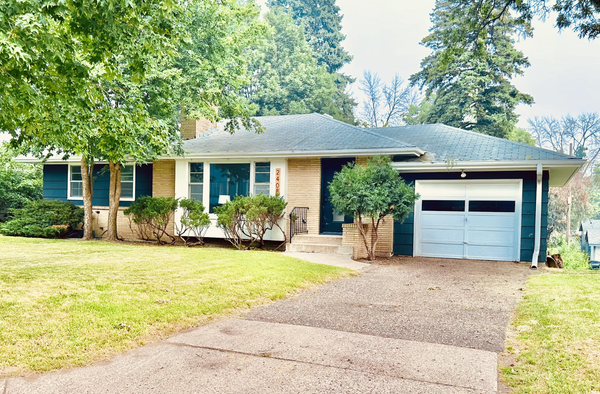 $364,900Active4 beds 2 baths2,258 sq. ft.
2408 W 65 1/2 Street, Richfield, MN 55423
MLS# 7149668Listed by: RE/MAX RESULTS - Open Sun, 11:30am to 1:30pmNew
 $460,000Active4 beds 4 baths2,290 sq. ft.
6424 Humboldt Avenue S, Richfield, MN 55423
MLS# 7148790Listed by: NORTHSTAR REAL ESTATE ASSOCIATES - New
 $424,900Active5 beds 2 baths2,300 sq. ft.
7501 Morgan Avenue S, Richfield, MN 55423
MLS# 7148836Listed by: RE/MAX ADVANTAGE PLUS - New
 $370,000Active3 beds 3 baths1,700 sq. ft.
6640 4th Avenue S, Richfield, MN 55423
MLS# 7148723Listed by: HOMESMART SAPPHIRE REALTY - New
 $419,900Active4 beds 2 baths2,034 sq. ft.
7209 Newton Avenue S, Richfield, MN 55423
MLS# 7148085Listed by: KELLER WILLIAMS CLASSIC RLTY NW - New
 $419,900Active5 beds 2 baths2,182 sq. ft.
1712 W 66th Street, Richfield, MN 55423
MLS# 7145805Listed by: EXP REALTY - New
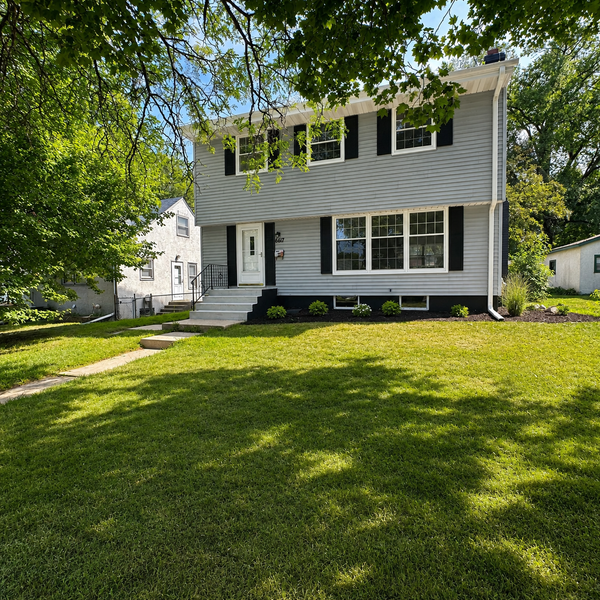 $499,000Active5 beds 3 baths2,700 sq. ft.
6617 2nd Avenue S, Richfield, MN 55423
MLS# 7147102Listed by: TOMPKINS INVESTMENTS LLC - New
 $325,000Active3 beds 2 baths1,654 sq. ft.
605 E 70th Street, Richfield, MN 55423
MLS# 7020556Listed by: COMPASS


Protect your home and budget from life's surprises with an Assurant Home Warranty, backed by a partner that supports you through every step of homeownership. Explore Plans.
© 2026 Better Homes and Gardens Real Estate LLC. An Anywhere Real Estate company. All rights reserved. Better Homes and Gardens® Real Estate is a registered trademark owned by Meredith Operations Corporation, licensed to Better Homes and Gardens Real Estate LLC and used with permission. Better Homes and Gardens Real Estate LLC fully supports the principles of the Fair Housing Act and the Equal Opportunity Act. Listing information is deemed reliable but is not guaranteed accurate.
Each office is independently owned and operated.
Any services or products provided by third parties are not provided by, affiliated with or related to Better Homes and Gardens Real Estate LLC, or its affiliated companies.