
6400 Clinton Avenue, Richfield, MN 55423
Local realty services provided by:Better Homes and Gardens Real Estate Advantage One
6400 Clinton Avenue,Richfield, MN 55423
$347,500
- 2 Beds
- 2 Baths
- - sq. ft.
- Single family
- Sold
Listed by: steven w schneeberger
Office: keller williams realty integrity
MLS#:7033470
Source:NSMLS
Sorry, we are unable to map this address
Price summary
- Price:$347,500
About this home
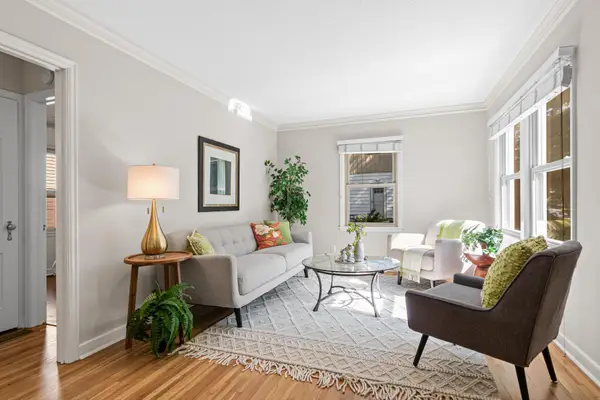
Wonderful rambler on a large corner lot. The main level offers hardwood floors and an east facing picture window. The galley style kitchen features ceramic tile floor, new dishwasher and opens up to the family room addition. The family room has a vaulted ceiling, fresh paint, new carpet and a corner gas fireplace. The lower level offers a second family room with new carpet and a full bath, complete with jetted tub. Other notable features include a private patio, detached, two car garage, and a new roof on both the house and garage.
Contact an agent
Home facts
- Year built:1952
- Listing ID #:7033470
- Added:55 day(s) ago
- Updated:July 10, 2026 at 09:05 AM
Rooms and interior
- Bedrooms:2
- Total bathrooms:2
- Full bathrooms:2
- Dining Description:Living/Dining Room
- Bathrooms Description:Full Basement, Jetted Tub, Main Floor Full Bath, Separate Shower and Tub
- Kitchen Description:Dishwasher, Disposal, Microwave, Range, Refrigerator
- Basement:Yes
- Basement Description:Finished, Full
Heating and cooling
- Cooling:Central Air
- Heating:Forced Air
- Central air:Yes
Structure and exterior
- Roof:Asphalt, Pitched
- Year built:1952
- Lot Features:Corner Lot
- Levels:1 Story
Utilities
- Water:City Water - Connected
- Sewer:City Sewer - Connected
Finances and disclosures
- Price:$347,500
- Tax amount:$5,699 (2026)
Features and amenities
- Appliances:Disposal, Microwave, Range, Refrigerator, Washer
- Laundry features:Dryer, Washer
Parking
- Parking description:Asphalt, Detached Garage, Garage Door Opener, Heated Garage
- Garage:Yes
- Garage spaces:2
New listings near 6400 Clinton Avenue
- New
 $400,000Active3 beds 2 baths2,341 sq. ft.
6839 10th Avenue S, Minneapolis, MN 55423
MLS# 7084515Listed by: EDINA REALTY, INC. - New
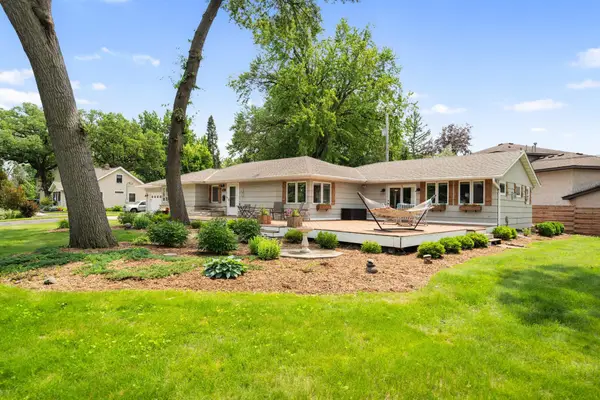 $750,000Active7 beds 4 baths4,170 sq. ft.
6718 Lakeview Avenue, Richfield, MN 55423
MLS# 7090299Listed by: EDINA REALTY, INC. - New
 $350,000Active3 beds 2 baths2,262 sq. ft.
7429 Aldrich Avenue S, Minneapolis, MN 55423
MLS# 7096809Listed by: KELLER WILLIAMS PREMIER REALTY LAKE MINNETONKA - New
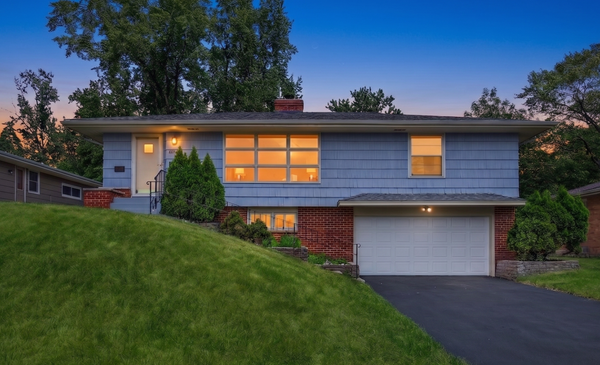 $399,900Active4 beds 2 baths1,701 sq. ft.
6339 Washburn Avenue S, Richfield, MN 55423
MLS# 7106930Listed by: HOMESTEAD ROAD - Coming Soon
 $499,900Coming Soon4 beds 3 baths
7115 Morgan Avenue S, Richfield, MN 55423
MLS# 7103440Listed by: COLDWELL BANKER REALTY - LAKES - New
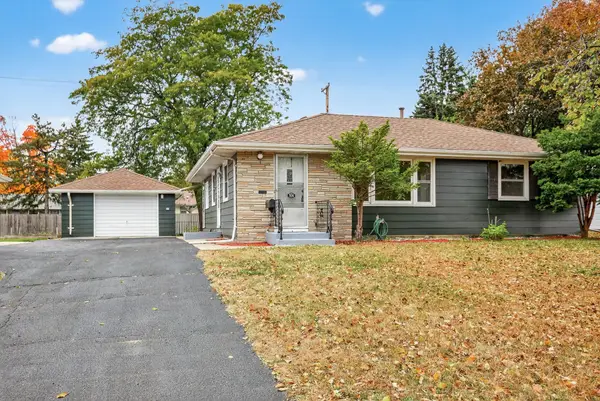 $335,000Active3 beds 2 baths1,349 sq. ft.
7614 Chicago Avenue S, Minneapolis, MN 55423
MLS# 7106448Listed by: RES REALTY - New
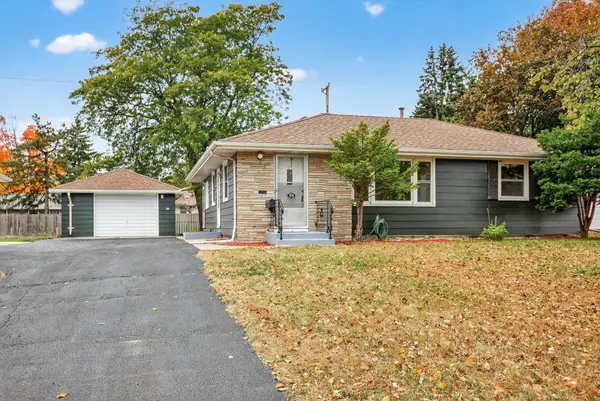 $335,000Active3 beds 2 baths1,349 sq. ft.
7614 Chicago Avenue S, Richfield, MN 55423
MLS# 7106448Listed by: RES REALTY - New
 $315,000Active3 beds 1 baths2,112 sq. ft.
7132 Bloomington Avenue, Minneapolis, MN 55423
MLS# 7101830Listed by: RE/MAX RESULTS - Open Sat, 11am to 1pmNew
 $349,900Active4 beds 2 baths1,551 sq. ft.
7135 17th Avenue S, Richfield, MN 55423
MLS# 7105763Listed by: COLDWELL BANKER REALTY - LAKES - Open Sun, 1 to 3pmNew
 $299,999Active2 beds 1 baths1,432 sq. ft.
7312 Wentworth Avenue, Minneapolis, MN 55423
MLS# 7104386Listed by: EDINA REALTY, INC.


Protect your home and budget from life's surprises with an Assurant Home Warranty, backed by a partner that supports you through every step of homeownership. Explore Plans.
© 2026 Better Homes and Gardens Real Estate LLC. An Anywhere Real Estate company. All rights reserved. Better Homes and Gardens® Real Estate is a registered trademark owned by Meredith Operations Corporation, licensed to Better Homes and Gardens Real Estate LLC and used with permission. Better Homes and Gardens Real Estate LLC fully supports the principles of the Fair Housing Act and the Equal Opportunity Act. Listing information is deemed reliable but is not guaranteed accurate.
Each office is independently owned and operated.
Any services or products provided by third parties are not provided by, affiliated with or related to Better Homes and Gardens Real Estate LLC, or its affiliated companies.