
7135 17th Avenue S, Richfield, MN 55423
Local realty services provided by:Better Homes and Gardens Real Estate First Choice
7135 17th Avenue S,Richfield, MN 55423
$390,000
- 4 Beds
- 2 Baths
- - sq. ft.
- Single family
- Sold
Listed by: nicholas j archer
Office: coldwell banker realty - lakes
MLS#:7105763
Source:NSMLS
Sorry, we are unable to map this address
Price summary
- Price:$390,000
About this home
This charming mid-century home features a gorgeous, updated kitchen that truly sets this home apart and has a fantastic main floor layout. The main floor is great for both entertaining and everyday living, as the stunning kitchen opens up into the dining area and living room. The stylish kitchen updates include painted cabinetry, new appliances, quartz countertops, gorgeous lighting, open shelving, and a beautiful tile backsplash. You’ll enjoy gathering in this fantastic space that includes countertop seating and a convenient open floor plan. The dining area includes a beautiful built-in cabinet, and this space flows beautifully into the large, light-filled living room. This home’s desirable and convenient main level floor plan also includes three bedrooms and a beautifully updated bathroom. One of the main floor bedrooms includes fantastic vintage details with wood paneling and built-in shelving, making it a great space for a bedroom or home office. The lower level offers wonderful flexibility with its spacious family room, a 4th bedroom, and a 3/4 en suite bathroom. The lower level also includes a large laundry room and unfinished storage room with potential to finish into an office or workout room. This home’s fantastic updates extend out to the wonderfully landscaped, fenced backyard, where you’ll enjoy relaxing on the patio. Don’t miss out on this wonderful home that features a great mix of classic mid-century detail with stylish, modern updates, and it's conveniently located close to freeway access and many great area businesses and restaurants....
Contact an agent
Home facts
- Year built:1956
- Subdivision & Development:John Engbergs 2nd Add
- Listing ID #:7105763
- Added:46 day(s) ago
- Updated:August 24, 2026 at 07:49 AM
Rooms and interior
- Bedrooms:4
- Total bathrooms:2
- Full bathrooms:1
- Dining Description:Living/Dining Room
- Bathrooms Description:3/4 Basement, Main Floor Full Bath
- Kitchen Description:Dishwasher, Disposal, Exhaust Fan, Range, Refrigerator
- Basement:Yes
- Basement Description:Block, Drain Tiled, Egress Window(s), Finished, Full, Storage Space, Sump Pump
Heating and cooling
- Cooling:Central Air
- Heating:Forced Air
- Central air:Yes
Structure and exterior
- Roof:Age Over 8 Years, Pitched
- Year built:1956
- Levels:1 Story
Utilities
- Water:City Water - Connected
- Sewer:City Sewer - Connected
Finances and disclosures
- Price:$390,000
- Tax amount:$4,672 (2026)
Features and amenities
- Appliances:Disposal, Exhaust Fan, Range, Refrigerator, Washer
- Laundry features:Dryer, Washer
Parking
- Parking description:Asphalt, Detached Garage, Electric
- Garage:Yes
- Garage spaces:1
New listings near 7135 17th Avenue S
- Coming Soon
 $450,000Coming Soon4 beds 4 baths2,588 sq. ft.
6900 Queen Avenue S, Richfield, MN 55423
MLS# 7128096Listed by: COLDWELL BANKER REALTY - SOUTHWEST REGIONAL - Coming Soon
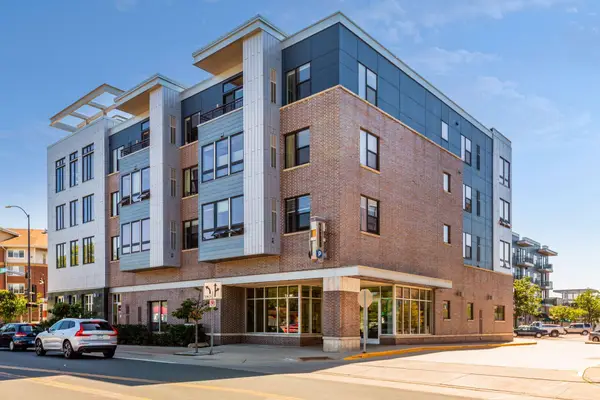 $172,500Coming Soon1 beds 1 baths758 sq. ft.
7600 Lyndale Avenue S #204, Richfield, MN 55423
MLS# 7131876Listed by: JOE SORENSON REALTY - Coming Soon
 $335,000Coming Soon3 beds 2 baths1,602 sq. ft.
6245 5th Avenue S, Richfield, MN 55423
MLS# 7128783Listed by: PEDERSON REALTY INC - Coming SoonOpen Fri, 11am to 2pm
 $324,899Coming Soon2 beds 1 baths834 sq. ft.
6805 Nicollet Avenue, Richfield, MN 55423
MLS# 7128629Listed by: LPT REALTY, LLC - New
 $185,000Active1 beds 1 baths862 sq. ft.
1015 Rae Drive #8, Richfield, MN 55423
MLS# 7103337Listed by: EDINA REALTY, INC. - New
 $349,900Active3 beds 2 baths1,557 sq. ft.
6333 5th Avenue S, Richfield, MN 55423
MLS# 7131429Listed by: COLDWELL BANKER REALTY - SOUTHWEST REGIONAL - New
 $219,000Active2 beds 1 baths1,062 sq. ft.
1005 Rae Drive #8, Richfield, MN 55423
MLS# 7130468Listed by: SAGEDAHL REALTY - New
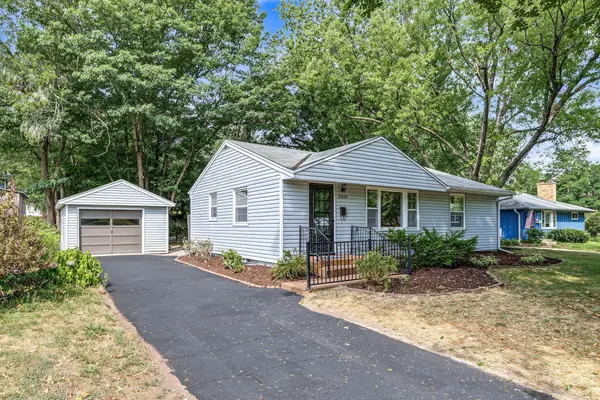 $324,900Active3 beds 1 baths1,376 sq. ft.
2938 Washburn Circle, Richfield, MN 55423
MLS# 7130667Listed by: EDINA REALTY, INC. - New
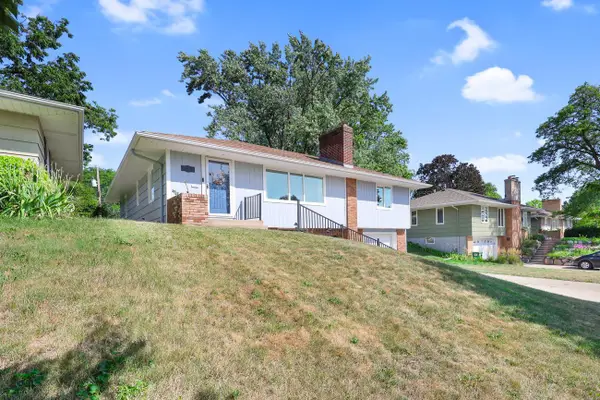 $510,000Active4 beds 3 baths2,500 sq. ft.
6435 Vincent Avenue S, Richfield, MN 55423
MLS# 7130164Listed by: NATIONAL REALTY GUILD - New
 $59,900Active1 beds 1 baths655 sq. ft.
6615 Lake Shore Drive S #115, Richfield, MN 55423
MLS# 7124548Listed by: DRIVE RESULTS REALTY


Protect your home and budget from life's surprises with an Assurant Home Warranty, backed by a partner that supports you through every step of homeownership. Explore Plans.
© 2026 Better Homes and Gardens Real Estate LLC. An Anywhere Real Estate company. All rights reserved. Better Homes and Gardens® Real Estate is a registered trademark owned by Meredith Operations Corporation, licensed to Better Homes and Gardens Real Estate LLC and used with permission. Better Homes and Gardens Real Estate LLC fully supports the principles of the Fair Housing Act and the Equal Opportunity Act. Listing information is deemed reliable but is not guaranteed accurate.
Each office is independently owned and operated.
Any services or products provided by third parties are not provided by, affiliated with or related to Better Homes and Gardens Real Estate LLC, or its affiliated companies.