
6638 Emerson Avenue S, Richfield, MN 55423
Local realty services provided by:Better Homes and Gardens Real Estate Advantage One
6638 Emerson Avenue S,Richfield, MN 55423
$335,000
- 4 Beds
- 2 Baths
- 2,096 sq. ft.
- Single family
- Active
Listed by: maura dolores mena, antonio v mena
Office: pemberton re
MLS#:7130448
Source:ND_FMAAR
Price summary
- Price:$335,000
- Price per sq. ft.:$158.32
About this home
Ready! Set! Tour!
Updated Woodlake rambler where the 1953 character survived the remodel. Refinished original hardwood floors (2026) and a huge main-floor family room with vaulted ceiling and fireplace that opens to the back yard. New stove (2026). Three bedrooms and a full bath all on one level; the 2023 lower-level addition adds a fourth bedroom with egress window plus a second 3/4 bath — the flexible space most homes this size don't have. The expensive things are already done: new windows 2023, new concrete driveway & apron, sidewalk and front steps 2023, new water heater 2026, new furnace 2026. Attached garage, .22-acre lot with mature trees, walkable to Woodlake Nature Center and minutes from 35W and Hwy 62. Nothing left on the list — move in and live in it.
Contact an agent
Home facts
- Year built:1953
- Subdivision & Development:Payton Manor
- Listing ID #:7130448
- Added:7 day(s) ago
- Updated:September 25, 2026 at 04:10 PM
Rooms and interior
- Bedrooms:4
- Total bathrooms:2
- Full bathrooms:1
- Rooms Total:12
- Living area:2,096 sq. ft.
Heating and cooling
- Cooling:Central Air
- Heating:Forced Air, Natural Gas
- Central air:Yes
Structure and exterior
- Roof:Archetectural Shingles
- Year built:1953
- Building area:2,096 sq. ft.
- Lot area:0.22 Acres
Utilities
- Water:City Water/Connected
- Sewer:City Sewer/Connected
Finances and disclosures
- Price:$335,000
- Price per sq. ft.:$158.32
- Tax amount:$4,140
Parking
- Garage spaces:1
New listings near 6638 Emerson Avenue S
- New
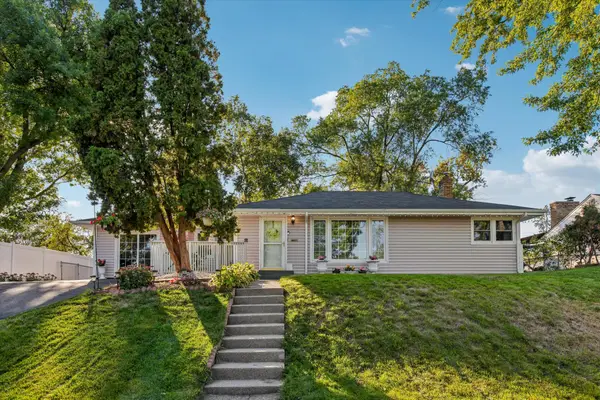 $350,000Active4 beds 2 baths1,983 sq. ft.
6950 1st Avenue S, Richfield, MN 55423
MLS# 7145871Listed by: COLDWELL BANKER REALTY - New
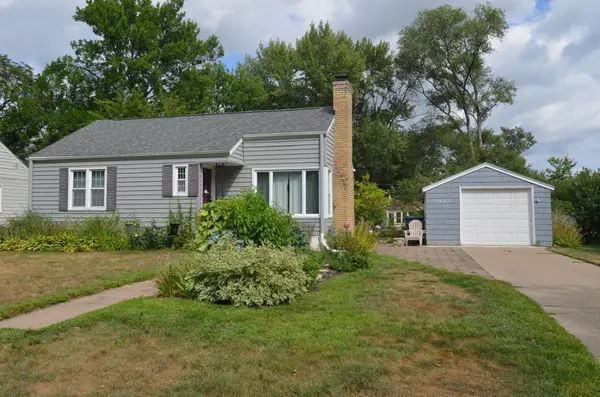 $299,900Active2 beds 1 baths1,068 sq. ft.
7427 Stevens Avenue, Richfield, MN 55423
MLS# 7140295Listed by: LONE BIRCH REALTY - New
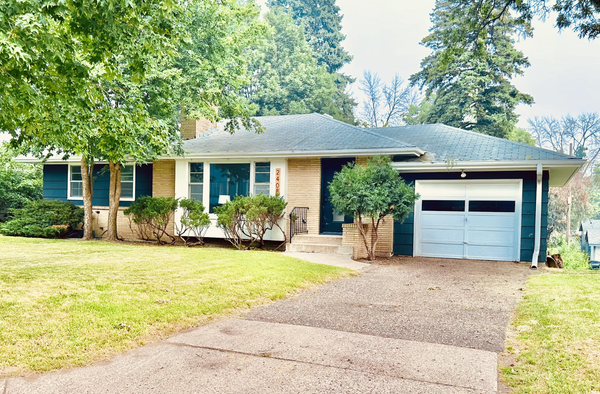 $364,900Active4 beds 2 baths2,258 sq. ft.
2408 W 65 1/2 Street, Richfield, MN 55423
MLS# 7149668Listed by: RE/MAX RESULTS - Open Sun, 11:30am to 1:30pmNew
 $460,000Active4 beds 4 baths2,290 sq. ft.
6424 Humboldt Avenue S, Richfield, MN 55423
MLS# 7148790Listed by: NORTHSTAR REAL ESTATE ASSOCIATES - New
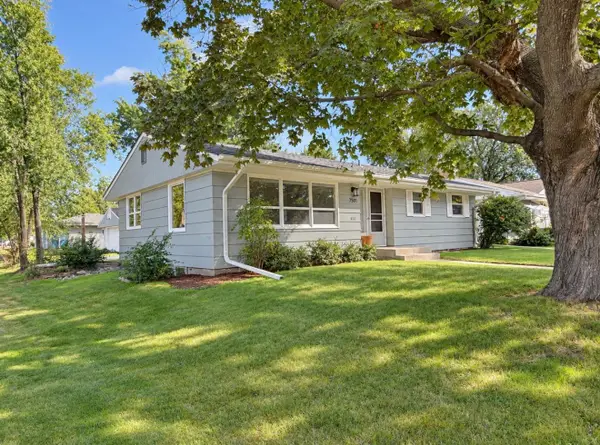 $424,900Active5 beds 2 baths2,300 sq. ft.
7501 Morgan Avenue S, Richfield, MN 55423
MLS# 7148836Listed by: RE/MAX ADVANTAGE PLUS - New
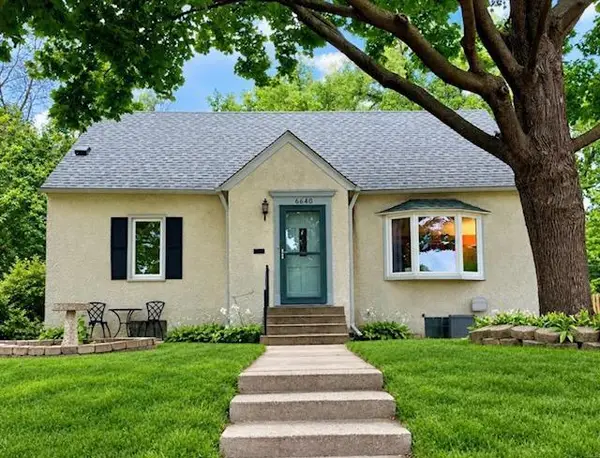 $370,000Active3 beds 3 baths1,700 sq. ft.
6640 4th Avenue S, Richfield, MN 55423
MLS# 7148723Listed by: HOMESMART SAPPHIRE REALTY - New
 $419,900Active4 beds 2 baths2,034 sq. ft.
7209 Newton Avenue S, Richfield, MN 55423
MLS# 7148085Listed by: KELLER WILLIAMS CLASSIC RLTY NW - New
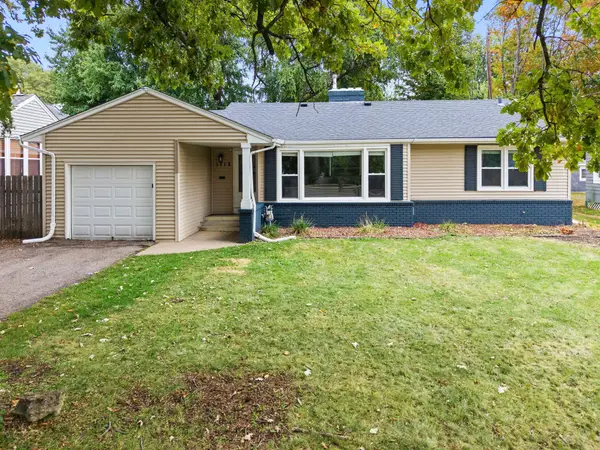 $419,900Active5 beds 2 baths2,182 sq. ft.
1712 W 66th Street, Richfield, MN 55423
MLS# 7145805Listed by: EXP REALTY - New
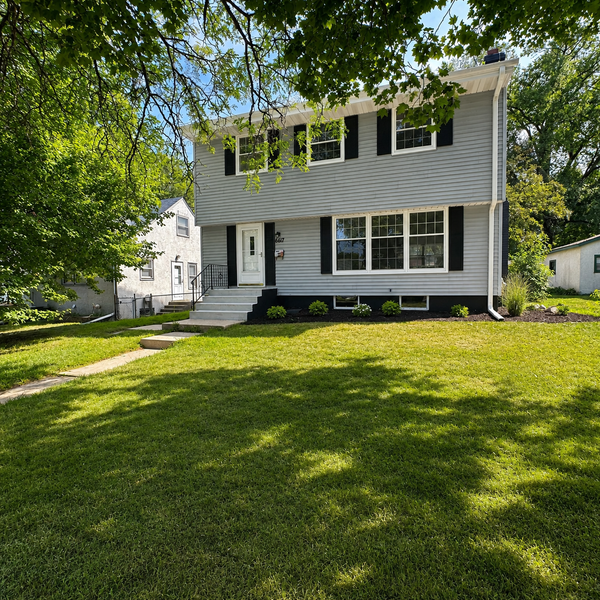 $499,000Active5 beds 3 baths2,700 sq. ft.
6617 2nd Avenue S, Richfield, MN 55423
MLS# 7147102Listed by: TOMPKINS INVESTMENTS LLC - New
 $435,000Active2 beds 2 baths1,560 sq. ft.
6600 Lyndale Avenue S #1206, Richfield, MN 55423
MLS# 7121642Listed by: COLDWELL BANKER REALTY - SOUTHWEST REGIONAL


Protect your home and budget from life's surprises with an Assurant Home Warranty, backed by a partner that supports you through every step of homeownership. Explore Plans.
© 2026 Better Homes and Gardens Real Estate LLC. An Anywhere Real Estate company. All rights reserved. Better Homes and Gardens® Real Estate is a registered trademark owned by Meredith Operations Corporation, licensed to Better Homes and Gardens Real Estate LLC and used with permission. Better Homes and Gardens Real Estate LLC fully supports the principles of the Fair Housing Act and the Equal Opportunity Act. Listing information is deemed reliable but is not guaranteed accurate.
Each office is independently owned and operated.
Any services or products provided by third parties are not provided by, affiliated with or related to Better Homes and Gardens Real Estate LLC, or its affiliated companies.