
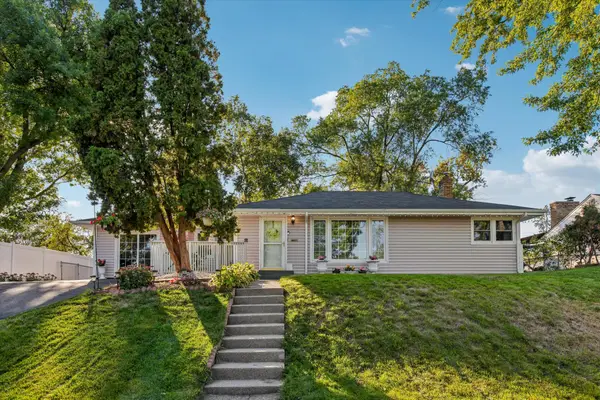
6701 Oliver Avenue S, Richfield, MN 55423
Local realty services provided by:Better Homes and Gardens Real Estate First Choice
6701 Oliver Avenue S,Richfield, MN 55423
$385,000
- 4 Beds
- 2 Baths
- - sq. ft.
- Single family
- Sold
Listed by: holly a firehammer
Office: coldwell banker realty - southwest regional
MLS#:7122011
Source:NSMLS
Sorry, we are unable to map this address
Price summary
- Price:$385,000
About this home
Classic English Cottage-inspired home in the heart of Richfield, tucked into a quiet yet convenient location. From its whimsical cupola & expansive front lawn to its character-filled interior, this home is charming inside and out! You’ll find hardwood floors, wide crown molding, tile-faced fireplace, large windows & classic glass door handles, only found in a home of this era. The living room and dining room are open and spacious, yet with a gracious archway defining the spaces. The generously sized kitchen has expansive granite countertops, as well as new stainless steel appliances. Two BR’s and a full bath are on the main level, with cheerful vintage tile adding a touch of personality. The large upper level has traditionally been used as a bedroom (although is considered non-conforming). The lower level family room has a cozy nostalgic feel with a knotty pine accent wall and brick fireplace. The 4th bedroom has double closets and a built-in desk. Large laundry area is light & bright with brand new flooring. The adjacent 3/4 bathroom offers an oversized shower - perfect for dog-washing! Outside you’ll love the 3-season breezeway which leads to a sunny rear deck. A large private patio, surrounded by woodland garden plants creates a desirable outdoor space. Valuable updates include a new roof, new furnace, newer windows, steel siding, and new appliances! Not only a great home, but a great neighborhood also, with Fairwood Park just a block away. Convenient to everything with numerous shops & restaurants and Southdale area amenities just minutes away, as well as easy freeway access!...
Contact an agent
Home facts
- Year built:1942
- Subdivision & Development:Fairwood Park
- Listing ID #:7122011
- Added:53 day(s) ago
- Updated:September 28, 2026 at 07:49 AM
Rooms and interior
- Bedrooms:4
- Total bathrooms:2
- Full bathrooms:1
- Dining Description:Separate/Formal Dining Room
- Bathrooms Description:3/4 Basement, Main Floor Full Bath
- Kitchen Description:Dishwasher, Exhaust Fan, Microwave, Range, Stainless Steel Appliances
- Basement:Yes
- Basement Description:Block, Egress Window(s), Finished, Full
Heating and cooling
- Cooling:Central Air
- Heating:Forced Air
- Central air:Yes
Structure and exterior
- Roof:Age 8 Years or Less
- Year built:1942
- Lot Features:Corner Lot, Tree Coverage - Medium
- Construction Materials:Block
- Levels:1 1/2 Story
Utilities
- Water:City Water - Connected
- Sewer:City Sewer - Connected
Finances and disclosures
- Price:$385,000
- Tax amount:$6,118 (2026)
Features and amenities
- Appliances:Exhaust Fan, Microwave, Range, Stainless Steel Appliances, Washer
- Laundry features:Dryer, Washer
- Amenities:Gas Water Heater
Parking
- Parking description:Attached Garage, Concrete, Garage Door Opener
- Garage:Yes
- Garage spaces:2
New listings near 6701 Oliver Avenue S
- Coming Soon
 $339,900Coming Soon3 beds 1 baths1,527 sq. ft.
7027 13th Avenue S, Richfield, MN 55423
MLS# 7150846Listed by: REAL BROKER, LLC - Coming Soon
 $424,900Coming Soon3 beds 2 baths1,885 sq. ft.
7620 Upton Avenue S, Richfield, MN 55423
MLS# 7150348Listed by: COLDWELL BANKER REALTY - LAKES - New
 $400,000Active5 beds 2 baths2,142 sq. ft.
6938 Stevens Avenue S, Richfield, MN 55423
MLS# 7148879Listed by: LPT REALTY, LLC - New
 $299,900Active2 beds 1 baths1,068 sq. ft.
7427 Stevens Avenue, Richfield, MN 55423
MLS# 7140295Listed by: LONE BIRCH REALTY - New
 $350,000Active4 beds 2 baths1,983 sq. ft.
6950 1st Avenue S, Richfield, MN 55423
MLS# 7145871Listed by: COLDWELL BANKER REALTY - New
 $364,900Active4 beds 2 baths2,258 sq. ft.
2408 W 65 1/2 Street, Richfield, MN 55423
MLS# 7149668Listed by: RE/MAX RESULTS - New
 $424,900Active5 beds 2 baths2,300 sq. ft.
7501 Morgan Avenue S, Richfield, MN 55423
MLS# 7148836Listed by: RE/MAX ADVANTAGE PLUS - New
 $460,000Active4 beds 4 baths2,290 sq. ft.
6424 Humboldt Avenue S, Richfield, MN 55423
MLS# 7148790Listed by: NORTHSTAR REAL ESTATE ASSOCIATES - New
 $370,000Active3 beds 3 baths1,700 sq. ft.
6640 4th Avenue S, Richfield, MN 55423
MLS# 7148723Listed by: HOMESMART SAPPHIRE REALTY - New
 $419,900Active4 beds 2 baths2,034 sq. ft.
7209 Newton Avenue S, Richfield, MN 55423
MLS# 7148085Listed by: KELLER WILLIAMS CLASSIC RLTY NW


Protect your home and budget from life's surprises with an Assurant Home Warranty, backed by a partner that supports you through every step of homeownership. Explore Plans.
© 2026 Better Homes and Gardens Real Estate LLC. An Anywhere Real Estate company. All rights reserved. Better Homes and Gardens® Real Estate is a registered trademark owned by Meredith Operations Corporation, licensed to Better Homes and Gardens Real Estate LLC and used with permission. Better Homes and Gardens Real Estate LLC fully supports the principles of the Fair Housing Act and the Equal Opportunity Act. Listing information is deemed reliable but is not guaranteed accurate.
Each office is independently owned and operated.
Any services or products provided by third parties are not provided by, affiliated with or related to Better Homes and Gardens Real Estate LLC, or its affiliated companies.