
7226 Chicago Avenue, Richfield, MN 55423
Local realty services provided by:Better Homes and Gardens Real Estate Advantage One
7226 Chicago Avenue,Richfield, MN 55423
$389,500
- 4 Beds
- 2 Baths
- - sq. ft.
- Single family
- Sold
Listed by: benjamin poehling, luke melin
Office: the leo agency
MLS#:7078283
Source:NSMLS
Sorry, we are unable to map this address
Price summary
- Price:$389,500
About this home
Don’t miss this opportunity! 4 bed / 2 bath rambler featuring 3 bedrooms on the main level and an inviting open concept eat-in kitchen that serves as the heart of the home. Kitchen highlights include wood planked ceiling, enameled cabinetry, center island with indoor grill, fireplace, and built-in desk workspace perfect for homework, remote work, or everyday organization. Main level also offers a spacious living room with a large bay window, full bath, and an additional flex space ideal for a home office, hobby room, or play area. The lower level includes a large family room, 4th bedroom, 3/4 bath, and another versatile flex space great for a home gym, office, or additional living area. Laundry and utility room located in the basement as well. Step outside to enjoy the huge patio overlooking a fully privacy-fenced backyard with firepit, perfect for entertaining or relaxing evenings at home. Oversized detached 2-car garage provides excellent storage for vehicles or personal items. An additional storage shed will keep your yard tools neat and organized. A rare combination of meaningful updates and functionality in the heart of Richfield!...
Contact an agent
Home facts
- Year built:1953
- Listing ID #:7078283
- Added:47 day(s) ago
- Updated:July 11, 2026 at 02:05 AM
Rooms and interior
- Bedrooms:4
- Total bathrooms:2
- Full bathrooms:1
- Bathrooms Description:3/4 Basement, Main Floor Full Bath
- Kitchen Description:Dishwasher, Freezer, Indoor Grill, Range, Refrigerator
- Basement:Yes
- Basement Description:Egress Window(s), Finished
Heating and cooling
- Cooling:Central Air
- Heating:Forced Air
- Central air:Yes
Structure and exterior
- Roof:Age Over 8 Years
- Year built:1953
- Levels:1 Story
Utilities
- Water:City Water - Connected
- Sewer:City Sewer - Connected
Finances and disclosures
- Price:$389,500
- Tax amount:$5,132 (2026)
Features and amenities
- Appliances:Range, Refrigerator, Washer
- Laundry features:Dryer, Washer
- Amenities:Indoor Grill
Parking
- Parking description:Detached Garage
- Garage:Yes
- Garage spaces:2
New listings near 7226 Chicago Avenue
- New
 $264,900Active3 beds 2 baths1,760 sq. ft.
7433 Park Avenue, Minneapolis, MN 55423
MLS# 7106131Listed by: HOMESTEAD ROAD - New
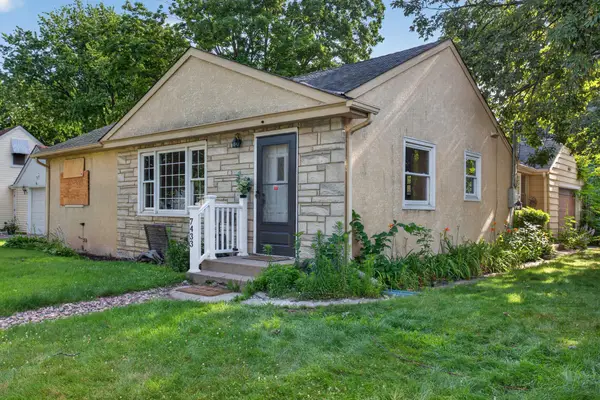 $264,900Active3 beds 2 baths1,430 sq. ft.
7433 Park Avenue, Richfield, MN 55423
MLS# 7106131Listed by: HOMESTEAD ROAD - Coming Soon
 $350,000Coming Soon3 beds 2 baths
7124 2nd Avenue S, Richfield, MN 55423
MLS# 7104156Listed by: KELLER WILLIAMS INTEGRITY REALTY - New
 $400,000Active3 beds 2 baths2,341 sq. ft.
6839 10th Avenue S, Minneapolis, MN 55423
MLS# 7084515Listed by: EDINA REALTY, INC. - Open Sat, 1 to 3pmNew
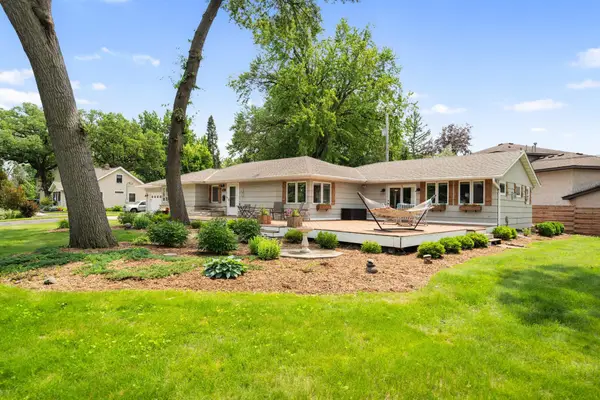 $750,000Active7 beds 4 baths4,170 sq. ft.
6718 Lakeview Avenue, Richfield, MN 55423
MLS# 7090299Listed by: EDINA REALTY, INC. - New
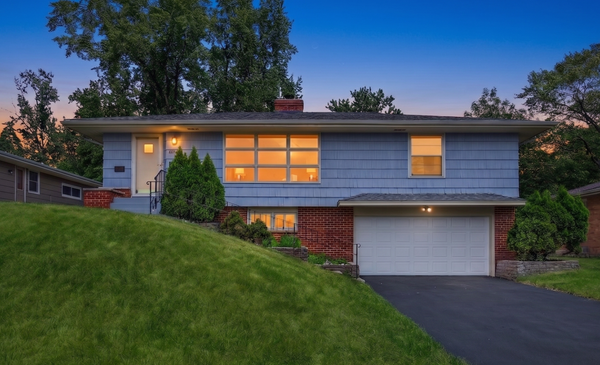 $399,900Active4 beds 2 baths1,701 sq. ft.
6339 Washburn Avenue S, Richfield, MN 55423
MLS# 7106930Listed by: HOMESTEAD ROAD - Coming Soon
 $499,900Coming Soon4 beds 3 baths
7115 Morgan Avenue S, Richfield, MN 55423
MLS# 7103440Listed by: COLDWELL BANKER REALTY - LAKES - New
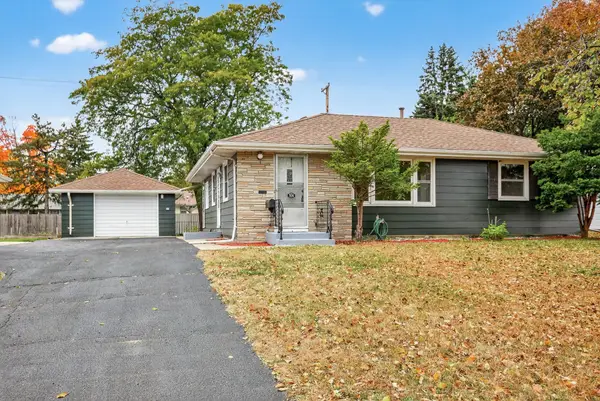 $335,000Active3 beds 2 baths1,349 sq. ft.
7614 Chicago Avenue S, Minneapolis, MN 55423
MLS# 7106448Listed by: RES REALTY - New
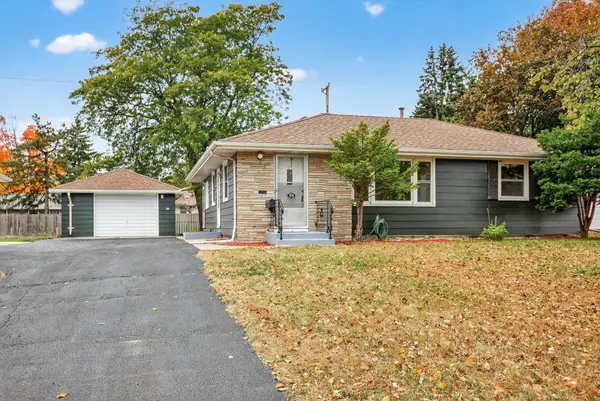 $335,000Active3 beds 2 baths1,349 sq. ft.
7614 Chicago Avenue S, Richfield, MN 55423
MLS# 7106448Listed by: RES REALTY - New
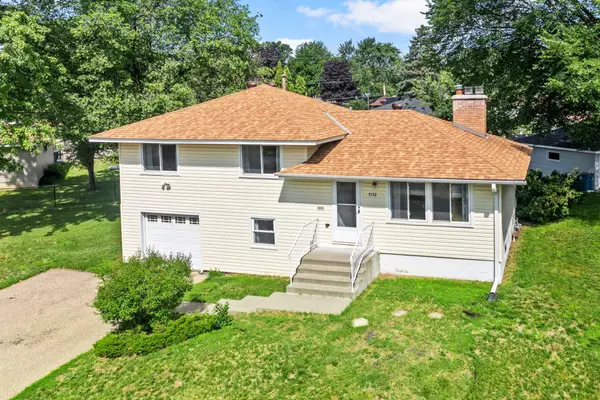 $315,000Active3 beds 1 baths2,112 sq. ft.
7132 Bloomington Avenue, Richfield, MN 55423
MLS# 7101830Listed by: RE/MAX RESULTS


Protect your home and budget from life's surprises with an Assurant Home Warranty, backed by a partner that supports you through every step of homeownership. Explore Plans.
© 2026 Better Homes and Gardens Real Estate LLC. An Anywhere Real Estate company. All rights reserved. Better Homes and Gardens® Real Estate is a registered trademark owned by Meredith Operations Corporation, licensed to Better Homes and Gardens Real Estate LLC and used with permission. Better Homes and Gardens Real Estate LLC fully supports the principles of the Fair Housing Act and the Equal Opportunity Act. Listing information is deemed reliable but is not guaranteed accurate.
Each office is independently owned and operated.
Any services or products provided by third parties are not provided by, affiliated with or related to Better Homes and Gardens Real Estate LLC, or its affiliated companies.