
7505 Fremont Avenue S, Richfield, MN 55423
Local realty services provided by:Better Homes and Gardens Real Estate Advantage One
7505 Fremont Avenue S,Richfield, MN 55423
$374,900
- 3 Beds
- 2 Baths
- 1,639 sq. ft.
- Single family
- Active
Listed by: anne morey
Office: keller williams realty integrity
MLS#:7087010
Source:NSMLS
Price summary
- Price:$374,900
- Price per sq. ft.:$181.2
About this home
Welcome home! This charming 3-bedroom, 2-bath home blends timeless character with thoughtful modern updates. Just steps from Fremont Park and a few blocks from Woodlake Nature Center and the 9-Mile Creek Regional Trail, this home caters to a busy lifestyle. Inside, you'll find beautiful original hardwood
floors and an inviting kitchen featuring granite countertops and updated appliances. The upper-level
primary suite offers a private retreat complete with closet and a full bathroom. Recent improvements make this home truly move-in ready, including a new microwave, new washer and dryer, new carpeting in the back bedroom, new front and side storm doors and new front and side decks with stairs. With its blend of classic charm, modern updates, and a location close to parks, restaurants and easy freeway access, this home is just waiting to welcome its new owners! Come tour your new home today!
Contact an agent
Home facts
- Year built:1947
- Subdivision & Development:Irwin Shores
- Listing ID #:7087010
- Added:48 day(s) ago
- Updated:September 28, 2026 at 12:58 PM
Rooms and interior
- Bedrooms:3
- Total bathrooms:2
- Full bathrooms:2
- Dining Description:Informal Dining Room
- Bathrooms Description:Main Floor Full Bath, Upper Level Full Bath
- Kitchen Description:Dishwasher, Microwave, Range, Refrigerator, Stainless Steel Appliances
- Basement:Yes
- Basement Description:Block
- Living area:1,639 sq. ft.
Heating and cooling
- Cooling:Central Air
- Heating:Forced Air
- Central air:Yes
Structure and exterior
- Year built:1947
- Building area:1,639 sq. ft.
- Lot area:0.15 Acres
- Construction Materials:Block
- Levels:1 1/2 Story
Utilities
- Water:City Water - Connected
- Sewer:City Sewer - Connected
Finances and disclosures
- Price:$374,900
- Price per sq. ft.:$181.2
- Tax amount:$5,147 (2025)
Features and amenities
- Appliances:Microwave, Range, Refrigerator, Stainless Steel Appliances, Washer
- Laundry features:Dryer, Washer
Parking
- Parking description:Attached Garage, Carport
- Garage:Yes
- Garage spaces:1
New listings near 7505 Fremont Avenue S
- Coming Soon
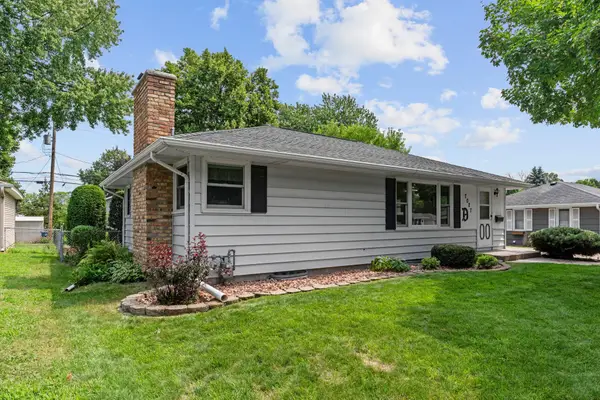 $339,900Coming Soon3 beds 1 baths1,527 sq. ft.
7027 13th Avenue S, Richfield, MN 55423
MLS# 7150846Listed by: REAL BROKER, LLC - Coming Soon
 $424,900Coming Soon3 beds 2 baths1,885 sq. ft.
7620 Upton Avenue S, Richfield, MN 55423
MLS# 7150348Listed by: COLDWELL BANKER REALTY - LAKES - New
 $149,000Active3 beds 3 baths2,354 sq. ft.
6509 2nd Avenue S, Richfield, MN 55423
MLS# 7150245Listed by: NORTHWOODS REAL ESTATE GROUP LLC - New
 $400,000Active5 beds 2 baths2,142 sq. ft.
6938 Stevens Avenue S, Richfield, MN 55423
MLS# 7148879Listed by: LPT REALTY, LLC - New
 $299,900Active2 beds 1 baths1,068 sq. ft.
7427 Stevens Avenue, Richfield, MN 55423
MLS# 7140295Listed by: LONE BIRCH REALTY - New
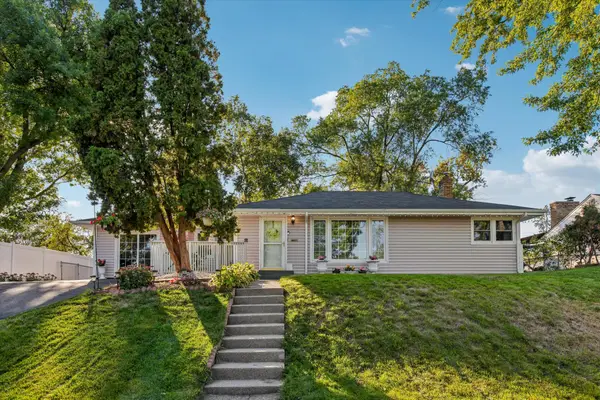 $350,000Active4 beds 2 baths1,983 sq. ft.
6950 1st Avenue S, Richfield, MN 55423
MLS# 7145871Listed by: COLDWELL BANKER REALTY - New
 $364,900Active4 beds 2 baths2,258 sq. ft.
2408 W 65 1/2 Street, Richfield, MN 55423
MLS# 7149668Listed by: RE/MAX RESULTS - New
 $424,900Active5 beds 2 baths2,300 sq. ft.
7501 Morgan Avenue S, Richfield, MN 55423
MLS# 7148836Listed by: RE/MAX ADVANTAGE PLUS - New
 $460,000Active4 beds 4 baths2,290 sq. ft.
6424 Humboldt Avenue S, Richfield, MN 55423
MLS# 7148790Listed by: NORTHSTAR REAL ESTATE ASSOCIATES - New
 $370,000Active3 beds 3 baths1,700 sq. ft.
6640 4th Avenue S, Richfield, MN 55423
MLS# 7148723Listed by: HOMESMART SAPPHIRE REALTY


Protect your home and budget from life's surprises with an Assurant Home Warranty, backed by a partner that supports you through every step of homeownership. Explore Plans.
© 2026 Better Homes and Gardens Real Estate LLC. An Anywhere Real Estate company. All rights reserved. Better Homes and Gardens® Real Estate is a registered trademark owned by Meredith Operations Corporation, licensed to Better Homes and Gardens Real Estate LLC and used with permission. Better Homes and Gardens Real Estate LLC fully supports the principles of the Fair Housing Act and the Equal Opportunity Act. Listing information is deemed reliable but is not guaranteed accurate.
Each office is independently owned and operated.
Any services or products provided by third parties are not provided by, affiliated with or related to Better Homes and Gardens Real Estate LLC, or its affiliated companies.