
2761 Zenith Avenue N, Robbinsdale, MN 55422
Local realty services provided by:Better Homes and Gardens Real Estate First Choice
2761 Zenith Avenue N,Robbinsdale, MN 55422
$375,000
- 4 Beds
- 2 Baths
- 1,650 sq. ft.
- Single family
- Active
Upcoming open houses
- Sat, Oct 2410:00 am - 12:00 pm
Listed by: john brekken, jennifer lappegaard
Office: compass
MLS#:7138686
Source:NSMLS
Price summary
- Price:$375,000
- Price per sq. ft.:$134.02
About this home
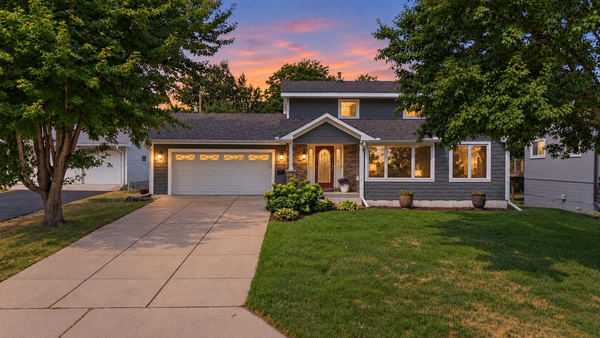
Welcome to this light filled 4-bedroom, 2-bathroom home that perfectly blends classic character with modern comfort. From the moment you arrive, the charming 3-season front porch invites you to sit back and relax, offering a perfect transition into the home. Inside, rich hardwood floors lead you through a spacious and light-filled living room into a formal dining area, creating an ideal flow for everyday living. The kitchen is designed for convenience, featuring a breakfast bar that’s perfect for a quick morning coffee or a casual meal. Upstairs, you'll find a versatile bonus living area and a sprawling primary suite.This private oasis includes a large walk-in closet and a full ensuite bathroom equipped with both a separate soaking tub and a walk-in shower. The exterior is just as inviting, surrounded by lush, vibrant gardens that provide a beautiful backdrop for outdoor relaxation. Location is everything here. Situated in a sought-after Robbinsdale pocket, you’re just moments away from the expansive Theodore Wirth Park. Enjoy immediate access to miles of scenic biking and hiking trails, offering endless opportunities for outdoor recreation right nearby. This home offers a rare combination of space, style, and an unbeatable location....
Contact an agent
Home facts
- Year built:1925
- Subdivision & Development:Mcnair Manor 3rd Unit Robbinsdale
- Listing ID #:7138686
- Added:10 day(s) ago
- Updated:October 23, 2026 at 04:30 PM
Rooms and interior
- Bedrooms:4
- Total bathrooms:2
- Full bathrooms:2
- Dining Description:Breakfast Bar, Separate/Formal Dining Room
- Bathrooms Description:Bathroom Ensuite, Main Floor Full Bath, Separate Shower and Tub, Upper Level Full Bath, Walk-In Shower Stall
- Kitchen Description:Dishwasher, Range, Refrigerator
- Basement:Yes
- Basement Description:Drain Tiled, Full, Sump Pump, Unfinished
- Living area:1,650 sq. ft.
Heating and cooling
- Cooling:Central Air
- Heating:Forced Air
- Central air:Yes
Structure and exterior
- Roof:Asphalt
- Year built:1925
- Building area:1,650 sq. ft.
- Lot area:0.12 Acres
- Levels:1 1/2 Story
Utilities
- Water:City Water - Connected
- Sewer:City Sewer - Connected
Finances and disclosures
- Price:$375,000
- Price per sq. ft.:$134.02
- Tax amount:$4,504 (2026)
Features and amenities
- Appliances:Range, Refrigerator, Washer
- Laundry features:Dryer, Washer
Parking
- Parking description:Detached Garage, Garage Door Opener
- Garage:Yes
- Garage spaces:2
New listings near 2761 Zenith Avenue N
- Coming Soon
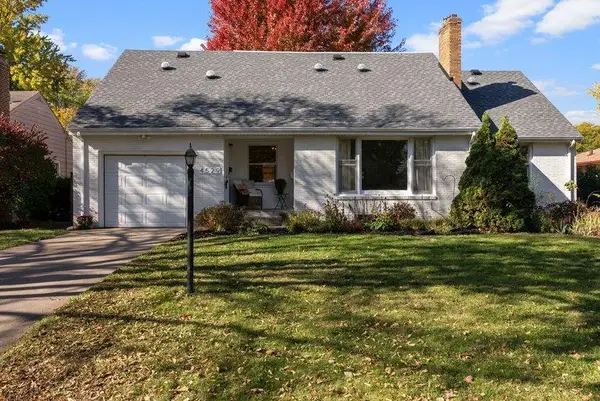 $349,000Coming Soon4 beds 2 baths2,337 sq. ft.
4529 Beard Avenue N, Robbinsdale, MN 55422
MLS# 7084199Listed by: KELLER WILLIAMS REALTY INTEGRITY LAKES - Coming SoonOpen Sun, 11am to 1pm
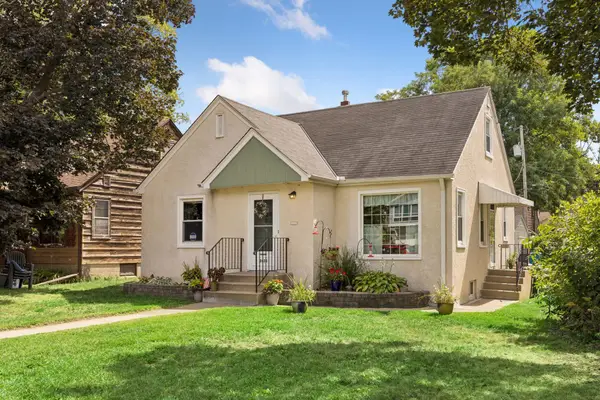 $275,000Coming Soon3 beds 1 baths1,848 sq. ft.
3423 Parkview Boulevard, Robbinsdale, MN 55422
MLS# 7161458Listed by: KELLER WILLIAMS REALTY INTEGRITY LAKES - New
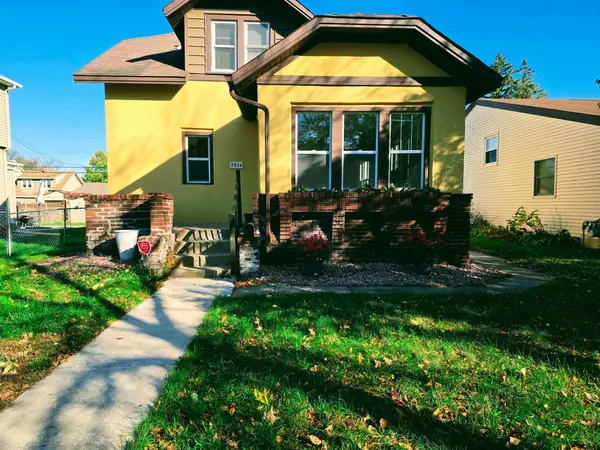 $275,000Active4 beds 2 baths1,466 sq. ft.
3934 Vera Cruz Avenue N, Robbinsdale, MN 55422
MLS# 7162743Listed by: RE/MAX RESULTS - Open Sat, 11am to 1pmNew
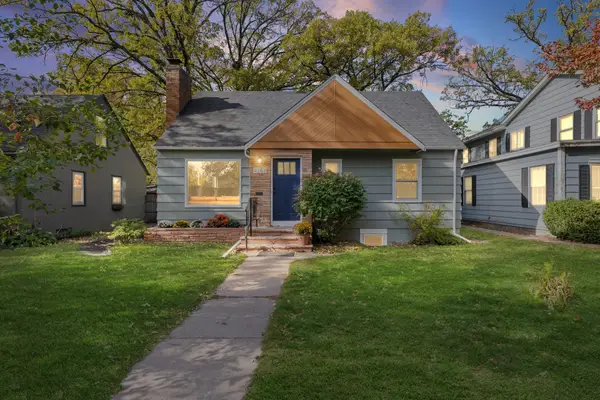 $360,000Active4 beds 2 baths1,862 sq. ft.
4257 Ewing Avenue N, Robbinsdale, MN 55422
MLS# 7157944Listed by: PEMBERTON RE - New
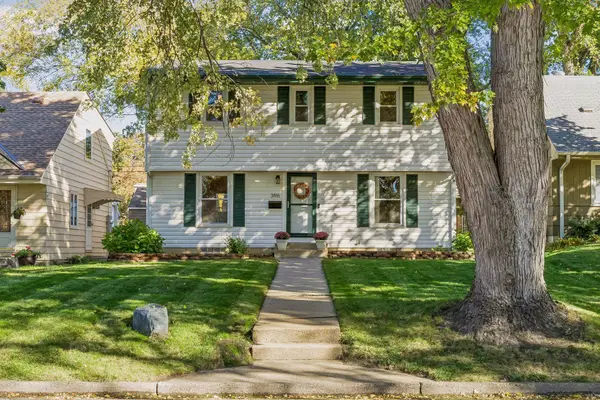 $389,900Active4 beds 2 baths1,780 sq. ft.
3816 Abbott Avenue N, Robbinsdale, MN 55422
MLS# 7162439Listed by: DWELL REALTY PARTNERS, LLC - Open Sat, 9 to 11amNew
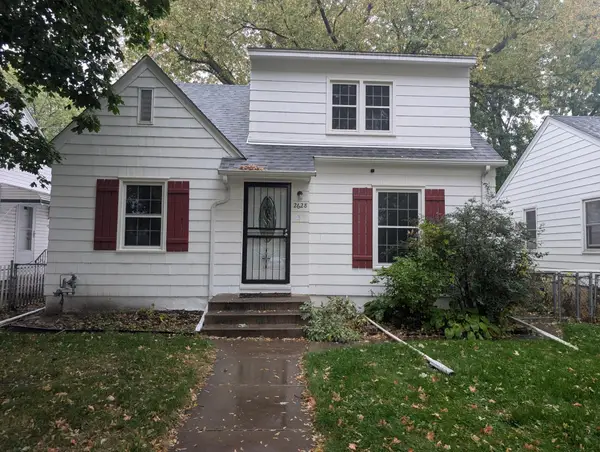 $259,900Active4 beds 1 baths1,520 sq. ft.
2628 Abbott Avenue N, Robbinsdale, MN 55422
MLS# 7160778Listed by: ASHWORTH REAL ESTATE - New
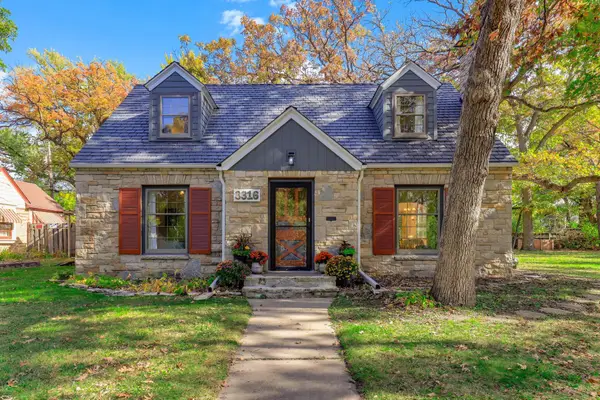 $370,000Active4 beds 2 baths1,656 sq. ft.
3316 Chowen Avenue N, Robbinsdale, MN 55422
MLS# 7161627Listed by: COMPASS - New
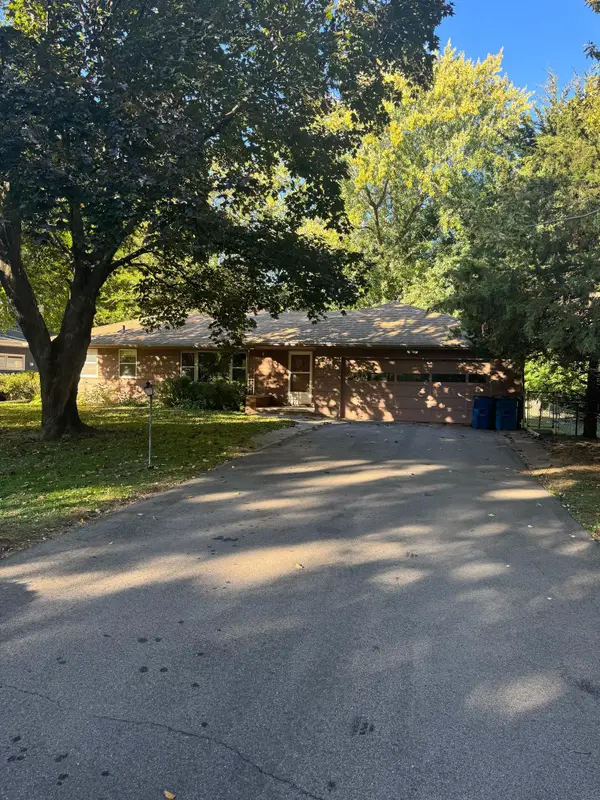 $275,000Active4 beds 2 baths1,370 sq. ft.
4207 Halifax Avenue N, Robbinsdale, MN 55422
MLS# 7133247Listed by: KELLER WILLIAMS CLASSIC REALTY - New
 $424,900Active3 beds 3 baths2,302 sq. ft.
4517 Orchard Avenue N, Robbinsdale, MN 55422
MLS# 7160082Listed by: RE/MAX RESULTS


Protect your home and budget from life's surprises with an Assurant Home Warranty, backed by a partner that supports you through every step of homeownership. Explore Plans.
© 2026 Better Homes and Gardens Real Estate LLC. An Anywhere Real Estate company. All rights reserved. Better Homes and Gardens® Real Estate is a registered trademark owned by Meredith Operations Corporation, licensed to Better Homes and Gardens Real Estate LLC and used with permission. Better Homes and Gardens Real Estate LLC fully supports the principles of the Fair Housing Act and the Equal Opportunity Act. Listing information is deemed reliable but is not guaranteed accurate.
Each office is independently owned and operated.
Any services or products provided by third parties are not provided by, affiliated with or related to Better Homes and Gardens Real Estate LLC, or its affiliated companies.