
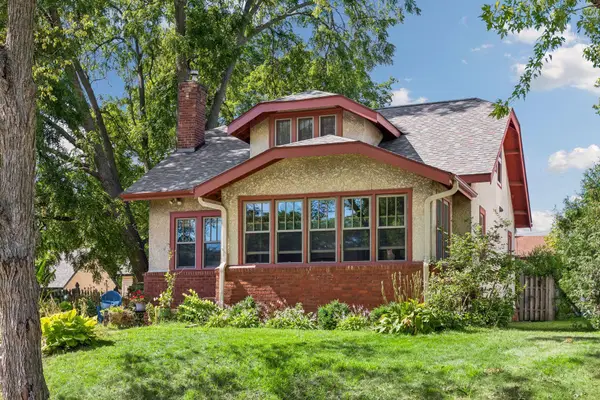
4257 Ewing Avenue N, Robbinsdale, MN 55422
Local realty services provided by:Better Homes and Gardens Real Estate Park Company
Upcoming open houses
- Sat, Oct 2411:00 am - 01:00 pm
- Sun, Oct 2511:00 am - 01:30 pm
Listed by: jason m fruen
Office: pemberton re
MLS#:7157944
Source:NSMLS
Price summary
- Price:$360,000
- Price per sq. ft.:$163.04
About this home
Welcome to this beautifully renovated 1.5-story home in the sought-after Sanborn Terrace neighborhood of Robbinsdale! The main level features a brand-new kitchen with stainless steel appliances, quartz countertops, white cabinetry, and LVP flooring. The bathroom has been updated with a new tile bath/shower surround, while refinished hardwood floors, fresh professional paint, and new electrical switches and outlets add to the refreshed feel throughout. Upstairs, the versatile space offers a potential primary or guest bedroom, with room for a home office, along with new carpet and professional paint. The finished basement adds even more living space with a brand-new family room, a fourth bedroom with newly installed legal egress, and a new 3/4 bathroom with new plumbing. Additional updates include a new roof on the house, furnace, A/C, 200-amp electrical service, washer, and dryer. Enjoy a fantastic location just about a block from Sanborn Park, where new pickleball and tennis courts and a playground are currently being added. Crystal Lake is just two blocks away, and downtown Robbinsdale is only about a half-mile away. Don't miss this exceptional home with extensive updates and a great location!...
Contact an agent
Home facts
- Year built:1949
- Subdivision & Development:Sanborn Terrace
- Listing ID #:7157944
- Added:2 day(s) ago
- Updated:October 23, 2026 at 12:26 PM
Rooms and interior
- Bedrooms:4
- Total bathrooms:2
- Full bathrooms:1
- Dining Description:Living/Dining Room
- Bathrooms Description:3/4 Basement, Main Floor Full Bath
- Kitchen Description:Dishwasher, Microwave, Range, Refrigerator
- Basement:Yes
- Basement Description:Daylight / Lookout Windows, Finished, Full
- Living area:1,862 sq. ft.
Heating and cooling
- Cooling:Central Air
- Heating:Forced Air
- Central air:Yes
Structure and exterior
- Roof:Asphalt, Pitched
- Year built:1949
- Building area:1,862 sq. ft.
- Lot area:0.15 Acres
- Lot Features:Tree Coverage - Light
- Levels:1 1/2 Story
Utilities
- Water:City Water - Connected
- Sewer:City Sewer - Connected
Finances and disclosures
- Price:$360,000
- Price per sq. ft.:$163.04
- Tax amount:$4,106 (2026)
Features and amenities
- Appliances:Microwave, Range, Refrigerator, Washer
- Laundry features:Dryer, Washer
Parking
- Parking description:Detached Garage
- Garage:Yes
- Garage spaces:1
New listings near 4257 Ewing Avenue N
- Coming Soon
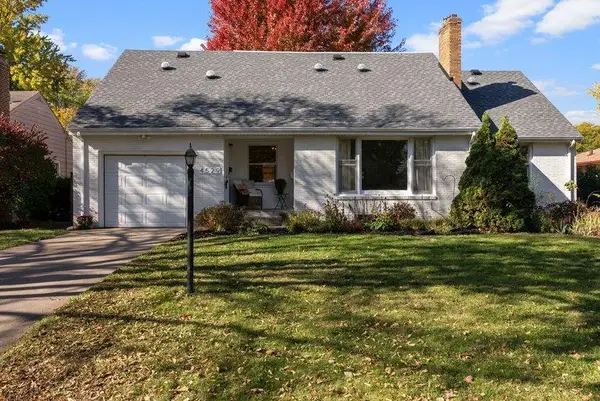 $349,000Coming Soon4 beds 2 baths2,337 sq. ft.
4529 Beard Avenue N, Robbinsdale, MN 55422
MLS# 7084199Listed by: KELLER WILLIAMS REALTY INTEGRITY LAKES - Coming SoonOpen Sun, 11am to 1pm
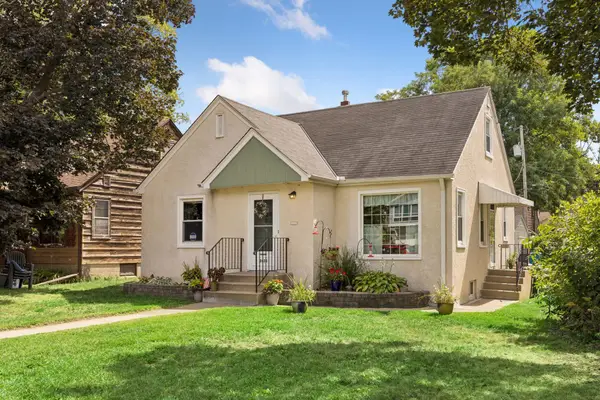 $275,000Coming Soon3 beds 1 baths1,848 sq. ft.
3423 Parkview Boulevard, Robbinsdale, MN 55422
MLS# 7161458Listed by: KELLER WILLIAMS REALTY INTEGRITY LAKES - New
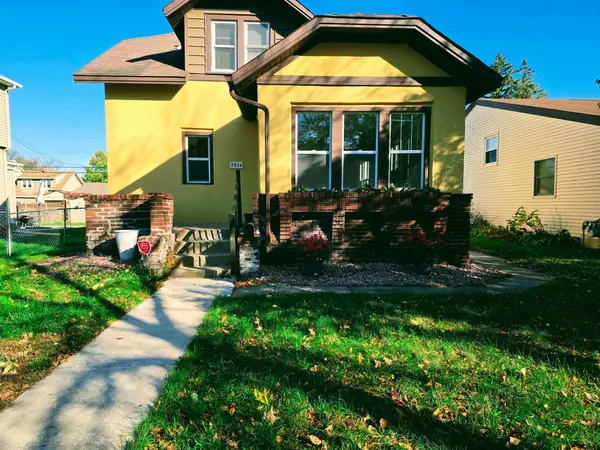 $275,000Active4 beds 2 baths1,466 sq. ft.
3934 Vera Cruz Avenue N, Robbinsdale, MN 55422
MLS# 7162743Listed by: RE/MAX RESULTS - New
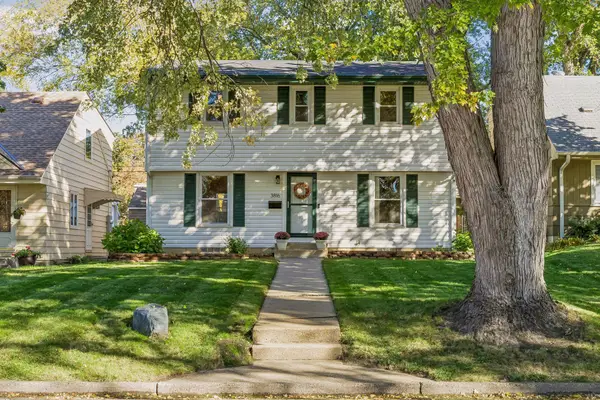 $389,900Active4 beds 2 baths1,780 sq. ft.
3816 Abbott Avenue N, Robbinsdale, MN 55422
MLS# 7162439Listed by: DWELL REALTY PARTNERS, LLC - Open Sat, 9 to 11amNew
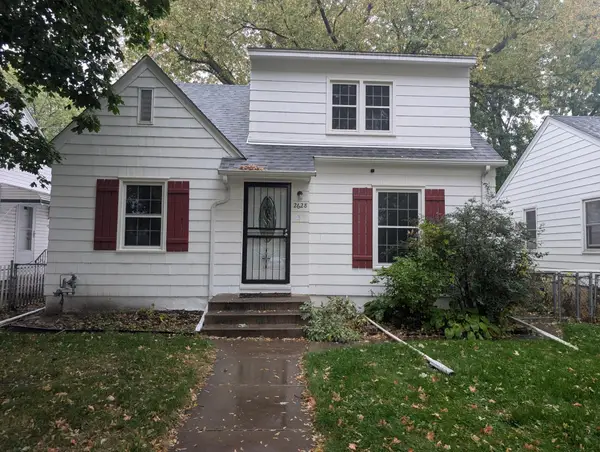 $259,900Active4 beds 1 baths1,520 sq. ft.
2628 Abbott Avenue N, Robbinsdale, MN 55422
MLS# 7160778Listed by: ASHWORTH REAL ESTATE - New
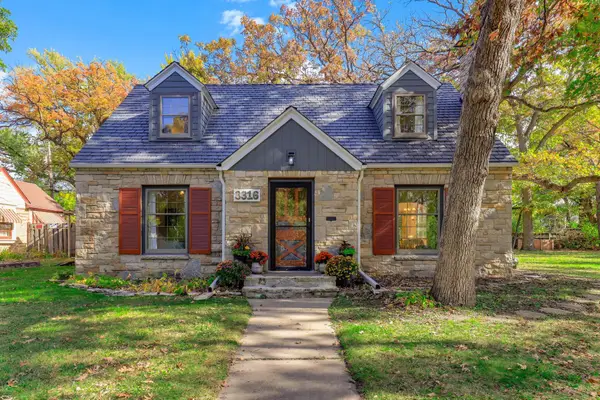 $370,000Active4 beds 2 baths1,656 sq. ft.
3316 Chowen Avenue N, Robbinsdale, MN 55422
MLS# 7161627Listed by: COMPASS - New
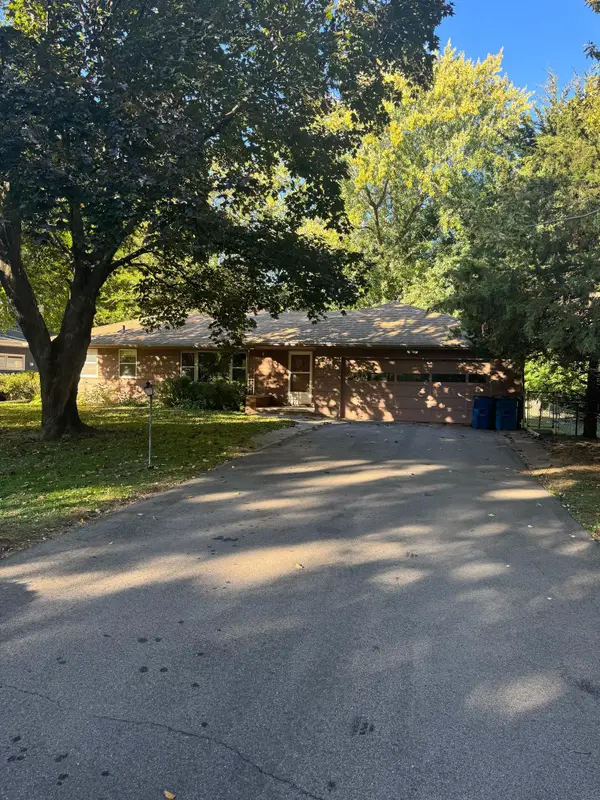 $275,000Active4 beds 2 baths1,370 sq. ft.
4207 Halifax Avenue N, Robbinsdale, MN 55422
MLS# 7133247Listed by: KELLER WILLIAMS CLASSIC REALTY - New
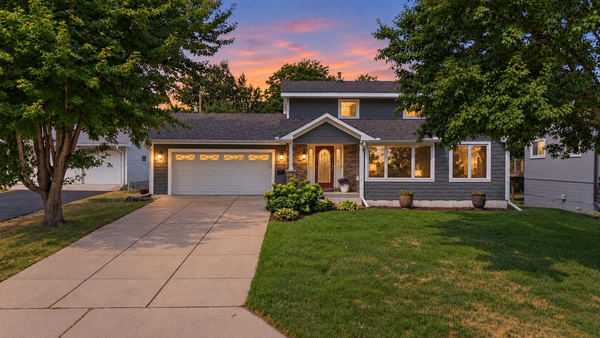 $424,900Active3 beds 3 baths2,302 sq. ft.
4517 Orchard Avenue N, Robbinsdale, MN 55422
MLS# 7160082Listed by: RE/MAX RESULTS - Open Sat, 10am to 12pmNew
 $375,000Active4 beds 2 baths1,650 sq. ft.
2761 Zenith Avenue N, Robbinsdale, MN 55422
MLS# 7138686Listed by: COMPASS


Protect your home and budget from life's surprises with an Assurant Home Warranty, backed by a partner that supports you through every step of homeownership. Explore Plans.
© 2026 Better Homes and Gardens Real Estate LLC. An Anywhere Real Estate company. All rights reserved. Better Homes and Gardens® Real Estate is a registered trademark owned by Meredith Operations Corporation, licensed to Better Homes and Gardens Real Estate LLC and used with permission. Better Homes and Gardens Real Estate LLC fully supports the principles of the Fair Housing Act and the Equal Opportunity Act. Listing information is deemed reliable but is not guaranteed accurate.
Each office is independently owned and operated.
Any services or products provided by third parties are not provided by, affiliated with or related to Better Homes and Gardens Real Estate LLC, or its affiliated companies.