
3404 Indiana Avenue N, Robbinsdale, MN 55422
Local realty services provided by:Better Homes and Gardens Real Estate Advantage One
3404 Indiana Avenue N,Robbinsdale, MN 55422
$390,000
- 4 Beds
- 3 Baths
- - sq. ft.
- Single family
- Sold
Listed by: the herrmann team, dory herrmann
Office: home avenue flat fee realty
MLS#:7074681
Source:NSMLS
Sorry, we are unable to map this address
Price summary
- Price:$390,000
About this home
Move-in ready split-entry home features new roof & windows and has been thoughtfully renovated, offering comfortable, well-designed living spaces with 4 bedrooms/3 baths, an attached 2-stall garage & 2,067 fsf in Robbinsdale. The bright & welcoming main-level living room flows naturally into the informal dining area & functional kitchen featuring granite countertops, ss appls, a large kitchen window & generous prep/storage/cabinet space - ideal for daily living & entertaining. The comfortable primary suite includes a private 3/4 bath, while the add’l main-level full bath conveniently serves the secondary bedrooms & guests. The finished lower level provides a spacious & versatile family room, additional bedrooms, a full bath, office or flex room & a practical laundry room with sink & washer/dryer hookups, creating flexible spaces for work, hobbies, guests, or everyday routines. Additional features include durable LVP flooring, fresh carpet, paneled doors, central air, forced-air heat, daylight/lookout windows that bring in natural light, an architectural shingle roof, vinyl exterior, front deck, a brand-new asphalt driveway scheduled for installation, and an attached garage approximately 25x23 offering ample room for parking, storage & outdoor equipment. A washer & dryer will also be included prior to closing, providing a move-in-ready laundry setup for the next owner. Conveniently located near Lakeview Terrace Park, Crystal Lake trail access, Theodore Wirth Regional Park, Hy-Vee, and the local restaurants & coffee shops in downtown Robbinsdale, with easy access to downtown Minneapolis & Target Field approximately 5 miles away....
Contact an agent
Home facts
- Year built:1991
- Subdivision & Development:Crystal Lake Heights
- Listing ID #:7074681
- Added:104 day(s) ago
- Updated:August 30, 2026 at 07:15 AM
Rooms and interior
- Bedrooms:4
- Total bathrooms:3
- Full bathrooms:2
- Dining Description:Informal Dining Room, Kitchen/Dining Room
- Bathrooms Description:Full Basement, Main Floor Full Bath
- Kitchen Description:Dishwasher, Exhaust Fan, Microwave, Range, Refrigerator, Stainless Steel Appliances
- Basement:Yes
- Basement Description:Block, Daylight / Lookout Windows, Finished, Full
Heating and cooling
- Cooling:Central Air
- Heating:Forced Air
- Central air:Yes
Structure and exterior
- Roof:Age 8 Years or Less, Asphalt, Pitched
- Year built:1991
- Lot Features:Irregular Lot, Tree Coverage - Light
- Construction Materials:Block
- Levels:Bi/Split Level
Utilities
- Water:City Water - Connected
- Sewer:City Sewer - Connected
Finances and disclosures
- Price:$390,000
- Tax amount:$5,064 (2026)
Features and amenities
- Appliances:Exhaust Fan, Microwave, Range, Refrigerator, Stainless Steel Appliances
- Amenities:Gas Water Heater
Parking
- Parking description:Asphalt, Attached Garage, Garage Door Opener
- Garage:Yes
- Garage spaces:2
New listings near 3404 Indiana Avenue N
- New
 $384,900Active4 beds 2 baths2,119 sq. ft.
4504 Halifax Avenue N, Robbinsdale, MN 55422
MLS# 7132499Listed by: COLDWELL BANKER REALTY - Open Sun, 12 to 2pmNew
 $665,000Active6 beds 4 baths5,133 sq. ft.
3845 Crystal Lake Boulevard, Robbinsdale, MN 55422
MLS# 7072819Listed by: KELLER WILLIAMS REALTY INTEGRITY - Open Sun, 2 to 4pmNew
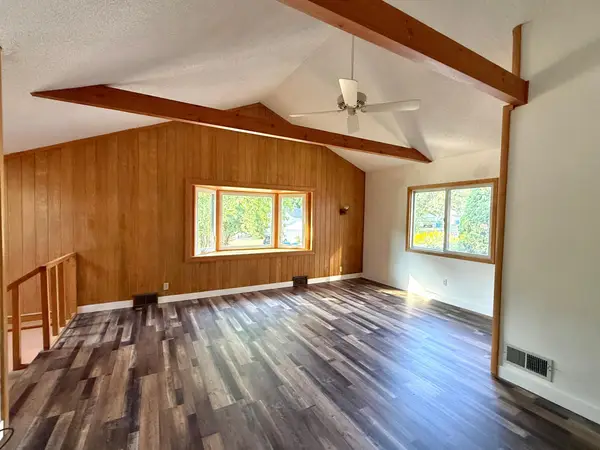 $275,000Active3 beds 2 baths1,232 sq. ft.
2762 Mcnair Drive N, Robbinsdale, MN 55422
MLS# 7133424Listed by: RE/MAX RESULTS - New
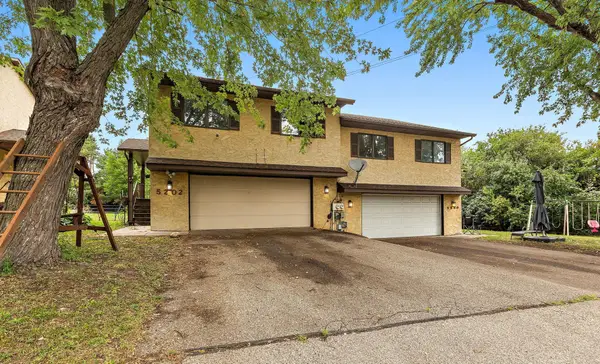 $500,000Active6 beds 4 baths2,722 sq. ft.
5200 44th Avenue N, Robbinsdale, MN 55422
MLS# 7124591Listed by: WEICHERT, REALTORS-ADVANTAGE - New
 $315,000Active4 beds 2 baths1,506 sq. ft.
4050 Regent Avenue N, Robbinsdale, MN 55422
MLS# 7127973Listed by: RES REALTY 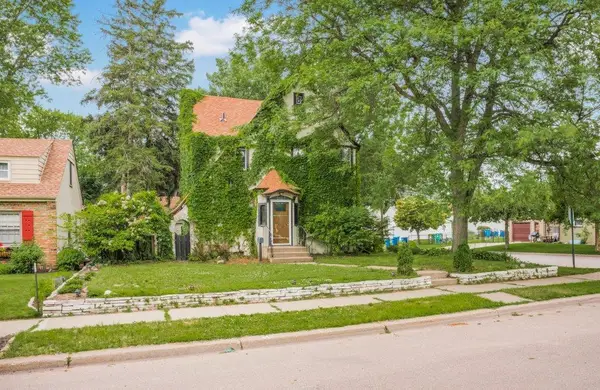 $379,500Active3 beds 2 baths1,813 sq. ft.
2657 Zenith Avenue N, Robbinsdale, MN 55422
MLS# 7129294Listed by: KELLER WILLIAMS REALTY INTEGRITY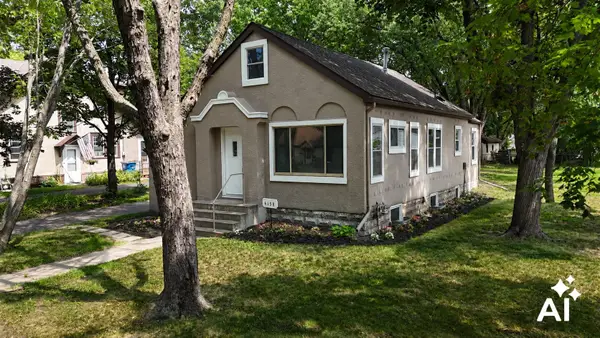 $330,000Active3 beds 1 baths1,404 sq. ft.
4158 Zane Avenue N, Robbinsdale, MN 55422
MLS# 7128448Listed by: EDINA REALTY, INC. $252,499Active3 beds 2 baths1,160 sq. ft.
3401 Mcnair Drive N, Robbinsdale, MN 55422
MLS# 7127755Listed by: KELLER WILLIAMS CLASSIC RLTY NW $249,900Active3 beds 1 baths1,032 sq. ft.
2720 Mcnair Drive N, Robbinsdale, MN 55422
MLS# 7124766Listed by: RE/MAX RESULTS $325,000Active4 beds 2 baths3,741 sq. ft.
3658 Orchard Avenue N, Robbinsdale, MN 55422
MLS# 7124933Listed by: HOME AVENUE FLAT FEE REALTY


Protect your home and budget from life's surprises with an Assurant Home Warranty, backed by a partner that supports you through every step of homeownership. Explore Plans.
© 2026 Better Homes and Gardens Real Estate LLC. An Anywhere Real Estate company. All rights reserved. Better Homes and Gardens® Real Estate is a registered trademark owned by Meredith Operations Corporation, licensed to Better Homes and Gardens Real Estate LLC and used with permission. Better Homes and Gardens Real Estate LLC fully supports the principles of the Fair Housing Act and the Equal Opportunity Act. Listing information is deemed reliable but is not guaranteed accurate.
Each office is independently owned and operated.
Any services or products provided by third parties are not provided by, affiliated with or related to Better Homes and Gardens Real Estate LLC, or its affiliated companies.