
3658 Orchard Avenue N, Robbinsdale, MN 55422
Local realty services provided by:Better Homes and Gardens Real Estate Park Company
3658 Orchard Avenue N,Robbinsdale, MN 55422
$320,000
- 4 Beds
- 2 Baths
- 2,678 sq. ft.
- Single family
- Active
Listed by: gregory w lawrence
Office: home avenue flat fee realty
MLS#:7124933
Source:NSMLS
Price summary
- Price:$320,000
- Price per sq. ft.:$85.54
About this home
Spacious, well maintained multi-level family home. Many spaces updated and additional conveniences added including: a better functioning kitchen footprint with dishwasher, a walk-in pantry with appliance shelves, stainless steal appliances, and new paint throughout living spaces, main level bathroom and bedrooms. Home has beautiful original craftsmanship, hardwood floors, and is in excellent condition. All fixes for your personal touch are cosmetic and allow you to bring your vision to the home. Due to nature of move property will be sold as is, with confidence that a buyer will have no major concerns on inspection. New water heater, central air, fenced backyard, open corner lot, wonderful neighborhood central to shopping walking trails, and schools. Owner favorites include: vaulted family room with cozy wood burning stove, large two car garage and walking for miles through the neighborhood and into the serene Sochacki Park.
Contact an agent
Home facts
- Year built:1941
- Subdivision & Development:Residence Park
- Listing ID #:7124933
- Added:57 day(s) ago
- Updated:October 09, 2026 at 12:19 PM
Rooms and interior
- Bedrooms:4
- Total bathrooms:2
- Full bathrooms:1
- Bathrooms Description:3/4 Basement, Main Floor Full Bath
- Kitchen Description:Cooktop, Dishwasher, Disposal, Refrigerator, Stainless Steel Appliances
- Basement:Yes
- Basement Description:Block, Finished, Full, Storage Space, Wood
- Living area:2,678 sq. ft.
Heating and cooling
- Cooling:Central Air
- Heating:Fireplace(s), Forced Air
- Central air:Yes
Structure and exterior
- Roof:Age Over 8 Years, Asphalt
- Year built:1941
- Building area:2,678 sq. ft.
- Lot area:4792 Acres
- Lot Features:Corner Lot, Tree Coverage - Medium
- Construction Materials:Block, Steel Siding
- Levels:2 Story
Utilities
- Water:City Water - Connected, City Water - In Street
- Sewer:City Sewer - Connected, City Sewer - In Street
Finances and disclosures
- Price:$320,000
- Price per sq. ft.:$85.54
- Tax amount:$4,218 (2026)
Features and amenities
- Appliances:Disposal, Refrigerator, Stainless Steel Appliances
- Amenities:Gas Water Heater
Parking
- Parking description:Concrete, Detached Garage
- Garage:Yes
- Garage spaces:2
New listings near 3658 Orchard Avenue N
- New
 $625,000Active9 beds 6 baths4,851 sq. ft.
4565 Toledo Avenue N, Robbinsdale, MN 55422
MLS# 7156774Listed by: EHOUSE REALTY, INC - Open Sat, 11am to 2pmNew
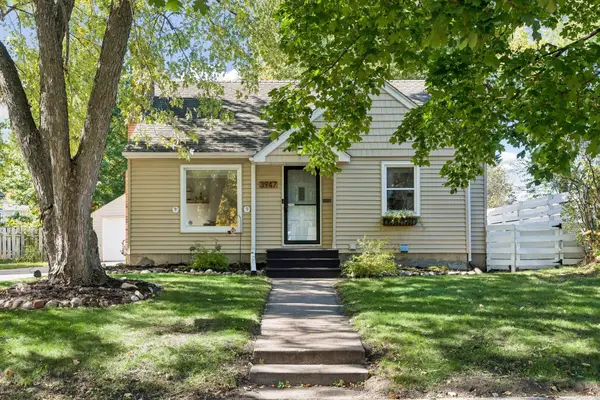 $305,000Active3 beds 1 baths1,410 sq. ft.
3947 Yates Avenue N, Robbinsdale, MN 55422
MLS# 7155549Listed by: RE/MAX RESULTS - New
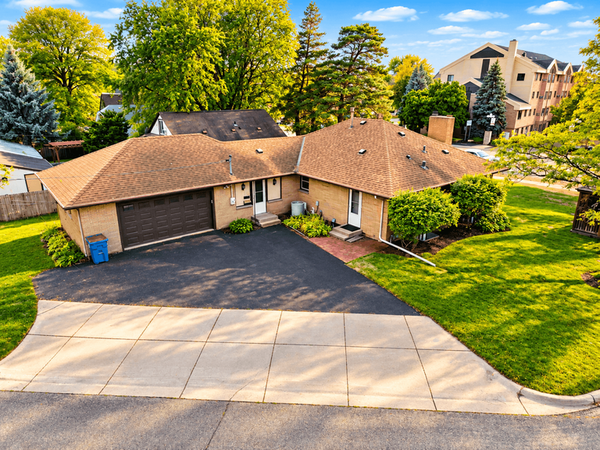 $525,000Active5 beds 4 baths3,146 sq. ft.
4201 40th Avenue N, Robbinsdale, MN 55422
MLS# 7153503Listed by: KELLER WILLIAMS CLASSIC RLTY NW - Open Sat, 1 to 2pmNew
 $325,000Active4 beds 2 baths1,844 sq. ft.
3801 26 1/2 Avenue N, Robbinsdale, MN 55422
MLS# 7146289Listed by: EDINA REALTY, INC. - New
 $399,900Active3 beds 2 baths2,356 sq. ft.
4150 Abbott Avenue N, Robbinsdale, MN 55422
MLS# 7153513Listed by: COLDWELL BANKER REALTY - LAKES - New
 $325,000Active3 beds 1 baths1,404 sq. ft.
4158 Zane Avenue N, Robbinsdale, MN 55422
MLS# 7152184Listed by: EDINA REALTY, INC. - New
 $315,000Active3 beds 2 baths1,619 sq. ft.
3740 Perry Avenue N, Robbinsdale, MN 55422
MLS# 7150710Listed by: ERA PROSPERA REAL ESTATE - Open Fri, 3 to 5pmNew
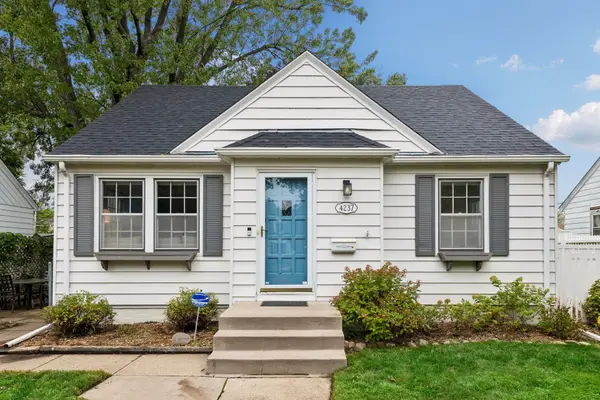 $395,000Active3 beds 2 baths1,819 sq. ft.
4237 Abbott Avenue N, Robbinsdale, MN 55422
MLS# 7132889Listed by: COMPASS - New
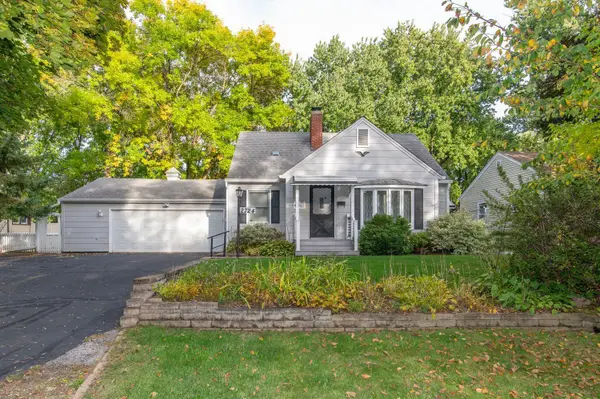 $369,900Active4 beds 3 baths1,964 sq. ft.
2724 France Avenue N, Robbinsdale, MN 55422
MLS# 7151170Listed by: LAKES AREA REALTY G.V. - Open Sat, 1 to 3pm
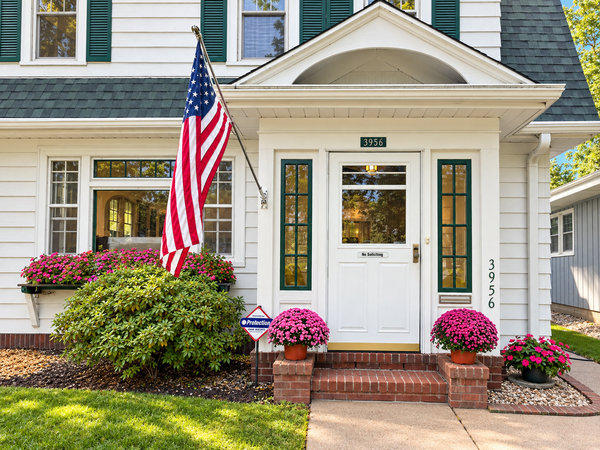 $340,000Active3 beds 3 baths1,609 sq. ft.
3956 Quail Avenue N, Robbinsdale, MN 55422
MLS# 7146196Listed by: KELLER WILLIAMS CLASSIC RLTY NW


Protect your home and budget from life's surprises with an Assurant Home Warranty, backed by a partner that supports you through every step of homeownership. Explore Plans.
© 2026 Better Homes and Gardens Real Estate LLC. An Anywhere Real Estate company. All rights reserved. Better Homes and Gardens® Real Estate is a registered trademark owned by Meredith Operations Corporation, licensed to Better Homes and Gardens Real Estate LLC and used with permission. Better Homes and Gardens Real Estate LLC fully supports the principles of the Fair Housing Act and the Equal Opportunity Act. Listing information is deemed reliable but is not guaranteed accurate.
Each office is independently owned and operated.
Any services or products provided by third parties are not provided by, affiliated with or related to Better Homes and Gardens Real Estate LLC, or its affiliated companies.