
3640 Orchard Avenue N, Robbinsdale, MN 55422
Local realty services provided by:Better Homes and Gardens Real Estate Advantage One
3640 Orchard Avenue N,Robbinsdale, MN 55422
$239,900
- 2 Beds
- 2 Baths
- 806 sq. ft.
- Single family
- Active
Upcoming open houses
- Thu, Oct 0105:00 pm - 07:00 pm
Listed by: nataly sanchez
Office: re/max results
MLS#:7149258
Source:NSMLS
Price summary
- Price:$239,900
- Price per sq. ft.:$297.64
About this home
Welcome to the heart of Robbinsdale! This surprisingly spacious home offers so much more than meets the eye, with comfortable living spaces inside and out. Step inside to a welcoming living room and a beautifully updated kitchen that feels fresh, modern and ready to enjoy. A separate family room provides even more space for movie nights, entertaining, a home office or simply spreading out. With two full bathrooms, a screened-in porch, newer roof (2021) and carport, this home combines thoughtful updates with everyday functionality. Out back, you'll find a spacious yard with plenty of room to garden, entertain, play or relax. Conveniently located in the heart of Robbinsdale near parks, trails, shopping, dining and local favorites, this home offers a wonderful combination of space, updates and location. Move right in and make it yours!
Contact an agent
Home facts
- Year built:1926
- Subdivision & Development:Residence Park
- Listing ID #:7149258
- Added:3 day(s) ago
- Updated:September 28, 2026 at 12:58 PM
Rooms and interior
- Bedrooms:2
- Total bathrooms:2
- Full bathrooms:2
- Dining Description:Informal Dining Room, Living/Dining Room
- Bathrooms Description:Full Basement, Main Floor Full Bath
- Kitchen Description:Dishwasher, Microwave, Range, Refrigerator
- Basement:Yes
- Basement Description:Block, Partially Finished, Storage Space
- Living area:806 sq. ft.
Heating and cooling
- Cooling:Ductless Mini-Split
- Heating:Boiler
Structure and exterior
- Roof:Age 8 Years or Less, Asphalt
- Year built:1926
- Building area:806 sq. ft.
- Lot area:0.12 Acres
- Lot Features:Public Transit (w/in 6 blks), Tree Coverage - Light
- Levels:1 Story
Utilities
- Water:City Water - In Street
- Sewer:City Sewer - In Street
Finances and disclosures
- Price:$239,900
- Price per sq. ft.:$297.64
- Tax amount:$2,458 (2026)
Features and amenities
- Appliances:Microwave, Range, Refrigerator, Washer
- Laundry features:Dryer, Washer
Parking
- Parking description:Carport, Gravel, On-Street Parking Only, Storage
- Carport spaces:1
New listings near 3640 Orchard Avenue N
- Coming Soon
 $339,999Coming Soon3 beds 3 baths1,609 sq. ft.
3956 Quail Avenue N, Robbinsdale, MN 55422
MLS# 7146196Listed by: KELLER WILLIAMS CLASSIC RLTY NW - New
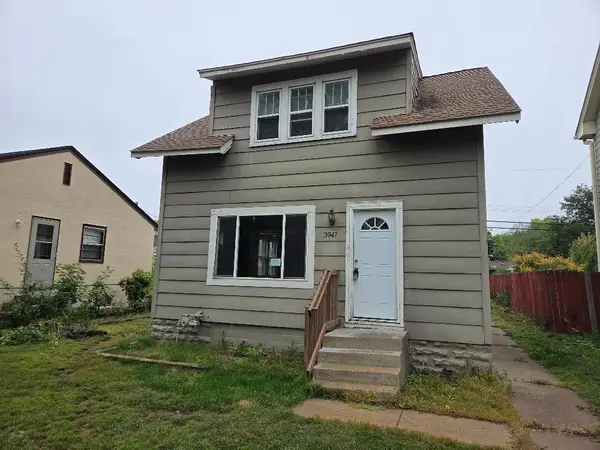 $199,000Active3 beds 1 baths1,305 sq. ft.
3947 Unity Avenue N, Robbinsdale, MN 55422
MLS# 7151083Listed by: EXP REALTY - New
 $320,000Active4 beds 2 baths1,932 sq. ft.
4130 Adair Avenue N, Robbinsdale, MN 55422
MLS# 7150464Listed by: KRIS LINDAHL REAL ESTATE - New
 $249,990Active2 beds 2 baths956 sq. ft.
3667 W Broadway Avenue, Robbinsdale, MN 55422
MLS# 7144782Listed by: HOMESTEAD ROAD - New
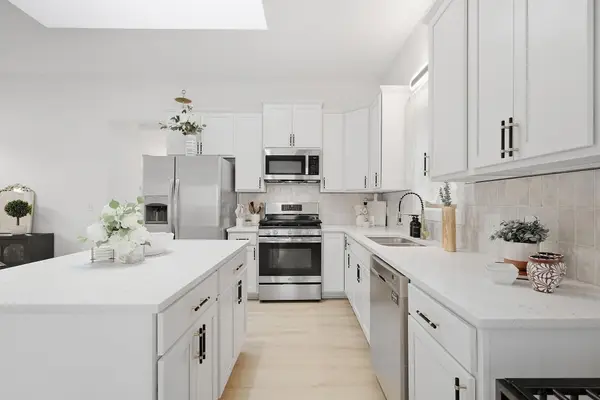 $389,000Active4 beds 2 baths2,047 sq. ft.
3257 Grimes Avenue N, Robbinsdale, MN 55422
MLS# 7147661Listed by: EDINA REALTY, INC. - New
 $365,000Active3 beds 2 baths2,001 sq. ft.
3607 Zenith Avenue N, Robbinsdale, MN 55422
MLS# 7146042Listed by: EDINA REALTY, INC.  $275,000Active4 beds 2 baths1,466 sq. ft.
3934 Vera Cruz Avenue N, Robbinsdale, MN 55422
MLS# 7144037Listed by: RE/MAX RESULTS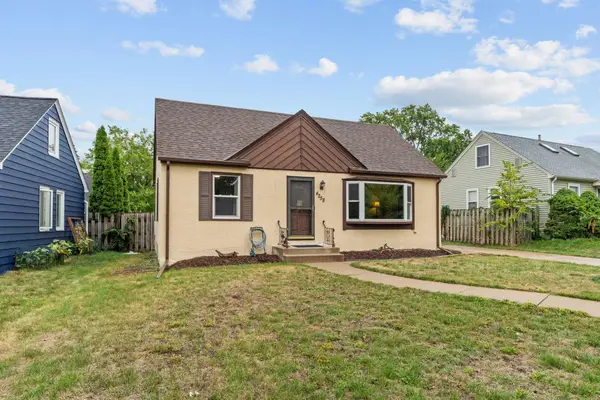 $299,900Active3 beds 1 baths1,386 sq. ft.
4258 Islemount Place, Robbinsdale, MN 55422
MLS# 7136935Listed by: JASON MITCHELL GROUP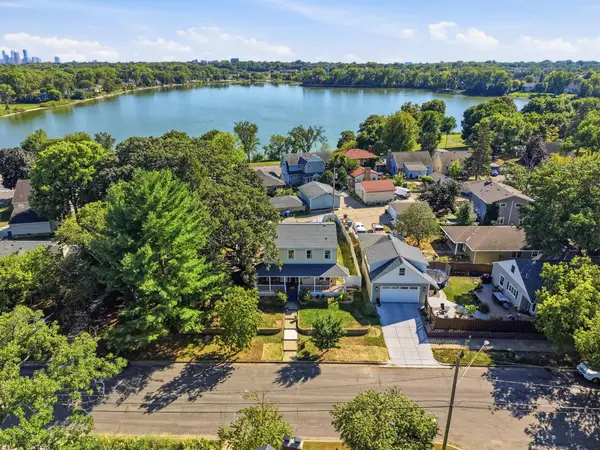 $455,000Active4 beds 2 baths2,133 sq. ft.
3715 42nd Avenue N, Robbinsdale, MN 55422
MLS# 7140778Listed by: SAGEDAHL REALTY


Protect your home and budget from life's surprises with an Assurant Home Warranty, backed by a partner that supports you through every step of homeownership. Explore Plans.
© 2026 Better Homes and Gardens Real Estate LLC. An Anywhere Real Estate company. All rights reserved. Better Homes and Gardens® Real Estate is a registered trademark owned by Meredith Operations Corporation, licensed to Better Homes and Gardens Real Estate LLC and used with permission. Better Homes and Gardens Real Estate LLC fully supports the principles of the Fair Housing Act and the Equal Opportunity Act. Listing information is deemed reliable but is not guaranteed accurate.
Each office is independently owned and operated.
Any services or products provided by third parties are not provided by, affiliated with or related to Better Homes and Gardens Real Estate LLC, or its affiliated companies.