
5425 & 5427 45th Avenue N, Robbinsdale, MN 55422
Local realty services provided by:Better Homes and Gardens Real Estate First Choice
5425 & 5427 45th Avenue N,Robbinsdale, MN 55422
$495,000
- 6 Beds
- 2 Baths
- 2,922 sq. ft.
- Multi-family
- Active
Listed by: michael d. smith, rebekah cook
Office: anderson realty
MLS#:7171841
Source:NSMLS
Price summary
- Price:$495,000
- Price per sq. ft.:$101.64
About this home
Fantastic investment or owner-occupant opportunity in Robbinsdale! This large, original side-by-side duplex offers two spacious three-bedroom units, each with beautiful hardwood floors, a handsome brick fireplace, an updated kitchen, sunny dining area and a generous upper-level bedroom. Both units feature central air conditioning, separate utilities (including water!), and large, clean, unfinished basements offering excellent potential for future expansion. Situated on a generous, tree-filled corner lot with a detached two-car garage. Ideal for an owner-occupant looking to offset their mortgage with rental income, or an investor seeking a quality multifamily property in a convenient location near parks, trails, shopping and easy highway access. A rare opportunity to own a move-in ready, six-bedroom duplex with excellent income potential and room to grow!
Contact an agent
Home facts
- Year built:1954
- Subdivision & Development:Lilac Terrace
- Listing ID #:7171841
- Added:1 day(s) ago
- Updated:November 13, 2026 at 02:14 PM
Rooms and interior
- Bedrooms:6
- Total bathrooms:2
- Basement:Yes
- Basement Description:Block, Daylight / Lookout Windows, Full, Unfinished
- Living area:2,922 sq. ft.
Heating and cooling
- Heating:Fireplace(s), Forced Air
Structure and exterior
- Roof:Asphalt, Flat
- Year built:1954
- Building area:2,922 sq. ft.
- Lot area:0.24 Acres
- Lot Features:Corner Lot
- Construction Materials:Block
- Levels:1 1/2 Story
Utilities
- Water:City Water - Connected
- Sewer:City Sewer - Connected
Finances and disclosures
- Price:$495,000
- Price per sq. ft.:$101.64
- Tax amount:$7,463 (2026)
Parking
- Parking description:Parking Garage
- Garage:Yes
- Garage spaces:2
New listings near 5425 & 5427 45th Avenue N
- New
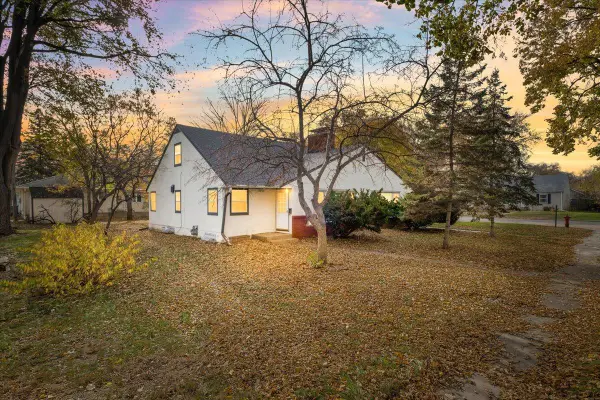 $495,000Active6 beds 2 baths2,922 sq. ft.
5425 & 5427 45th Avenue N, Robbinsdale, MN 55422
MLS# 7171841Listed by: ANDERSON REALTY - New
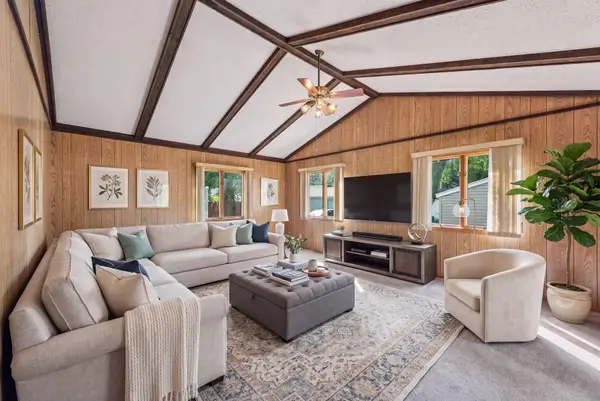 $285,000Active3 beds 1 baths1,836 sq. ft.
3637 Orchard Avenue N, Robbinsdale, MN 55422
MLS# 7171162Listed by: EDINA REALTY, INC. - New
 $409,990Active4 beds 2 baths2,104 sq. ft.
3700 Oakdale Avenue N, Robbinsdale, MN 55422
MLS# 7168468Listed by: REAL BROKER, LLC - Open Sat, 12 to 2pmNew
 $260,000Active2 beds 1 baths720 sq. ft.
3104 Abbott Avenue N, Robbinsdale, MN 55422
MLS# 7169461Listed by: FATHOM REALTY MN, LLC - Open Fri, 3 to 5pmNew
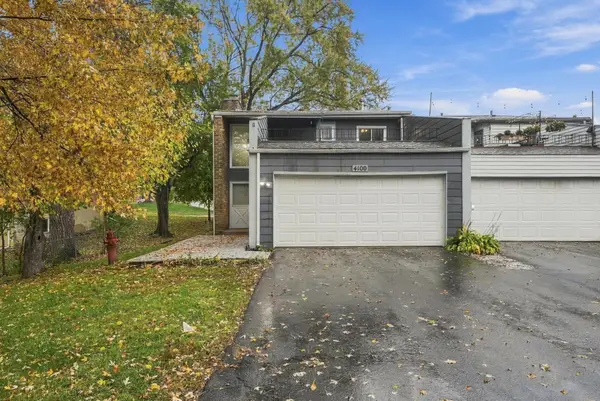 $285,000Active3 beds 2 baths1,722 sq. ft.
4100 46th Avenue N, Robbinsdale, MN 55422
MLS# 7168832Listed by: WITS REALTY - New
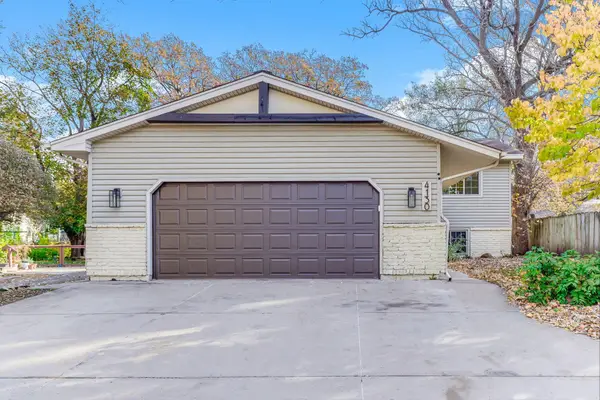 $320,000Active4 beds 2 baths1,932 sq. ft.
4130 Adair Avenue N, Robbinsdale, MN 55422
MLS# 7168171Listed by: KRIS LINDAHL REAL ESTATE 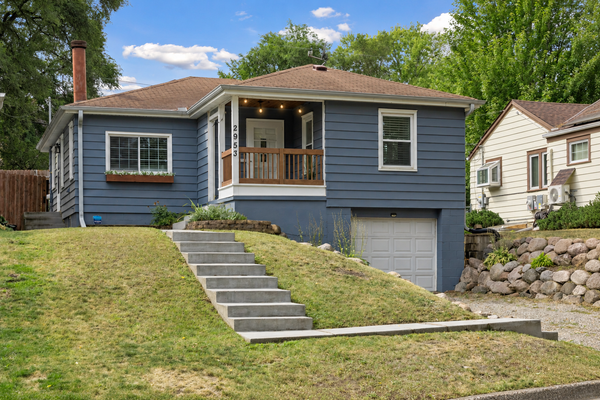 $289,900Active2 beds 1 baths1,143 sq. ft.
2953 Ewing Avenue N, Robbinsdale, MN 55422
MLS# 7166914Listed by: COLDWELL BANKER REALTY - SOUTHWEST REGIONAL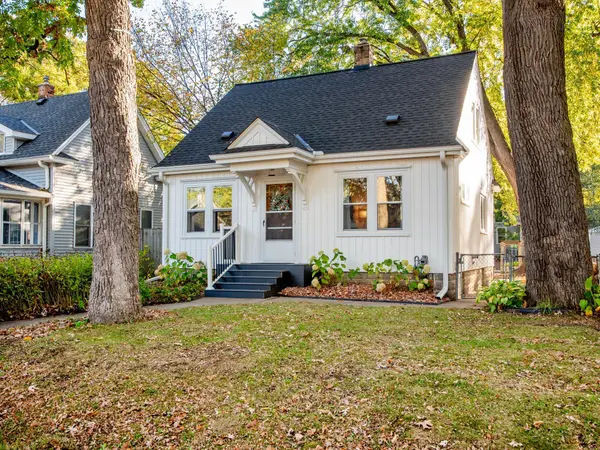 $250,000Pending2 beds 1 baths1,070 sq. ft.
3538 Grimes Avenue N, Robbinsdale, MN 55422
MLS# 7160798Listed by: RE/MAX RESULTS- Open Sat, 12:30 to 2pm
 $360,000Active4 beds 2 baths2,255 sq. ft.
3628 Regent Avenue N, Robbinsdale, MN 55422
MLS# 7162278Listed by: REAL BROKER, LLC 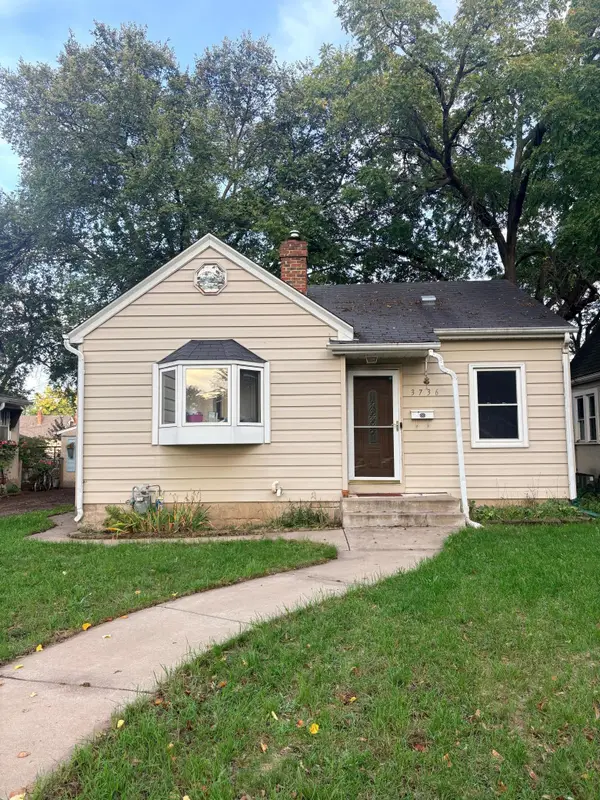 $200,000Pending2 beds 2 baths912 sq. ft.
3736 Perry Avenue N, Robbinsdale, MN 55422
MLS# 7159392Listed by: RE/MAX RESULTS


Protect your home and budget from life's surprises with an Assurant Home Warranty, backed by a partner that supports you through every step of homeownership. Explore Plans.
© 2026 Better Homes and Gardens Real Estate LLC. An Anywhere Real Estate company. All rights reserved. Better Homes and Gardens® Real Estate is a registered trademark owned by Meredith Operations Corporation, licensed to Better Homes and Gardens Real Estate LLC and used with permission. Better Homes and Gardens Real Estate LLC fully supports the principles of the Fair Housing Act and the Equal Opportunity Act. Listing information is deemed reliable but is not guaranteed accurate.
Each office is independently owned and operated.
Any services or products provided by third parties are not provided by, affiliated with or related to Better Homes and Gardens Real Estate LLC, or its affiliated companies.