
3947 Yates Avenue N, Robbinsdale, MN 55422
Local realty services provided by:Better Homes and Gardens Real Estate Park Company
3947 Yates Avenue N,Robbinsdale, MN 55422
$305,000
- 3 Beds
- 1 Baths
- 1,410 sq. ft.
- Single family
- Active
Upcoming open houses
- Sat, Oct 1011:00 am - 02:00 pm
- Sun, Oct 1111:00 am - 02:00 pm
Listed by: elisabeth feldkamp
Office: re/max results
MLS#:7155549
Source:NSMLS
Price summary
- Price:$305,000
- Price per sq. ft.:$173.79
About this home
Let the sun shine in! Welcome home to this charming 3 bedroom home in the heart of Robbinsdale with brand new kitchen, hardwood floors, updated bathroom, fenced yard with new pergola and heated garage with concrete driveway. Natural light streams into the living room with stone gas fireplace and hardwood floors. Kitchen is a show stopper with new soft close cabinets, counters, backsplash, sink, and appliances. Kitchen window at the sink, prepare your coffee each morning from your own coffee bar. Endless cabinets to store all you need. 2 bedrooms on the main level with good closet space and storage. Plus an updated bathroom with newer vanity, tiled floors and shower. Upstairs is a large private suite that floods with light, there is room for a sitting room if you choose. Host game and movie nights in the lower level family room complete with wet bar, cabinets, floating shelves and a sink - a great space to hang out after a long day. Large storage closet is a nice have to keep a freezer, pantry items, and more. Laundry room is large and open with a deep double sink. More storage on this side of the lower level as well for all your essentials. New water heater 2026. Step out into the backyard oasis and enjoy the new pergola on the patio set with lights. Grill station is set up behind with tons of space to play yard games and have a fire. Storage shed too. 1 car garage is heated and oversized with a workbench area and more storage options. Over 1400 finished sq ft, 1680+ includes laundry and mechanical area. Available for a quick closing don't miss out on this amazing home with mature trees west of Hwy 100 on the north side - in the sweet spot of Robbinsdale close to shopping, great restaurants, nightlife and parks. More photos posting Thursday. Don't miss this beauty! Schedule your showing today. Open houses both Sat and Sun 11-2....
Contact an agent
Home facts
- Year built:1949
- Subdivision & Development:Confer Bros Glenwood Manor 2nd Add
- Listing ID #:7155549
- Added:3 day(s) ago
- Updated:October 09, 2026 at 02:06 PM
Rooms and interior
- Bedrooms:3
- Total bathrooms:1
- Full bathrooms:1
- Dining Description:Eat In Kitchen
- Bathrooms Description:Main Floor Full Bath
- Kitchen Description:Dishwasher, Microwave, Range, Refrigerator
- Basement:Yes
- Basement Description:Daylight / Lookout Windows, Finished, Full
- Living area:1,410 sq. ft.
Heating and cooling
- Cooling:Central Air
- Heating:Forced Air
- Central air:Yes
Structure and exterior
- Year built:1949
- Building area:1,410 sq. ft.
- Lot area:0.19 Acres
- Lot Features:Tree Coverage - Medium
- Levels:1 1/2 Story
Utilities
- Water:City Water - Connected
- Sewer:City Sewer - Connected
Finances and disclosures
- Price:$305,000
- Price per sq. ft.:$173.79
- Tax amount:$5,057 (2026)
Features and amenities
- Appliances:Microwave, Range, Refrigerator, Washer, Water Softener Owned
- Laundry features:Dryer, Washer
- Amenities:Gas Water Heater, Water Softener Owned
Parking
- Parking description:Concrete, Detached Garage, Heated Garage
- Garage:Yes
- Garage spaces:1
New listings near 3947 Yates Avenue N
- New
 $625,000Active9 beds 6 baths4,851 sq. ft.
4565 Toledo Avenue N, Robbinsdale, MN 55422
MLS# 7156774Listed by: EHOUSE REALTY, INC - New
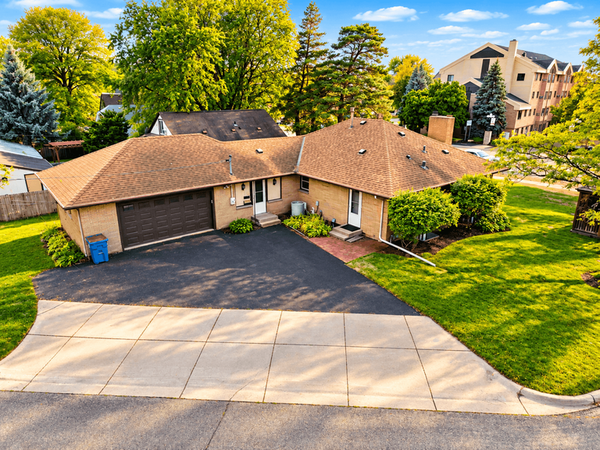 $525,000Active5 beds 4 baths3,146 sq. ft.
4201 40th Avenue N, Robbinsdale, MN 55422
MLS# 7153503Listed by: KELLER WILLIAMS CLASSIC RLTY NW - Open Sat, 1 to 2pmNew
 $325,000Active4 beds 2 baths1,844 sq. ft.
3801 26 1/2 Avenue N, Robbinsdale, MN 55422
MLS# 7146289Listed by: EDINA REALTY, INC. - New
 $399,900Active3 beds 2 baths2,356 sq. ft.
4150 Abbott Avenue N, Robbinsdale, MN 55422
MLS# 7153513Listed by: COLDWELL BANKER REALTY - LAKES - New
 $325,000Active3 beds 1 baths1,404 sq. ft.
4158 Zane Avenue N, Robbinsdale, MN 55422
MLS# 7152184Listed by: EDINA REALTY, INC. - New
 $315,000Active3 beds 2 baths1,619 sq. ft.
3740 Perry Avenue N, Robbinsdale, MN 55422
MLS# 7150710Listed by: ERA PROSPERA REAL ESTATE - Open Fri, 3 to 5pmNew
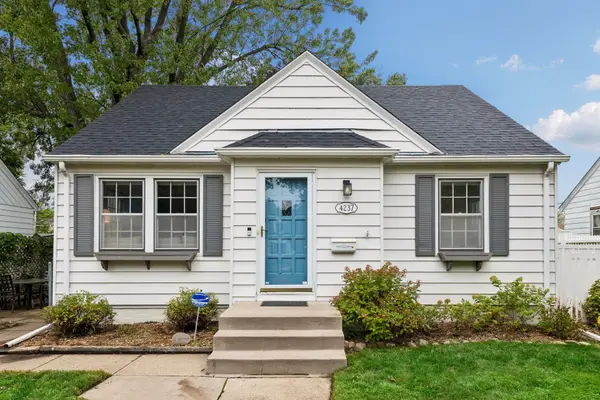 $395,000Active3 beds 2 baths1,819 sq. ft.
4237 Abbott Avenue N, Robbinsdale, MN 55422
MLS# 7132889Listed by: COMPASS - New
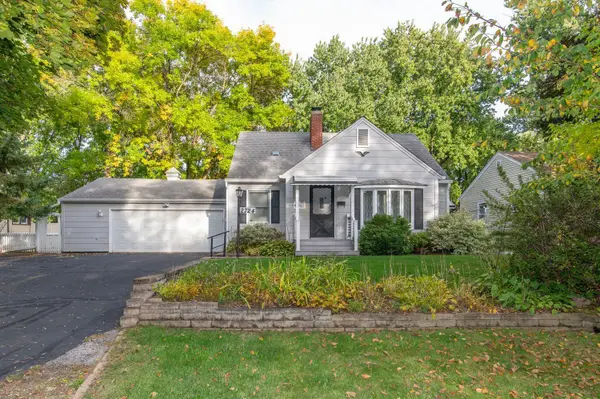 $369,900Active4 beds 3 baths1,964 sq. ft.
2724 France Avenue N, Robbinsdale, MN 55422
MLS# 7151170Listed by: LAKES AREA REALTY G.V. - Open Sat, 1 to 3pm
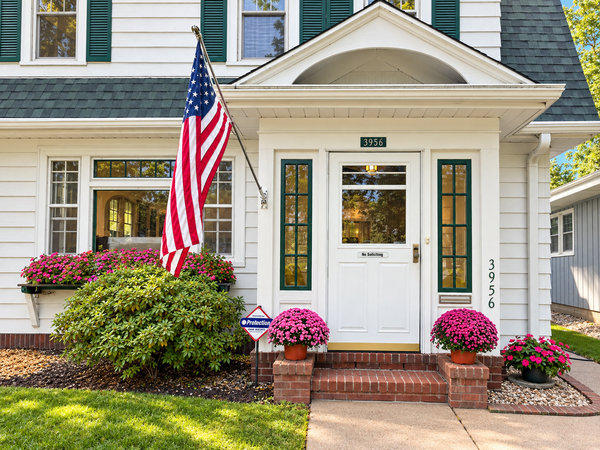 $340,000Active3 beds 3 baths1,609 sq. ft.
3956 Quail Avenue N, Robbinsdale, MN 55422
MLS# 7146196Listed by: KELLER WILLIAMS CLASSIC RLTY NW


Protect your home and budget from life's surprises with an Assurant Home Warranty, backed by a partner that supports you through every step of homeownership. Explore Plans.
© 2026 Better Homes and Gardens Real Estate LLC. An Anywhere Real Estate company. All rights reserved. Better Homes and Gardens® Real Estate is a registered trademark owned by Meredith Operations Corporation, licensed to Better Homes and Gardens Real Estate LLC and used with permission. Better Homes and Gardens Real Estate LLC fully supports the principles of the Fair Housing Act and the Equal Opportunity Act. Listing information is deemed reliable but is not guaranteed accurate.
Each office is independently owned and operated.
Any services or products provided by third parties are not provided by, affiliated with or related to Better Homes and Gardens Real Estate LLC, or its affiliated companies.