
3830 Zenith Avenue N, Robbinsdale, MN 55422
Local realty services provided by:Better Homes and Gardens Real Estate First Choice
3830 Zenith Avenue N,Robbinsdale, MN 55422
$339,900
- 5 Beds
- 1 Baths
- 1,850 sq. ft.
- Single family
- Active
Listed by: derek eley, michael mitchell
Office: mitchell realty llc.
MLS#:7105451
Source:NSMLS
Price summary
- Price:$339,900
- Price per sq. ft.:$109.08
About this home
Welcome to this beautifully updated 5-bedroom, 1-bathroom, one-and-a-half-story home in the heart of Robbinsdale! Thoughtfully renovated throughout, this move-in-ready property features brand-new luxury vinyl plank flooring, new carpet, new kitchen appliances, a remodeled bathroom, and fresh interior and exterior paint.
The main level offers a spacious living room filled with natural light, a large kitchen and dining area perfect for gathering and entertaining, two comfortable bedrooms, and a beautifully remodeled bathroom. Upstairs, you'll find three additional bedrooms, providing plenty of space for family, guests, a home office, or hobbies.
Ideally located just one block from Memorial Drive and minutes from downtown Robbinsdale, you'll enjoy convenient access to local shops, restaurants, parks, bike and running trails, Crystal Lake's fishing pier, playgrounds, baseball fields, walking paths, and more.
This charming home combines beautiful updates with an unbeatable location, making it an exceptional opportunity for homeowners and investors alike. Don't miss your chance to make this stunning property your own—schedule your showing today and discover everything Robbinsdale has to offer!...
Contact an agent
Home facts
- Year built:1949
- Subdivision & Development:Riedel & Oconnells Crystal Park
- Listing ID #:7105451
- Added:90 day(s) ago
- Updated:October 09, 2026 at 12:19 PM
Rooms and interior
- Bedrooms:5
- Total bathrooms:1
- Full bathrooms:1
- Dining Description:Eat In Kitchen, Kitchen/Dining Room
- Bathrooms Description:Main Floor Full Bath
- Kitchen Description:Dishwasher, Range, Refrigerator
- Basement:Yes
- Basement Description:Full
- Living area:1,850 sq. ft.
Heating and cooling
- Cooling:Central Air
- Heating:Forced Air
- Central air:Yes
Structure and exterior
- Roof:Age 8 Years or Less
- Year built:1949
- Building area:1,850 sq. ft.
- Lot area:0.18 Acres
- Lot Features:Tree Coverage - Medium
- Construction Materials:Block
- Levels:1 1/2 Story
Utilities
- Water:City Water - Connected
- Sewer:City Sewer - Connected
Finances and disclosures
- Price:$339,900
- Price per sq. ft.:$109.08
- Tax amount:$4,989 (2025)
Features and amenities
- Appliances:Range, Refrigerator
Parking
- Parking description:Detached Garage
- Garage:Yes
- Garage spaces:1
New listings near 3830 Zenith Avenue N
- New
 $625,000Active9 beds 6 baths4,851 sq. ft.
4565 Toledo Avenue N, Robbinsdale, MN 55422
MLS# 7156774Listed by: EHOUSE REALTY, INC - Open Sat, 11am to 2pmNew
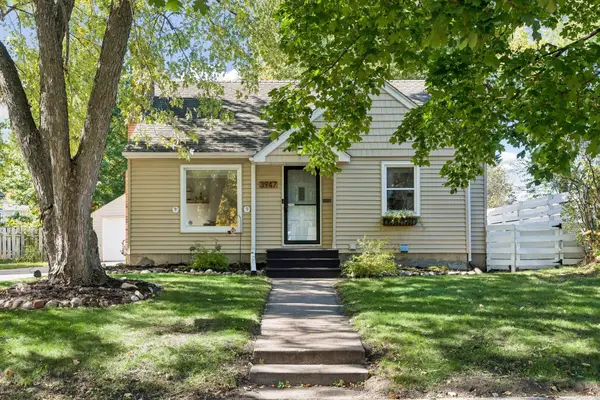 $305,000Active3 beds 1 baths1,410 sq. ft.
3947 Yates Avenue N, Robbinsdale, MN 55422
MLS# 7155549Listed by: RE/MAX RESULTS - New
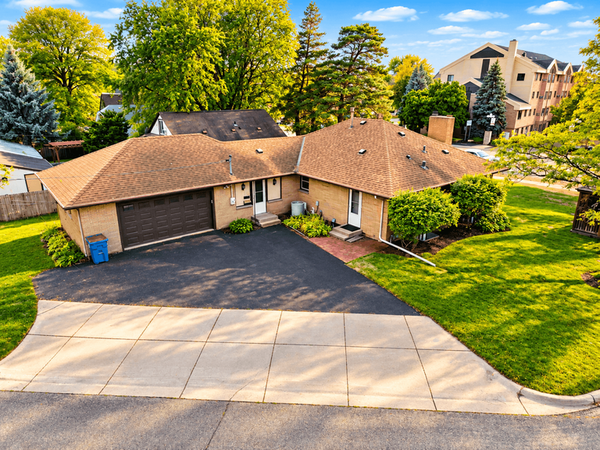 $525,000Active5 beds 4 baths3,146 sq. ft.
4201 40th Avenue N, Robbinsdale, MN 55422
MLS# 7153503Listed by: KELLER WILLIAMS CLASSIC RLTY NW - Open Sat, 1 to 2pmNew
 $325,000Active4 beds 2 baths1,844 sq. ft.
3801 26 1/2 Avenue N, Robbinsdale, MN 55422
MLS# 7146289Listed by: EDINA REALTY, INC. - New
 $399,900Active3 beds 2 baths2,356 sq. ft.
4150 Abbott Avenue N, Robbinsdale, MN 55422
MLS# 7153513Listed by: COLDWELL BANKER REALTY - LAKES - New
 $325,000Active3 beds 1 baths1,404 sq. ft.
4158 Zane Avenue N, Robbinsdale, MN 55422
MLS# 7152184Listed by: EDINA REALTY, INC. - New
 $315,000Active3 beds 2 baths1,619 sq. ft.
3740 Perry Avenue N, Robbinsdale, MN 55422
MLS# 7150710Listed by: ERA PROSPERA REAL ESTATE - Open Fri, 3 to 5pmNew
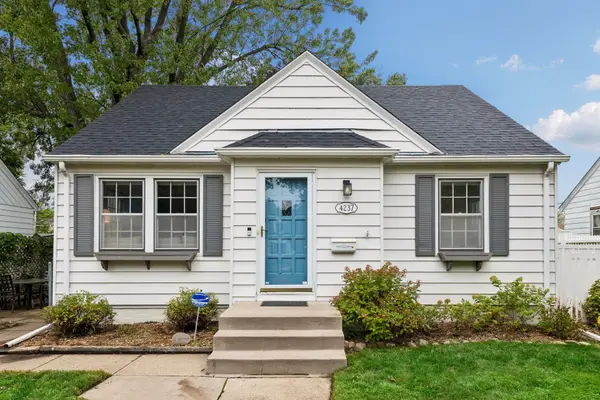 $395,000Active3 beds 2 baths1,819 sq. ft.
4237 Abbott Avenue N, Robbinsdale, MN 55422
MLS# 7132889Listed by: COMPASS - New
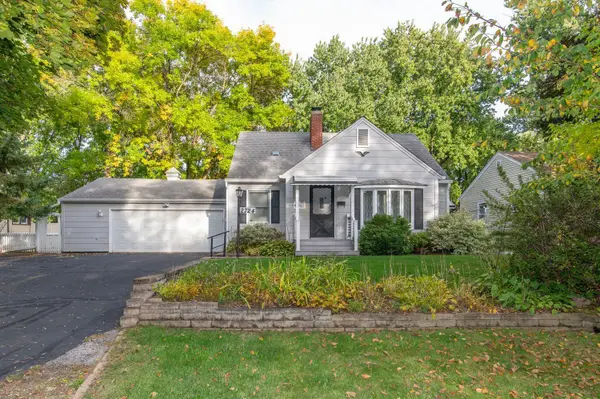 $369,900Active4 beds 3 baths1,964 sq. ft.
2724 France Avenue N, Robbinsdale, MN 55422
MLS# 7151170Listed by: LAKES AREA REALTY G.V. - Open Sat, 1 to 3pm
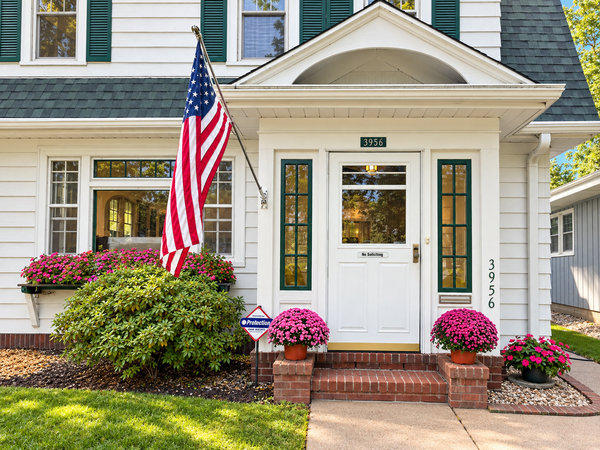 $340,000Active3 beds 3 baths1,609 sq. ft.
3956 Quail Avenue N, Robbinsdale, MN 55422
MLS# 7146196Listed by: KELLER WILLIAMS CLASSIC RLTY NW


Protect your home and budget from life's surprises with an Assurant Home Warranty, backed by a partner that supports you through every step of homeownership. Explore Plans.
© 2026 Better Homes and Gardens Real Estate LLC. An Anywhere Real Estate company. All rights reserved. Better Homes and Gardens® Real Estate is a registered trademark owned by Meredith Operations Corporation, licensed to Better Homes and Gardens Real Estate LLC and used with permission. Better Homes and Gardens Real Estate LLC fully supports the principles of the Fair Housing Act and the Equal Opportunity Act. Listing information is deemed reliable but is not guaranteed accurate.
Each office is independently owned and operated.
Any services or products provided by third parties are not provided by, affiliated with or related to Better Homes and Gardens Real Estate LLC, or its affiliated companies.