
4054 Quail Avenue N, Robbinsdale, MN 55422
Local realty services provided by:Better Homes and Gardens Real Estate Advantage One
4054 Quail Avenue N,Robbinsdale, MN 55422
$599,900
- 6 Beds
- 3 Baths
- 3,170 sq. ft.
- Single family
- Active
Listed by: john l richard
Office: exp realty
MLS#:7100736
Source:NSMLS
Price summary
- Price:$599,900
- Price per sq. ft.:$189.24
About this home
Welcome to resort-style living right here in the heart of Robbinsdale. This spacious 6 bedroom, 3 bathroom home sits on an expansive sun-drenched lot and delivers the perfect blend of comfortable family living and incredible outdoor entertaining. Step outside to your private backyard paradise featuring a sparkling 32’ x 16’ in-ground pool with a generous 10-foot deep end—ideal for swimming laps, cannonballs, and summer fun. Adjacent is the impressive 30’ x 20’ separate pool house, complete with a pull-down screen system to keep bugs out while you relax and a convenient roll-up door that opens directly to the bar for seamless poolside entertaining. Inside, the home shines with modern updates and warm gathering spaces. Luxury vinyl plank flooring flows throughout the main living areas, complemented by two gas-burning fireplaces—perfect for cozy Minnesota evenings. The lower level features a fantastic bar area, ideal for game days, hosting friends, or family movie nights. New egress windows bring natural light and peace of mind to the lower level, while a newer roof, updated siding, and refreshed windows ensure low-maintenance living for years to come. This home is perfectly located near everything that makes Robbinsdale so desirable. Grab a craft beer at Wicked Wort Brewery, enjoy a meal at Travail, pick up fresh cuts at Hackenmueller Meat Market, or browse the selection at Ace Hardware. You’re also just minutes from Hennepin County bike and running trails, excellent shopping, grocery stores, and an array of fabulous restaurants. Whether you’re hosting summer pool parties or enjoying quiet evenings by the fire, this property offers the lifestyle you’ve been dreaming of. Don’t miss your chance to own this rare Robbinsdale pool home with endless entertainment possibilities....
Contact an agent
Home facts
- Year built:1948
- Listing ID #:7100736
- Added:1 day(s) ago
- Updated:July 11, 2026 at 04:43 PM
Rooms and interior
- Bedrooms:6
- Total bathrooms:3
- Full bathrooms:1
- Half bathrooms:1
- Dining Description:Eat In Kitchen, Separate/Formal Dining Room
- Bathrooms Description:3/4 Basement, Main Floor Full Bath
- Kitchen Description:Dishwasher, Freezer, Microwave, Range, Refrigerator, Stainless Steel Appliances
- Basement:Yes
- Basement Description:Egress Window(s), Finished, Full, Storage Space
- Living area:3,170 sq. ft.
Heating and cooling
- Cooling:Central Air
- Heating:Fireplace(s), Forced Air
- Central air:Yes
Structure and exterior
- Roof:Age 8 Years or Less, Asphalt, Pitched
- Year built:1948
- Building area:3,170 sq. ft.
- Lot area:0.26 Acres
- Lot Features:Corner Lot, Public Transit (w/in 6 blks), Tree Coverage - Medium
- Levels:1 1/2 Story
Utilities
- Water:City Water - Connected
- Sewer:City Sewer - Connected
Finances and disclosures
- Price:$599,900
- Price per sq. ft.:$189.24
- Tax amount:$6,087 (2025)
Features and amenities
- Appliances:Microwave, Range, Refrigerator, Stainless Steel Appliances, Washer
- Laundry features:Dryer, Washer
- Amenities:Gas Water Heater
- Pool features:Below Ground, Heated, Outdoor
Parking
- Parking description:Attached Garage, Concrete, Garage Door Opener
- Garage:Yes
- Garage spaces:2
New listings near 4054 Quail Avenue N
- New
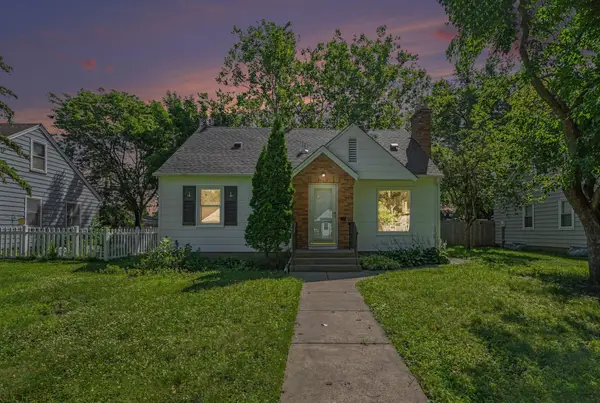 $375,000Active5 beds 1 baths1,850 sq. ft.
3830 Zenith Avenue N, Robbinsdale, MN 55422
MLS# 7105451Listed by: MITCHELL REALTY LLC - New
 $75,000Active0.17 Acres
3204 Grimes Avenue N, Robbinsdale, MN 55422
MLS# 7107042Listed by: EDINA REALTY, INC. - Open Sun, 11am to 12pmNew
 $370,000Active4 beds 2 baths1,716 sq. ft.
3845 Vera Cruz Avenue N, Robbinsdale, MN 55422
MLS# 7106912Listed by: COLDWELL BANKER REALTY - LAKES - Open Sun, 10 to 11:30amNew
 $367,700Active3 beds 2 baths2,485 sq. ft.
3131 Parkview Boulevard, Robbinsdale, MN 55422
MLS# 7105395Listed by: EXP REALTY - New
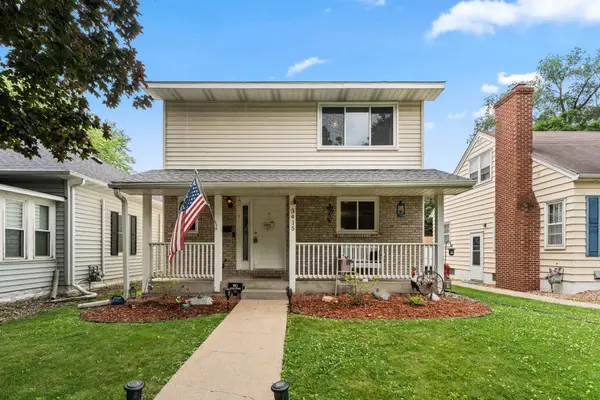 $335,000Active4 beds 3 baths1,747 sq. ft.
3415 Grimes Avenue N, Robbinsdale, MN 55422
MLS# 7104273Listed by: DWELL REALTY PARTNERS, LLC - New
 $345,000Active3 beds 1 baths1,404 sq. ft.
4158 Zane Avenue N, Robbinsdale, MN 55422
MLS# 7105392Listed by: EDINA REALTY, INC. - Open Sat, 11am to 1pmNew
 $325,000Active2 beds 2 baths1,760 sq. ft.
2716 Ewing Avenue N, Robbinsdale, MN 55422
MLS# 7061234Listed by: COMPASS - New
 $324,900Active3 beds 2 baths1,578 sq. ft.
3824 Toledo Avenue N, Robbinsdale, MN 55422
MLS# 7104032Listed by: COLDWELL BANKER REALTY - Coming Soon
 $350,000Coming Soon3 beds 2 baths
4242 Grimes Avenue N, Robbinsdale, MN 55422
MLS# 7103859Listed by: MITCHELL REALTY LLC


Protect your home and budget from life's surprises with an Assurant Home Warranty, backed by a partner that supports you through every step of homeownership. Explore Plans.
© 2026 Better Homes and Gardens Real Estate LLC. An Anywhere Real Estate company. All rights reserved. Better Homes and Gardens® Real Estate is a registered trademark owned by Meredith Operations Corporation, licensed to Better Homes and Gardens Real Estate LLC and used with permission. Better Homes and Gardens Real Estate LLC fully supports the principles of the Fair Housing Act and the Equal Opportunity Act. Listing information is deemed reliable but is not guaranteed accurate.
Each office is independently owned and operated.
Any services or products provided by third parties are not provided by, affiliated with or related to Better Homes and Gardens Real Estate LLC, or its affiliated companies.