
4100 46th Avenue N, Robbinsdale, MN 55422
Local realty services provided by:Better Homes and Gardens Real Estate First Choice
4100 46th Avenue N,Robbinsdale, MN 55422
$285,000
- 3 Beds
- 2 Baths
- 1,722 sq. ft.
- Townhouse
- Active
Upcoming open houses
- Fri, Nov 1303:00 pm - 05:00 pm
Listed by: samuel andrews
Office: wits realty
MLS#:7168832
Source:NSMLS
Price summary
- Price:$285,000
- Price per sq. ft.:$165.51
- Monthly HOA dues:$257
About this home
Prime location, beautiful setting! This townhome has end-unit perks, sits on a real neighborhood street, and backs up to trees, a pond and wildlife. Hwy 100 is close, the location is very walkable, and the whole metro is within easy reach.
Light fills the large south-facing living and dining room. Outside, you have a front porch beside the pond, a back patio, and a rooftop deck on the second level.
The big-ticket items are covered: new windows throughout the home (2026), new kitchen appliances (2025), new dryer (2024), and A/C and gutters replaced (2022).
Parking is easy, with a garage, a driveway and overflow parking right next door.
A great find with a very affordable HOA. Don’t wait on this one. Come see it today!
Contact an agent
Home facts
- Year built:1975
- Subdivision & Development:Southbrook Twnhs
- Listing ID #:7168832
- Added:8 day(s) ago
- Updated:November 12, 2026 at 02:05 PM
Rooms and interior
- Bedrooms:3
- Total bathrooms:2
- Full bathrooms:1
- Half bathrooms:1
- Dining Description:Eat In Kitchen, Separate/Formal Dining Room
- Bathrooms Description:Main Floor 1/2 Bath, Upper Level Full Bath
- Kitchen Description:Dishwasher, Disposal, Microwave, Range, Refrigerator
- Living area:1,722 sq. ft.
Heating and cooling
- Cooling:Central Air
- Heating:Forced Air
- Central air:Yes
Structure and exterior
- Roof:Asphalt, Flat, Rubber
- Year built:1975
- Building area:1,722 sq. ft.
- Lot area:0.05 Acres
- Levels:2 Story
Utilities
- Water:City Water - Connected
- Sewer:City Sewer - Connected
Finances and disclosures
- Price:$285,000
- Price per sq. ft.:$165.51
- Tax amount:$3,776 (2026)
Features and amenities
- Appliances:Disposal, Microwave, Range, Refrigerator, Washer
- Laundry features:Dryer, Washer
Parking
- Parking description:Attached Garage, Garage Door Opener
- Garage:Yes
- Garage spaces:2
New listings near 4100 46th Avenue N
- Coming Soon
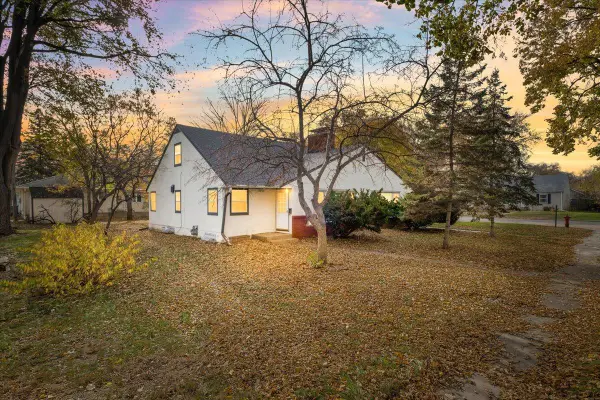 $495,000Coming Soon6 beds 2 baths2,922 sq. ft.
5425 & 5427 45th Avenue N, Robbinsdale, MN 55422
MLS# 7171841Listed by: ANDERSON REALTY - New
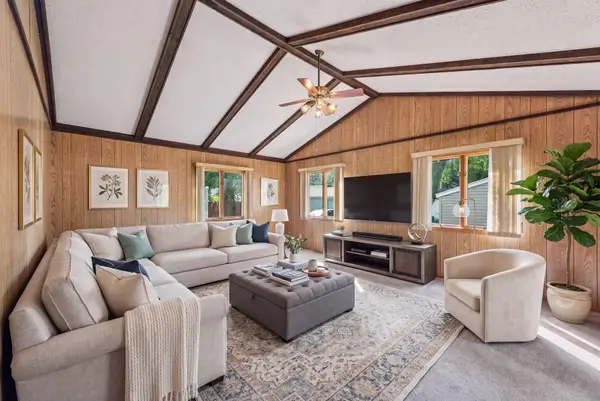 $285,000Active3 beds 1 baths1,836 sq. ft.
3637 Orchard Avenue N, Robbinsdale, MN 55422
MLS# 7171162Listed by: EDINA REALTY, INC. - New
 $409,990Active4 beds 2 baths2,104 sq. ft.
3700 Oakdale Avenue N, Robbinsdale, MN 55422
MLS# 7168468Listed by: REAL BROKER, LLC - Open Sat, 12 to 2pmNew
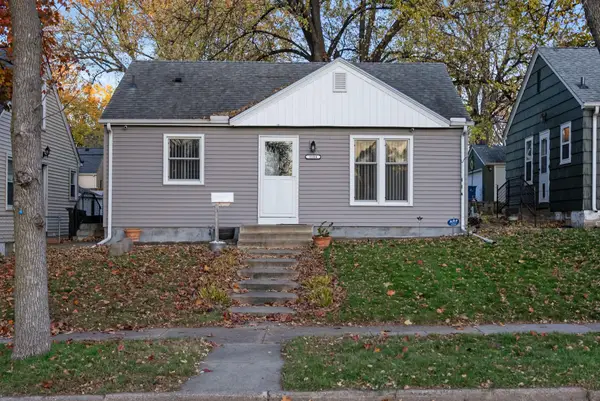 $260,000Active2 beds 1 baths720 sq. ft.
3104 Abbott Avenue N, Robbinsdale, MN 55422
MLS# 7169461Listed by: FATHOM REALTY MN, LLC - New
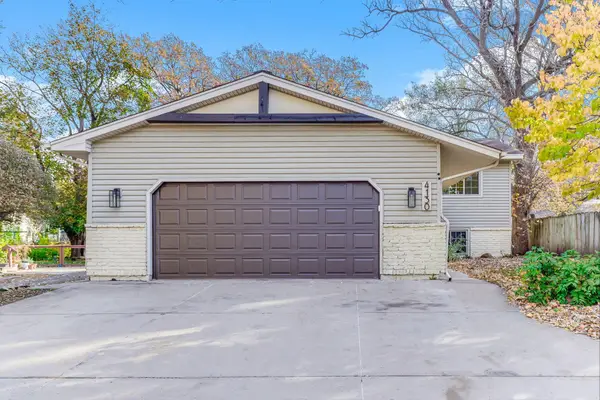 $320,000Active4 beds 2 baths1,932 sq. ft.
4130 Adair Avenue N, Robbinsdale, MN 55422
MLS# 7168171Listed by: KRIS LINDAHL REAL ESTATE 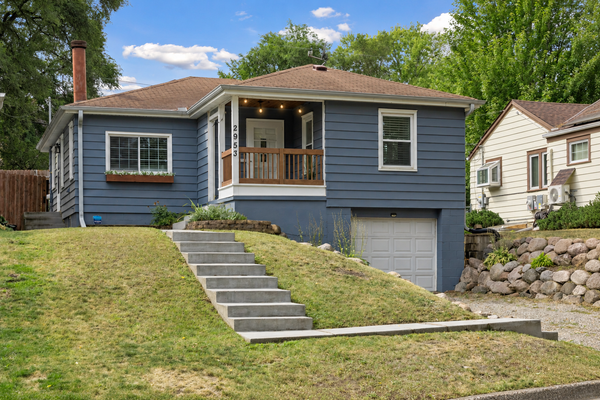 $289,900Active2 beds 1 baths1,143 sq. ft.
2953 Ewing Avenue N, Robbinsdale, MN 55422
MLS# 7166914Listed by: COLDWELL BANKER REALTY - SOUTHWEST REGIONAL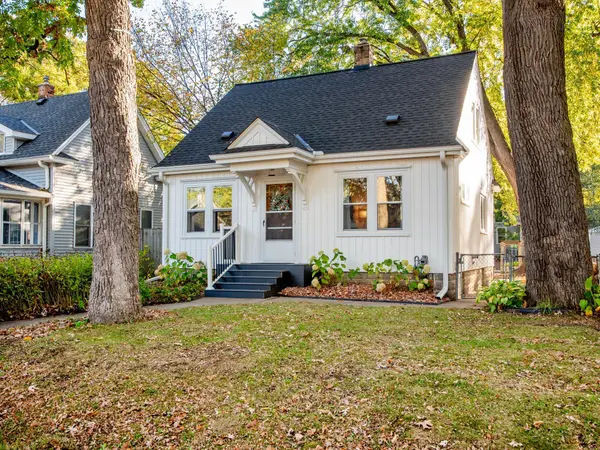 $250,000Pending2 beds 1 baths1,070 sq. ft.
3538 Grimes Avenue N, Robbinsdale, MN 55422
MLS# 7160798Listed by: RE/MAX RESULTS- Open Sat, 12:30 to 2pm
 $360,000Active4 beds 2 baths2,255 sq. ft.
3628 Regent Avenue N, Robbinsdale, MN 55422
MLS# 7162278Listed by: REAL BROKER, LLC 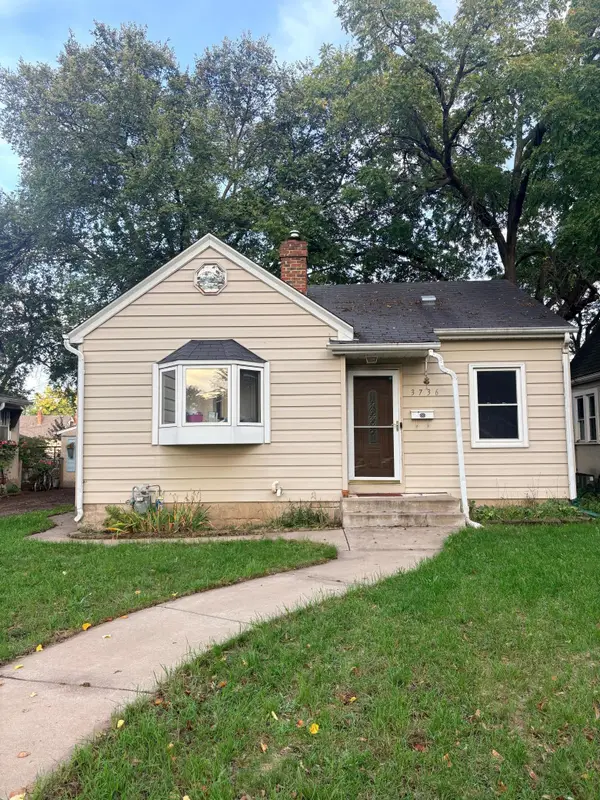 $200,000Pending2 beds 2 baths912 sq. ft.
3736 Perry Avenue N, Robbinsdale, MN 55422
MLS# 7159392Listed by: RE/MAX RESULTS


Protect your home and budget from life's surprises with an Assurant Home Warranty, backed by a partner that supports you through every step of homeownership. Explore Plans.
© 2026 Better Homes and Gardens Real Estate LLC. An Anywhere Real Estate company. All rights reserved. Better Homes and Gardens® Real Estate is a registered trademark owned by Meredith Operations Corporation, licensed to Better Homes and Gardens Real Estate LLC and used with permission. Better Homes and Gardens Real Estate LLC fully supports the principles of the Fair Housing Act and the Equal Opportunity Act. Listing information is deemed reliable but is not guaranteed accurate.
Each office is independently owned and operated.
Any services or products provided by third parties are not provided by, affiliated with or related to Better Homes and Gardens Real Estate LLC, or its affiliated companies.