
1206 1st Street Nw, Rochester, MN 55901
Local realty services provided by:Better Homes and Gardens Real Estate Advantage One
1206 1st Street Nw,Rochester, MN 55901
$306,000
- 3 Beds
- 1 Baths
- - sq. ft.
- Single family
- Sold
Listed by: ron wightman
Office: wightman-brock real estate advisors
MLS#:7121147
Source:ND_FMAAR
Sorry, we are unable to map this address
Price summary
- Price:$306,000
About this home
Offered for sale for the first time in more than 45 years, this exceptionally well-cared-for 1934 home blends timeless character with comfortable, practical living. Steep rooflines, mature shade trees, and thoughtfully maintained landscaping create an inviting first impression. A private driveway and detached garage provide welcome off-street parking—an especially valuable feature in this convenient downtown location. Set within an established, walkable neighborhood, the home is close to parks, schools, shops, bike trails, and other community amenities.
Inside, the warmth and craftsmanship of the home’s 1934 origins remain beautifully preserved. Hardwood floors, substantial natural woodwork, crown molding, and classic paneled doors carry throughout the main living areas. An arched doorway and original staircase add architectural interest, while abundant windows bring natural light into the living and dining rooms. The formal dining room is well-suited for both everyday meals and special gatherings, and the efficient kitchen offers generous oak cabinetry, ample workspace, and a bright window above the sink.
Upstairs, the light-filled bedrooms feature hardwood floors, traditional trim, and the charming angled ceilings characteristic of the home’s design. Built-in storage and well-placed closets make practical use of the upper-level architecture. The full bath is finished with tile flooring, a tiled tub surround, and a classic pedestal sink, complementing the home’s enduring character.
The lower level expands the home’s versatility with a generously sized family room that can accommodate recreation, hobbies, a home office, or casual gatherings. A separate laundry and mechanical area provides useful workspace and storage, along with updated heating and cooling equipment for added comfort and peace of mind.
Lovingly maintained by the same owners for decades, this special property reflects an exceptional level of care throughout. It offers a rare opportunity to enjoy original character, comfortable living spaces, a desirable close-in location, and the pride of ownership that comes with becoming the next steward of a home with a remarkable history....
Contact an agent
Home facts
- Year built:1934
- Subdivision & Development:Kutzkys 2nd Add
- Listing ID #:7121147
- Added:50 day(s) ago
- Updated:September 25, 2026 at 07:10 AM
Rooms and interior
- Bedrooms:3
- Total bathrooms:1
- Full bathrooms:1
- Rooms Total:8
Heating and cooling
- Cooling:Central Air
- Heating:Forced Air, Natural Gas
- Central air:Yes
Structure and exterior
- Roof:Archetectural Shingles
- Year built:1934
- Exterior Features:Patio
Schools
- High school:Mayo
Utilities
- Water:City Water/Connected
- Sewer:City Sewer/Connected
Finances and disclosures
- Price:$306,000
- Tax amount:$2,990
Features and amenities
- Amenities:Hardwood Floors, Tile Floors
Parking
- Garage spaces:1
New listings near 1206 1st Street Nw
- Coming Soon
 $415,900Coming Soon3 beds 2 baths2,167 sq. ft.
1981 29th Street Se, Rochester, MN 55904
MLS# 7148864Listed by: EXP REALTY - Coming Soon
 $315,000Coming Soon3 beds 3 baths1,971 sq. ft.
1638 8th Avenue Se, Rochester, MN 55904
MLS# 7148286Listed by: DWELL REALTY GROUP LLC - Coming SoonOpen Sun, 10 to 11:30am
 $925,000Coming Soon4 beds 3 baths3,549 sq. ft.
4053 Stone Point Drive Ne, Rochester, MN 55906
MLS# 7149604Listed by: CENTURY 21 ATWOOD ROCHESTER - Coming Soon
 $246,900Coming Soon4 beds 2 baths1,572 sq. ft.
1033 3rd Avenue Se, Rochester, MN 55904
MLS# 7149538Listed by: RE/MAX RESULTS - Coming SoonOpen Sat, 12 to 1:30pm
 $539,900Coming Soon3 beds 2 baths1,602 sq. ft.
5048 Scenic View Drive Sw, Rochester, MN 55902
MLS# 7148947Listed by: RE/MAX RESULTS - Coming Soon
 $388,000Coming Soon4 beds 3 baths2,033 sq. ft.
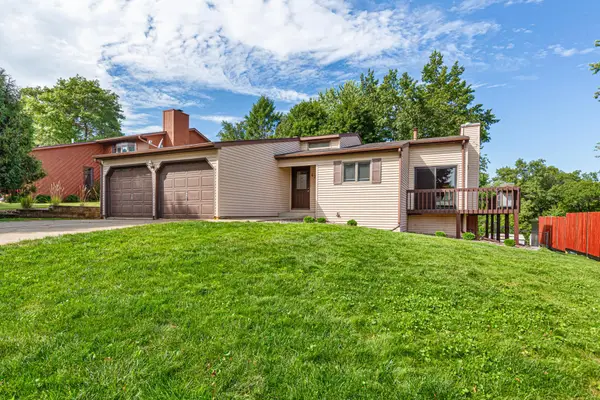
4239 1st Street Nw, Rochester, MN 55901
MLS# 7141938Listed by: EXP REALTY - Coming Soon
 $340,000Coming Soon4 beds 2 baths1,824 sq. ft.
456 Valhalla Court Nw, Rochester, MN 55901
MLS# 7145450Listed by: RE/MAX RESULTS - Coming Soon
 $343,680Coming Soon4 beds 2 baths1,698 sq. ft.
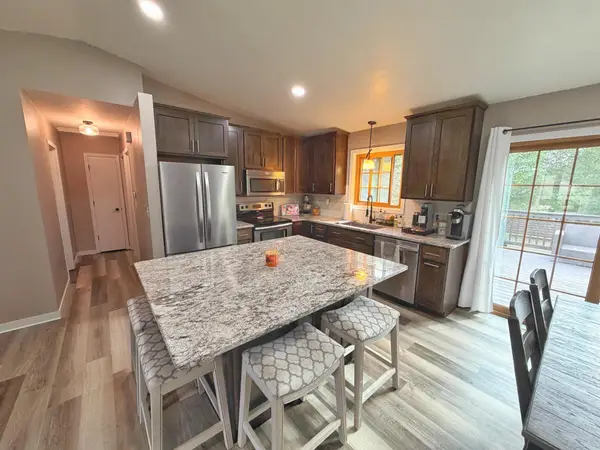
4340 57th Street Nw, Rochester, MN 55901
MLS# 7148039Listed by: REAL BROKER, LLC. - Coming SoonOpen Sun, 1:30 to 3pm
 $939,000Coming Soon5 beds 3 baths3,500 sq. ft.
1504 Shannon Oaks Boulevard Ne, Rochester, MN 55906
MLS# 7147079Listed by: CASTLEWOOD HOMES & REAL ESTATE - Coming Soon
 $705,000Coming Soon6 beds 4 baths4,030 sq. ft.
3107 Darcy Drive Ne, Rochester, MN 55906
MLS# 7140890Listed by: WIGHTMAN-BROCK REAL ESTATE ADVISORS


Protect your home and budget from life's surprises with an Assurant Home Warranty, backed by a partner that supports you through every step of homeownership. Explore Plans.
© 2026 Better Homes and Gardens Real Estate LLC. An Anywhere Real Estate company. All rights reserved. Better Homes and Gardens® Real Estate is a registered trademark owned by Meredith Operations Corporation, licensed to Better Homes and Gardens Real Estate LLC and used with permission. Better Homes and Gardens Real Estate LLC fully supports the principles of the Fair Housing Act and the Equal Opportunity Act. Listing information is deemed reliable but is not guaranteed accurate.
Each office is independently owned and operated.
Any services or products provided by third parties are not provided by, affiliated with or related to Better Homes and Gardens Real Estate LLC, or its affiliated companies.