
1638 8th Avenue Se, Rochester, MN 55904
Local realty services provided by:Better Homes and Gardens Real Estate Advantage One
1638 8th Avenue Se,Rochester, MN 55904
$315,000
- 3 Beds
- 3 Baths
- 1,971 sq. ft.
- Single family
- Coming Soon
Listed by: mike delhanty
Office: dwell realty group llc.
MLS#:7148286
Source:NSMLS
Price summary
- Price:$315,000
- Price per sq. ft.:$127.84
About this home
Charming, well-maintained rambler in the desirable Meadow Park subdivision of SE Rochester. This home features an inviting main floor with updated flooring and a functional layout, anchored by a spacious kitchen boasting new countertops and appliances that flows seamlessly into the dining area—perfect for entertaining. The main level hosts three comfortable bedrooms, including a primary with a convenient half bath.
Downstairs, you’ll find a massive second living space, a third bathroom, and an abundance of storage to keep everything organized. The home’s appeal extends outdoors with a generous, well-kept yard, a private patio for summer evenings, and an oversized double garage.
Ideally located, this property offers the perfect blend of quiet neighborhood living while remaining close to local schools, parks, and the vibrant amenities of downtown Rochester. A fantastic opportunity to move into a move-in-ready home in a prime location.
Contact an agent
Home facts
- Year built:1970
- Subdivision & Development:Meadow Park 4th Sub-Torrens
- Listing ID #:7148286
- Updated:September 25, 2026 at 02:43 PM
Rooms and interior
- Bedrooms:3
- Total bathrooms:3
- Full bathrooms:2
- Half bathrooms:1
- Bathrooms Description:Main Floor Full Bath, Upper Level Full Bath
- Kitchen Description:Cooktop, Dishwasher, Disposal, Exhaust Fan, Microwave, Range, Refrigerator
- Basement:Yes
- Basement Description:Block
- Living area:1,971 sq. ft.
Heating and cooling
- Cooling:Central Air
- Heating:Boiler
- Central air:Yes
Structure and exterior
- Roof:Asphalt
- Year built:1970
- Building area:1,971 sq. ft.
- Lot area:0.2 Acres
- Levels:1 Story
Schools
- High school:Mayo
- Middle school:Willow Creek
- Elementary school:Ben Franklin
Utilities
- Water:City Water - Connected
- Sewer:City Sewer - Connected
Finances and disclosures
- Price:$315,000
- Price per sq. ft.:$127.84
- Tax amount:$3,540 (2026)
Features and amenities
- Appliances:Disposal, Exhaust Fan, Microwave, Range, Refrigerator, Washer, Water Softener Owned
- Laundry features:Dryer, Washer
- Amenities:Gas Water Heater, Water Softener Owned
Parking
- Parking description:Concrete, Detached Garage, Garage Door Opener
- Garage:Yes
- Garage spaces:2
New listings near 1638 8th Avenue Se
- Coming Soon
 $415,900Coming Soon3 beds 2 baths2,167 sq. ft.
1981 29th Street Se, Rochester, MN 55904
MLS# 7148864Listed by: EXP REALTY - Coming Soon
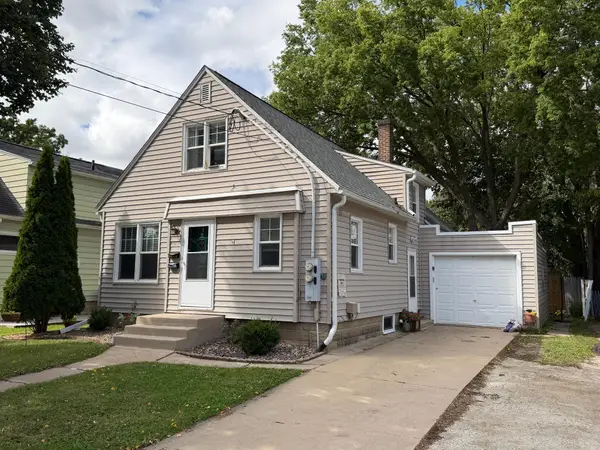 $246,900Coming Soon4 beds 2 baths1,572 sq. ft.
1033 3rd Avenue Se, Rochester, MN 55904
MLS# 7149538Listed by: RE/MAX RESULTS - Coming Soon
 $340,000Coming Soon4 beds 2 baths1,824 sq. ft.
456 Valhalla Court Nw, Rochester, MN 55901
MLS# 7145450Listed by: RE/MAX RESULTS - Coming Soon
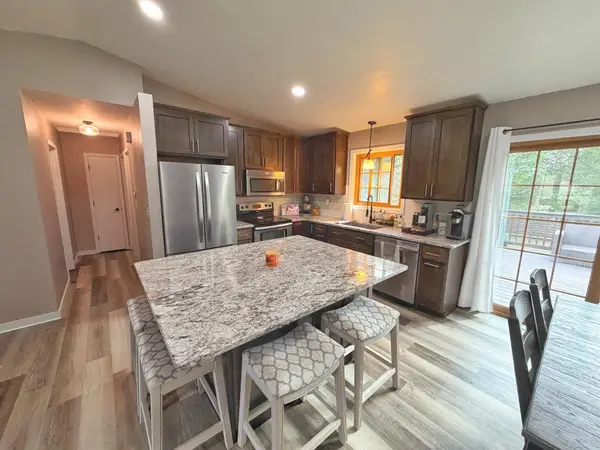 $343,680Coming Soon4 beds 2 baths1,698 sq. ft.
4340 57th Street Nw, Rochester, MN 55901
MLS# 7148039Listed by: REAL BROKER, LLC. - Coming SoonOpen Sun, 1:30 to 3pm
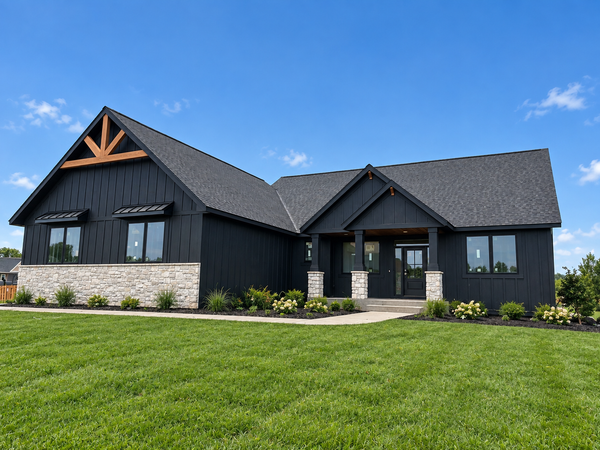 $939,000Coming Soon5 beds 3 baths3,500 sq. ft.
1504 Shannon Oaks Boulevard Ne, Rochester, MN 55906
MLS# 7147079Listed by: CASTLEWOOD HOMES & REAL ESTATE - Coming Soon
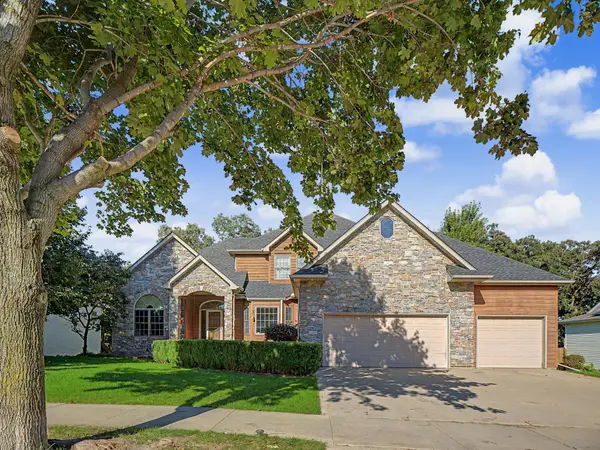 $705,000Coming Soon6 beds 4 baths4,030 sq. ft.
3107 Darcy Drive Ne, Rochester, MN 55906
MLS# 7140890Listed by: WIGHTMANBROCK REAL ESTATE ADVI - Coming Soon
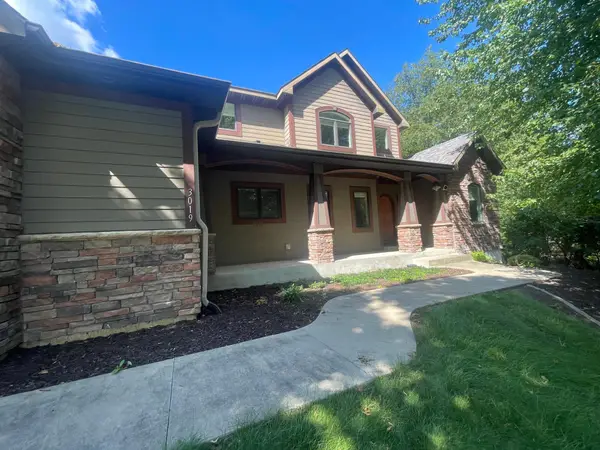 $789,900Coming Soon6 beds 4 baths4,124 sq. ft.
3019 Thaddeus Road Sw, Rochester, MN 55902
MLS# 7143711Listed by: PLAZA REALTY OF ROCHESTER,INC. - New
 $270,000Active3 beds 2 baths2,028 sq. ft.
5032 25th Avenue Nw, Rochester, MN 55901
MLS# 7147553Listed by: KELLER WILLIAMS PREMIER REALTY - New
 $349,900Active3 beds 2 baths1,560 sq. ft.
2126 10th Avenue Ne, Rochester, MN 55906
MLS# 7150135Listed by: RE/MAX RESULTS


Protect your home and budget from life's surprises with an Assurant Home Warranty, backed by a partner that supports you through every step of homeownership. Explore Plans.
© 2026 Better Homes and Gardens Real Estate LLC. An Anywhere Real Estate company. All rights reserved. Better Homes and Gardens® Real Estate is a registered trademark owned by Meredith Operations Corporation, licensed to Better Homes and Gardens Real Estate LLC and used with permission. Better Homes and Gardens Real Estate LLC fully supports the principles of the Fair Housing Act and the Equal Opportunity Act. Listing information is deemed reliable but is not guaranteed accurate.
Each office is independently owned and operated.
Any services or products provided by third parties are not provided by, affiliated with or related to Better Homes and Gardens Real Estate LLC, or its affiliated companies.