
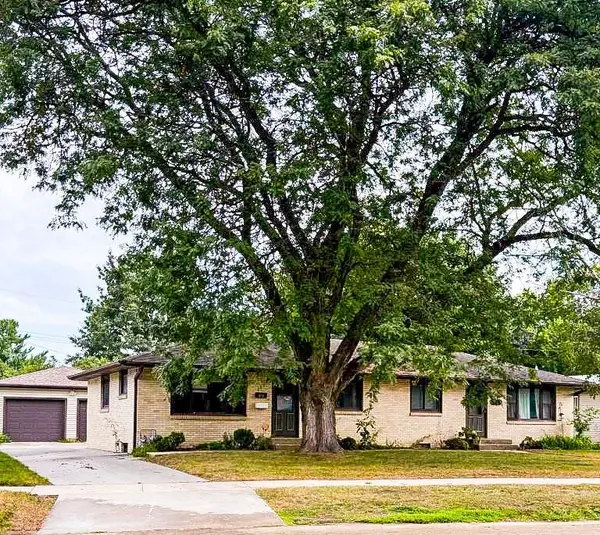
1212 6th Avenue Se, Rochester, MN 55904
Local realty services provided by:Better Homes and Gardens Real Estate Advantage One
1212 6th Avenue Se,Rochester, MN 55904
$189,000
- 2 Beds
- 1 Baths
- 1,232 sq. ft.
- Single family
- Active
Listed by: matthew gove
Office: realty growth inc.
MLS#:7123791
Source:ND_FMAAR
Price summary
- Price:$189,000
- Price per sq. ft.:$102.27
About this home
A rental-ready addition to your portfolio. This 2 bedroom, 1 bath single family home carries a current City of Rochester rental certificate. New appliances, a fenced backyard, and a Southeast location minutes from downtown and Mayo Clinic. Lots of room for upside with this property. Vacant and available now, so it's ready to lease or ready to move into: a strong add for a portfolio, and just as workable for a buyer who wants to build equity a weekend at a time. Come take a look.
Contact an agent
Home facts
- Year built:1935
- Subdivision & Development:Irelands 1st Add
- Listing ID #:7123791
- Added:47 day(s) ago
- Updated:September 24, 2026 at 03:53 PM
Rooms and interior
- Bedrooms:2
- Total bathrooms:1
- Full bathrooms:1
- Rooms Total:3
- Living area:1,232 sq. ft.
Heating and cooling
- Cooling:Central Air
- Heating:Forced Air, Natural Gas
- Central air:Yes
Structure and exterior
- Year built:1935
- Building area:1,232 sq. ft.
- Lot area:0.13 Acres
- Construction Materials:Vinyl
Schools
- High school:Mayo
Utilities
- Water:City Water/Connected
- Sewer:City Sewer/Connected
Finances and disclosures
- Price:$189,000
- Price per sq. ft.:$102.27
- Tax amount:$2,248
Parking
- Garage spaces:1
New listings near 1212 6th Avenue Se
- Coming Soon
 $315,000Coming Soon3 beds 3 baths1,971 sq. ft.
1638 8th Avenue Se, Rochester, MN 55904
MLS# 7148286Listed by: DWELL REALTY GROUP LLC - Coming Soon
 $246,900Coming Soon4 beds 2 baths1,572 sq. ft.
1033 3rd Avenue Se, Rochester, MN 55904
MLS# 7149538Listed by: RE/MAX RESULTS - Coming SoonOpen Sat, 12 to 1:30pm
 $539,900Coming Soon3 beds 2 baths1,602 sq. ft.
5048 Scenic View Drive Sw, Rochester, MN 55902
MLS# 7148947Listed by: RE/MAX RESULTS - Coming Soon
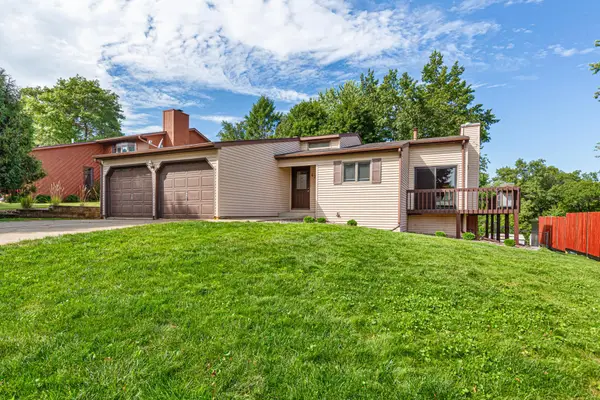 $388,000Coming Soon4 beds 3 baths2,033 sq. ft.
4239 1st Street Nw, Rochester, MN 55901
MLS# 7141938Listed by: EXP REALTY - Coming Soon
 $340,000Coming Soon4 beds 2 baths1,824 sq. ft.
456 Valhalla Court Nw, Rochester, MN 55901
MLS# 7145450Listed by: RE/MAX RESULTS - Coming Soon
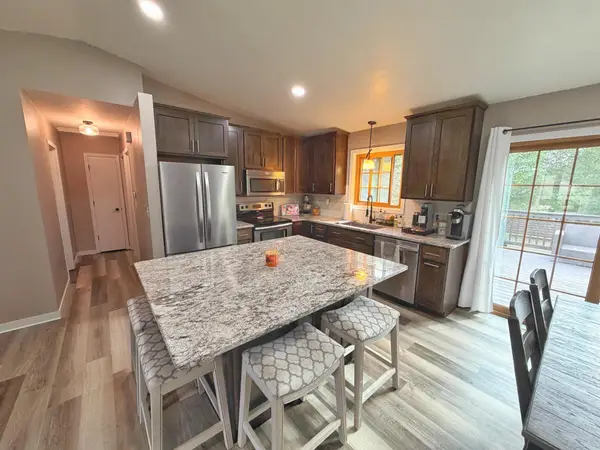 $343,680Coming Soon4 beds 2 baths1,698 sq. ft.
4340 57th Street Nw, Rochester, MN 55901
MLS# 7148039Listed by: REAL BROKER, LLC. - Coming Soon
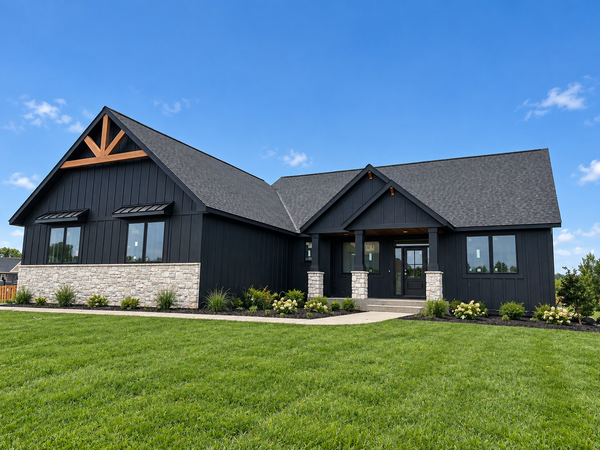 $939,000Coming Soon5 beds 3 baths3,500 sq. ft.
1504 Shannon Oaks Boulevard Ne, Rochester, MN 55906
MLS# 7147079Listed by: CASTLEWOOD HOMES & REAL ESTATE - Coming Soon
 $705,000Coming Soon6 beds 4 baths4,030 sq. ft.
3107 Darcy Drive Ne, Rochester, MN 55906
MLS# 7140890Listed by: WIGHTMAN-BROCK REAL ESTATE ADVISORS - Coming Soon
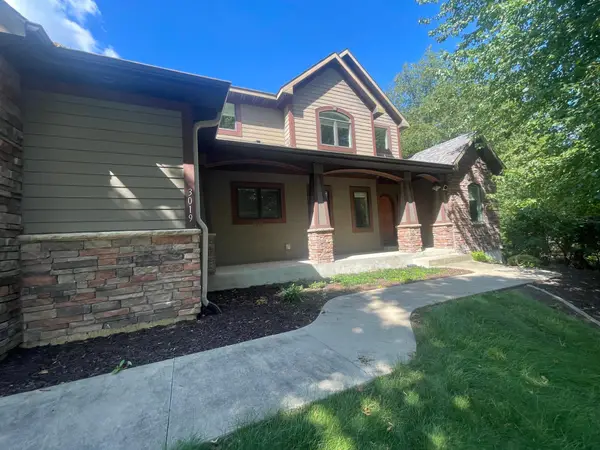 $789,900Coming Soon6 beds 4 baths4,124 sq. ft.
3019 Thaddeus Road Sw, Rochester, MN 55902
MLS# 7143711Listed by: PLAZA REALTY OF ROCHESTER,INC. - Coming Soon
 $400,000Coming Soon4 beds 2 baths1,560 sq. ft.
849 11 1/2 Street Sw, Rochester, MN 55902
MLS# 7142279Listed by: EDINA REALTY, INC.


Protect your home and budget from life's surprises with an Assurant Home Warranty, backed by a partner that supports you through every step of homeownership. Explore Plans.
© 2026 Better Homes and Gardens Real Estate LLC. An Anywhere Real Estate company. All rights reserved. Better Homes and Gardens® Real Estate is a registered trademark owned by Meredith Operations Corporation, licensed to Better Homes and Gardens Real Estate LLC and used with permission. Better Homes and Gardens Real Estate LLC fully supports the principles of the Fair Housing Act and the Equal Opportunity Act. Listing information is deemed reliable but is not guaranteed accurate.
Each office is independently owned and operated.
Any services or products provided by third parties are not provided by, affiliated with or related to Better Homes and Gardens Real Estate LLC, or its affiliated companies.