
1280 Fox Grove Place Sw, Rochester, MN 55902
Local realty services provided by:Better Homes and Gardens Real Estate First Choice
1280 Fox Grove Place Sw,Rochester, MN 55902
$1,050,000
- 4 Beds
- 3 Baths
- 3,452 sq. ft.
- Single family
- Active
Listed by: denel ihde-sparks
Office: re/max results
MLS#:7133213
Source:NSMLS
Price summary
- Price:$1,050,000
- Price per sq. ft.:$293.95
- Monthly HOA dues:$20.83
About this home
Discover an exceptional blend of contemporary design, sophisticated finishes, and inviting living spaces in this beautifully appointed four-bedroom, three-bathroom home, surrounded by mature trees and lush landscaping. Showcasing the exceptional amenities, craftsmanship, and quality materials you've come to expect from this custom home builder, the home features gorgeous hardwood flooring, sleek architectural accents, and an impressive wood-slat tray ceiling extending across the open-concept living and dining areas. Expansive windows fill the space with natural light, while a dramatic floor-to-ceiling stone fireplace creates a stunning focal point.
The beautifully designed kitchen features rich, dark cabinetry, elegant Cambria countertops, stainless steel appliances, a built-in wall oven, stylish pendant lighting, and a generous center island with breakfast bar seating. The adjoining dining area offers an ideal setting for gatherings, complemented by distinctive lighting and an impressive mirrored accent wall with additional cabinetry.
The main-level primary suite provides a comfortable retreat with a luxurious private bath featuring a freestanding soaking tub, separate tiled shower, and dual-sink vanity. A second main-level bedroom offers versatility as a home office, guest room, or creative space. An additional bathroom and convenient main-floor laundry enhance the home's thoughtful and functional layout.
The fully finished lower level is designed for both relaxation and entertaining, featuring an expansive family and recreation room with custom wood accents and an impressive wet bar complete with extensive cabinetry, stone backsplash, and seating for four. Two additional bedrooms offer comfortable accommodations, while a dedicated exercise room provides space for fitness equipment or other activities. A third bathroom with a tiled shower and a spacious mechanical room offering ample storage complete this versatile level.
Outside, enjoy the peaceful surroundings from the elevated deck overlooking a beautifully landscaped backyard framed by mature trees. A spacious patio below provides another inviting place to relax or entertain, while the combination of natural greenery and thoughtfully designed outdoor spaces creates a wonderful sense of privacy.
With its distinctive architecture, refined interior finishes, versatile floorplan, and exceptional entertaining spaces, this remarkable home offers a perfect balance of modern elegance and everyday comfort....
Contact an agent
Home facts
- Year built:2015
- Subdivision & Development:Fox Hill 4th
- Listing ID #:7133213
- Added:8 day(s) ago
- Updated:October 30, 2026 at 01:35 PM
Rooms and interior
- Bedrooms:4
- Total bathrooms:3
- Full bathrooms:2
- Dining Description:Breakfast Bar, Kitchen/Dining Room, Living/Dining Room
- Bathrooms Description:Full Basement, Main Floor 3/4 Bath, Separate Shower and Tub, Walk-In Shower Stall
- Kitchen Description:Cooktop, Dishwasher, Disposal, Microwave, Refrigerator, Stainless Steel Appliances, Wall Oven
- Basement:Yes
- Basement Description:Daylight / Lookout Windows, Egress Window(s), Finished, Full, Storage Space, Walkout
- Living area:3,452 sq. ft.
Heating and cooling
- Cooling:Central Air
- Heating:Forced Air
- Central air:Yes
Structure and exterior
- Year built:2015
- Building area:3,452 sq. ft.
- Lot area:0.33 Acres
- Levels:1 Story
Schools
- High school:Mayo
- Middle school:John Adams
- Elementary school:Bamber Valley
Utilities
- Water:City Water - Connected
- Sewer:City Sewer - Connected
Finances and disclosures
- Price:$1,050,000
- Price per sq. ft.:$293.95
- Tax amount:$9,132 (2026)
Features and amenities
- Appliances:Disposal, Microwave, Refrigerator, Stainless Steel Appliances, Wall Oven, Washer, Water Softener Owned
- Laundry features:Dryer, Washer
- Amenities:Air-To-Air Exchanger, Electronic Air Filter, Gas Water Heater, Humidifier, Water Softener Owned
Parking
- Parking description:Attached Garage, Concrete, Floor Drain, Garage Door Opener
- Garage:Yes
- Garage spaces:3
New listings near 1280 Fox Grove Place Sw
- Coming Soon
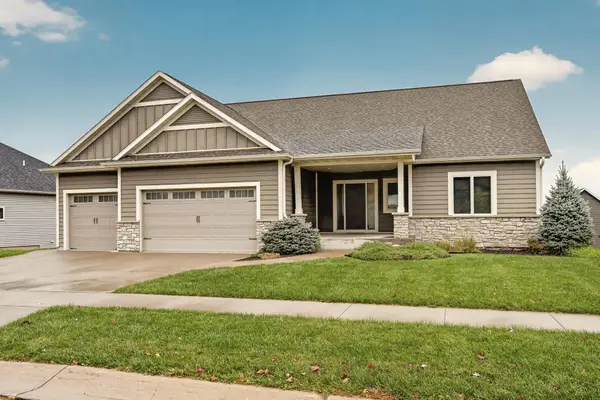 $649,900Coming Soon5 beds 3 baths3,432 sq. ft.
2555 Sand Trap Road Se, Rochester, MN 55904
MLS# 7157979Listed by: EDINA REALTY ROCHESTER - Coming Soon
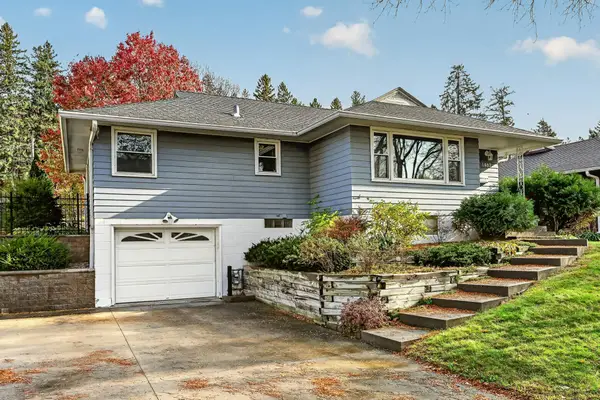 $309,900Coming Soon3 beds 2 baths2,048 sq. ft.
1462 13th Avenue Nw, Rochester, MN 55901
MLS# 7165860Listed by: RE/MAX RESULTS - Coming Soon
 $350,000Coming Soon4 beds 3 baths1,927 sq. ft.
1431 Kings Run Dr Nw, Rochester, MN 55901
MLS# 7165699Listed by: COUNSELOR REALTY OF ROCHESTER - Coming Soon
 $439,900Coming Soon3 beds 3 baths2,245 sq. ft.
1252 19th Avenue Ne, Rochester, MN 55906
MLS# 7165514Listed by: EDINA REALTY ROCHESTER - New
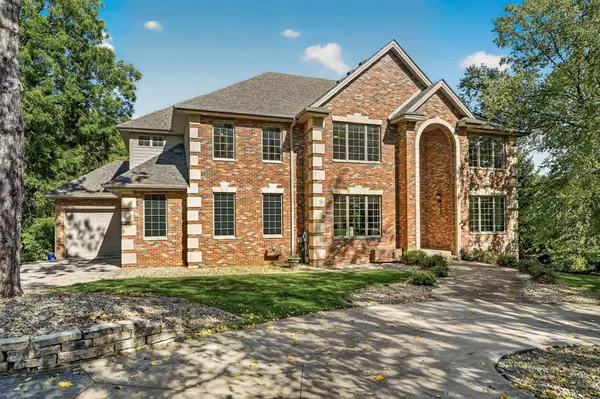 $1,625,000Active5 beds 5 baths6,761 sq. ft.
1303 Wicklow Lane Sw, Rochester, MN 55902
MLS# 7165943Listed by: RE/MAX RESULTS - New
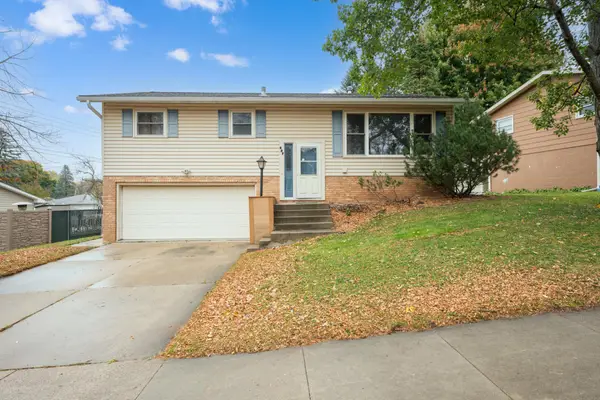 $289,900Active3 beds 2 baths1,724 sq. ft.
627 26th Street Nw, Rochester, MN 55901
MLS# 7166480Listed by: HOMES PLUS REALTY - New
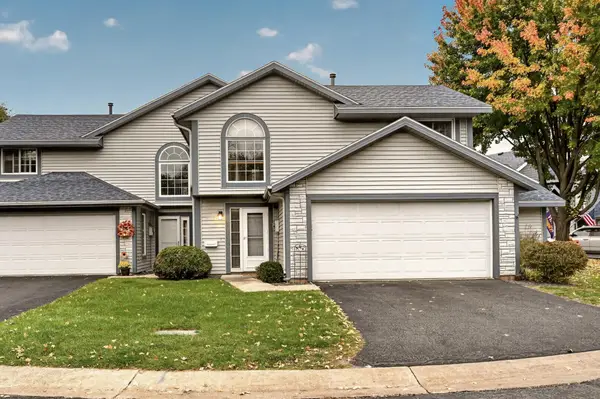 $299,900Active3 beds 3 baths1,714 sq. ft.
2624 Tuxedo Lane Nw, Rochester, MN 55901
MLS# 7166699Listed by: EDINA REALTY ROCHESTER - New
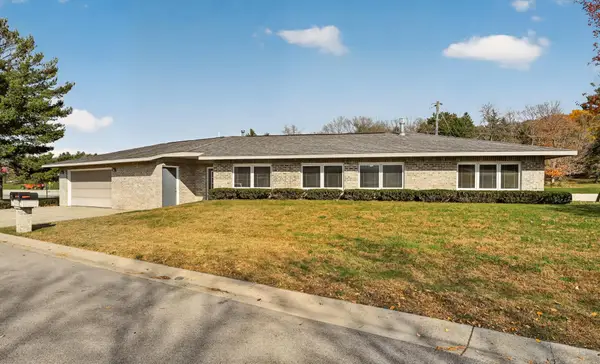 $469,900Active2 beds 2 baths1,262 sq. ft.
315 Salem Point Drive Sw, Rochester, MN 55902
MLS# 7166737Listed by: EDINA REALTY ROCHESTER - New
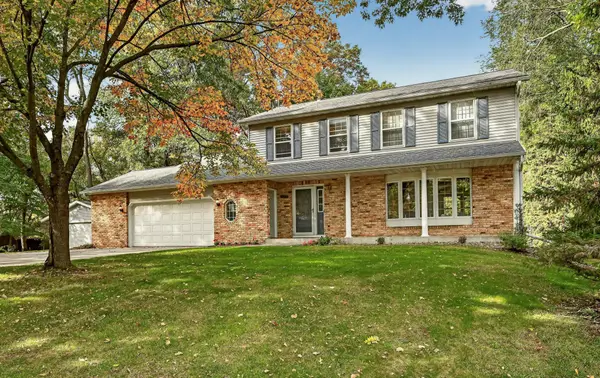 $539,900Active4 beds 3 baths2,644 sq. ft.
2829 Shadow Drive Se, Rochester, MN 55904
MLS# 7160683Listed by: EDINA REALTY ROCHESTER - New
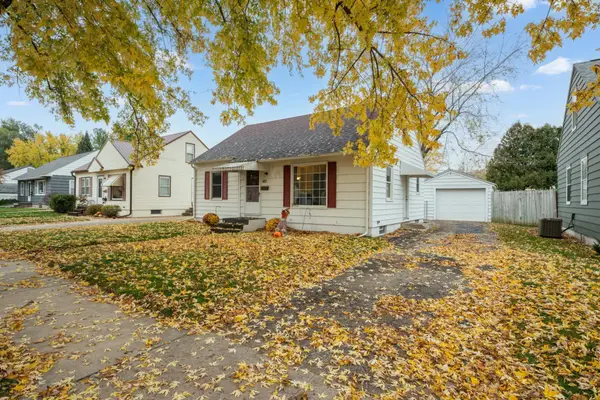 $254,900Active3 beds 1 baths2,188 sq. ft.
812 15th Avenue Ne, Rochester, MN 55906
MLS# 7165999Listed by: PROPERTY BROKERS OF MINNESOTA


Protect your home and budget from life's surprises with an Assurant Home Warranty, backed by a partner that supports you through every step of homeownership. Explore Plans.
© 2026 Better Homes and Gardens Real Estate LLC. An Anywhere Real Estate company. All rights reserved. Better Homes and Gardens® Real Estate is a registered trademark owned by Meredith Operations Corporation, licensed to Better Homes and Gardens Real Estate LLC and used with permission. Better Homes and Gardens Real Estate LLC fully supports the principles of the Fair Housing Act and the Equal Opportunity Act. Listing information is deemed reliable but is not guaranteed accurate.
Each office is independently owned and operated.
Any services or products provided by third parties are not provided by, affiliated with or related to Better Homes and Gardens Real Estate LLC, or its affiliated companies.