
1412 28th Street Sw, Rochester, MN 55902
Local realty services provided by:Better Homes and Gardens Real Estate Park Company
1412 28th Street Sw,Rochester, MN 55902
$1,500,000
- 5 Beds
- 5 Baths
- 4,434 sq. ft.
- Single family
- Active
Upcoming open houses
- Fri, Nov 1303:00 pm - 05:00 pm
- Sat, Nov 1408:00 am - 05:00 pm
Listed by: lyle andreen
Office: edina realty rochester
MLS#:7171327
Source:NSMLS
Price summary
- Price:$1,500,000
- Price per sq. ft.:$254.11
About this home
In Rochester, a newly built home rarely comes with mature woods, and a wooded lot rarely comes with a modern floor plan. This property offers both. Completely rebuilt and expanded, the home sits on two private acres of hardwoods in Bamberwood, minutes from downtown and shopping.
The residence has five bedrooms plus an office/flex room, three full and two half baths, custom cabinetry throughout, and seven-inch white oak floors on the main level. The kitchen is designed for everyday cooking and entertaining alike, with an oversized quartz island, double wall ovens, a gas cooktop with pot filler, a farmhouse sink, a coffee bar, and a walk-in pantry. A fireplace anchors the living room which is filled with natural light and wooded views. There is both a front porch and a back deck for outdoor enjoyment.
The main level primary suite has a vaulted ceiling, a freestanding soaking tub, walk-in tiled shower, double vanity, and a custom walk-in closet. A mudroom with built-in cubbies connects to the main floor laundry. Upstairs are the additional bedrooms, a large bonus room, and a second laundry. The lower level includes a family room and a workout room with rubber flooring and an adjoining bathroom.
Behind the walls, everything is new: electrical, HVAC, plumbing and septic, plus a dual-zone system with two furnaces, two AC units and two air exchangers. A finished three-car garage adds room for vehicles, storage and projects.
A turn-key home with the privacy of the country and the convenience of the city, a rare find!...
Contact an agent
Home facts
- Year built:1972
- Subdivision & Development:Bamberwood 1st Sub
- Listing ID #:7171327
- Added:1 day(s) ago
- Updated:November 12, 2026 at 02:04 PM
Rooms and interior
- Bedrooms:5
- Total bathrooms:5
- Full bathrooms:2
- Half bathrooms:2
- Dining Description:Eat In Kitchen
- Bathrooms Description:1/2 Basement, Main Floor 1/2 Bath, Upper Level Full Bath
- Kitchen Description:Cooktop, Dishwasher, Double Oven, Exhaust Fan, Microwave, Refrigerator, Stainless Steel Appliances, Wall Oven
- Basement:Yes
- Basement Description:Block, Crawl Space, Drain Tiled, Drainage System, Finished, Sump Pump
- Living area:4,434 sq. ft.
Heating and cooling
- Cooling:Central Air
- Heating:Forced Air
- Central air:Yes
Structure and exterior
- Roof:Age 8 Years or Less
- Year built:1972
- Building area:4,434 sq. ft.
- Lot area:2 Acres
- Lot Features:Irregular Lot, Tree Coverage - Medium
- Levels:2 Story
Schools
- High school:Mayo
- Middle school:Willow Creek
- Elementary school:Bamber Valley
Utilities
- Water:Well
- Sewer:Mound Septic, Septic System Compliant - Yes
Finances and disclosures
- Price:$1,500,000
- Price per sq. ft.:$254.11
- Tax amount:$6,186 (2026)
Features and amenities
- Appliances:Exhaust Fan, Microwave, Refrigerator, Stainless Steel Appliances, Wall Oven, Washer, Water Softener Owned
- Laundry features:Dryer, Washer
- Amenities:Air-To-Air Exchanger, Gas Water Heater, Iron Filter, Water Softener Owned
Parking
- Parking description:Asphalt, Attached Garage, Floor Drain, Garage Door Opener, Insulated Garage
- Garage:Yes
- Garage spaces:3
New listings near 1412 28th Street Sw
- Coming SoonOpen Sat, 2 to 3:30pm
 $330,000Coming Soon3 beds 2 baths1,888 sq. ft.
5104 20 1/2 Avenue Lane Nw, Rochester, MN 55901
MLS# 7169026Listed by: DWELL REALTY GROUP LLC - Coming SoonOpen Sat, 11:30am to 1pm
 $300,000Coming Soon3 beds 2 baths1,566 sq. ft.
5172 61st Street Nw, Rochester, MN 55901
MLS# 7171528Listed by: RE/MAX RESULTS - Coming Soon
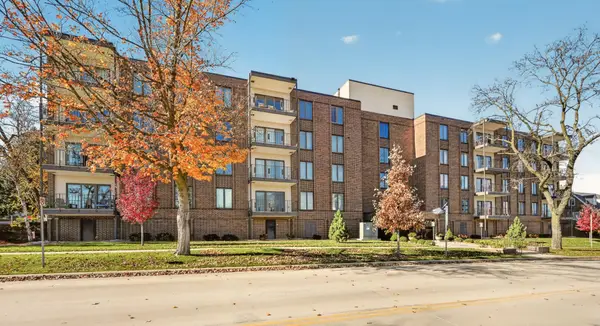 $299,900Coming Soon2 beds 2 baths1,368 sq. ft.
317 6th Avenue Sw #402, Rochester, MN 55902
MLS# 7161920Listed by: EDINA REALTY ROCHESTER - Coming Soon
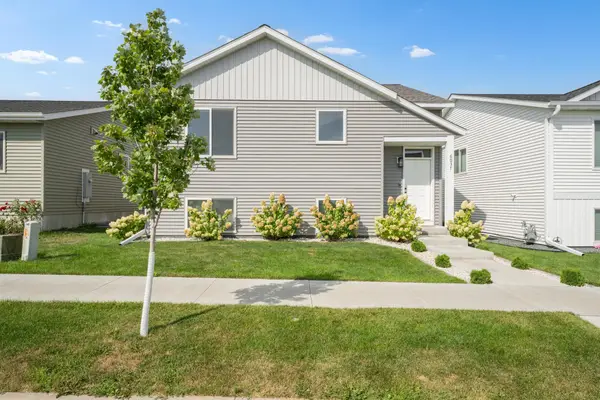 $325,000Coming Soon2 beds 2 baths1,179 sq. ft.
6037 NW Sandstone Street Nw, Rochester, MN 55901
MLS# 7170494Listed by: DWELL REALTY GROUP LLC - Coming Soon
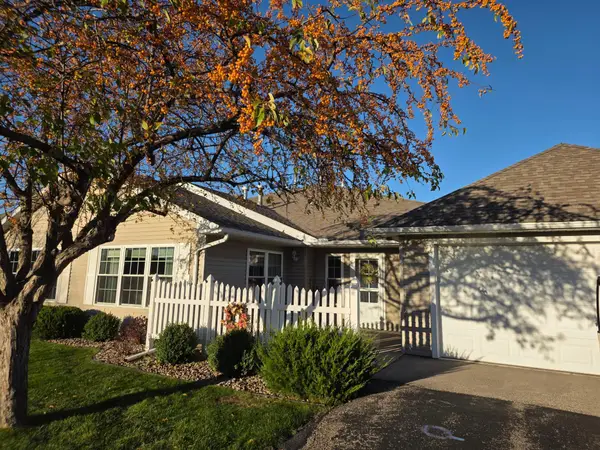 $329,900Coming Soon2 beds 2 baths1,284 sq. ft.
2817 Salem Meadows Drive Sw, Rochester, MN 55902
MLS# 7171010Listed by: RE/MAX RESULTS - Coming SoonOpen Sat, 10:30am to 12pm
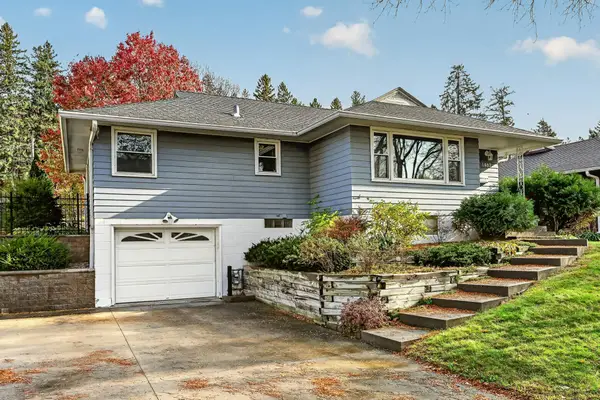 $309,900Coming Soon3 beds 2 baths2,048 sq. ft.
1462 13th Avenue Nw, Rochester, MN 55901
MLS# 7165860Listed by: RE/MAX RESULTS - Coming SoonOpen Sat, 11:30am to 1pm
 $350,000Coming Soon4 beds 3 baths1,927 sq. ft.
1431 Kings Run Dr Nw, Rochester, MN 55901
MLS# 7165699Listed by: COUNSELOR REALTY OF ROCHESTER - Coming SoonOpen Mon, 3 to 5pm
 $439,900Coming Soon3 beds 3 baths2,245 sq. ft.
1252 19th Avenue Ne, Rochester, MN 55906
MLS# 7165514Listed by: EDINA REALTY ROCHESTER - New
 $775,000Active5 beds 3 baths3,260 sq. ft.
3421 Stonehedge Drive Ne, Rochester, MN 55906
MLS# 7171595Listed by: LAND RESOURCE MGMT & RLTY INC. - New
 $189,900Active2 beds 2 baths1,088 sq. ft.
1722 20th Avenue Se, Rochester, MN 55904
MLS# 7171007Listed by: RE/MAX RESULTS


Protect your home and budget from life's surprises with an Assurant Home Warranty, backed by a partner that supports you through every step of homeownership. Explore Plans.
© 2026 Better Homes and Gardens Real Estate LLC. An Anywhere Real Estate company. All rights reserved. Better Homes and Gardens® Real Estate is a registered trademark owned by Meredith Operations Corporation, licensed to Better Homes and Gardens Real Estate LLC and used with permission. Better Homes and Gardens Real Estate LLC fully supports the principles of the Fair Housing Act and the Equal Opportunity Act. Listing information is deemed reliable but is not guaranteed accurate.
Each office is independently owned and operated.
Any services or products provided by third parties are not provided by, affiliated with or related to Better Homes and Gardens Real Estate LLC, or its affiliated companies.