
5104 20 1/2 Avenue Lane Nw, Rochester, MN 55901
Local realty services provided by:Better Homes and Gardens Real Estate First Choice
5104 20 1/2 Avenue Lane Nw,Rochester, MN 55901
$330,000
- 3 Beds
- 2 Baths
- 1,888 sq. ft.
- Single family
- Coming Soon
Upcoming open houses
- Sat, Nov 1402:00 pm - 03:30 pm
Listed by: lauren boutin
Office: dwell realty group llc.
MLS#:7169026
Source:NSMLS
Price summary
- Price:$330,000
- Price per sq. ft.:$167
About this home
A beautifully remodeled kitchen takes center stage in this charming NW Rochester rambler. Featuring high-end quartz countertops, an enormous center island, tile backsplash, a full pantry, and stainless steel appliances. An open floor plan, plus thoughtfully selected finishes bring a fresh, cohesive feel throughout. A refreshed main-floor bathroom and updates to all major mechanical systems add comfort and convenience. The lower level offers storage, a large 3rd bedroom, jetted tub in the 2nd bathroom, and a multi-purpose space in the open family room area. Outside, enjoy a spacious yard, a large deck for relaxing or entertaining, and an oversized detached two-stall garage with room for vehicles and storage. Like nothing else on market—schedule your private showing today!
Contact an agent
Home facts
- Year built:1991
- Subdivision & Development:Cimarron 14th
- Listing ID #:7169026
- Updated:November 13, 2026 at 01:55 AM
Rooms and interior
- Bedrooms:3
- Total bathrooms:2
- Full bathrooms:1
- Dining Description:Eat In Kitchen, Informal Dining Room
- Bathrooms Description:3/4 Basement, Jetted Tub, Main Floor Full Bath
- Kitchen Description:Dishwasher, Disposal, Exhaust Fan, Freezer, Microwave, Range, Refrigerator, Stainless Steel Appliances
- Basement:Yes
- Basement Description:Drain Tiled, Egress Window(s), Finished, Full, Storage Space, Sump Pump
- Living area:1,888 sq. ft.
Heating and cooling
- Cooling:Central Air
- Heating:Forced Air
- Central air:Yes
Structure and exterior
- Roof:Asphalt
- Year built:1991
- Building area:1,888 sq. ft.
- Lot area:0.17 Acres
- Lot Features:Corner Lot, Tree Coverage - Light
- Levels:1 Story
Schools
- High school:Century
- Middle school:Dakota
- Elementary school:Overland
Utilities
- Water:City Water - Connected
- Sewer:City Sewer - Connected
Finances and disclosures
- Price:$330,000
- Price per sq. ft.:$167
- Tax amount:$4,120 (2026)
Features and amenities
- Appliances:Disposal, Exhaust Fan, Microwave, Range, Refrigerator, Stainless Steel Appliances, Washer, Water Softener Owned
- Laundry features:Dryer, Washer
- Amenities:Water Softener Owned
Parking
- Parking description:Concrete, Detached Garage
- Garage:Yes
- Garage spaces:2
New listings near 5104 20 1/2 Avenue Lane Nw
- Coming Soon
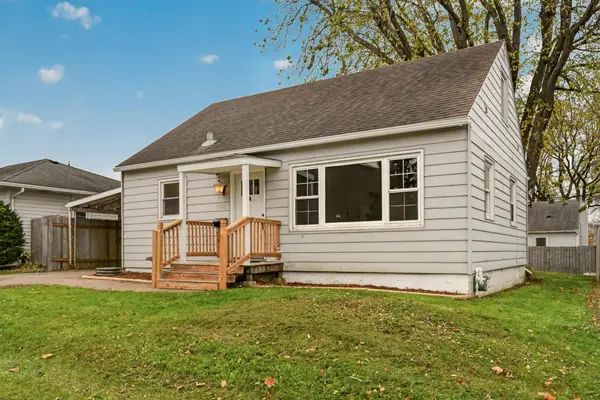 $240,000Coming Soon3 beds 1 baths1,170 sq. ft.
1926 16 1/2 Street Nw, Rochester, MN 55901
MLS# 7172106Listed by: REAL BROKER, LLC. - Coming Soon
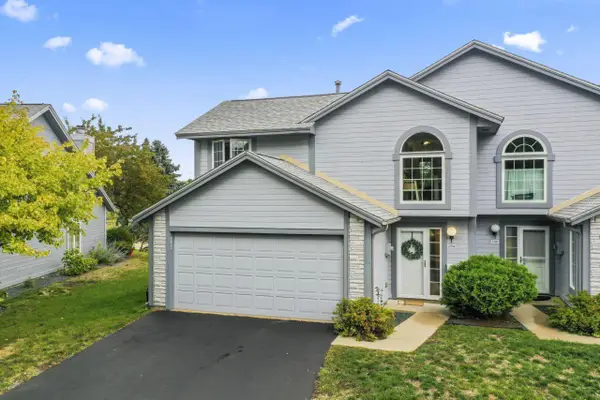 $249,900Coming Soon2 beds 2 baths1,407 sq. ft.
2704 Spyglass Court Nw, Rochester, MN 55901
MLS# 7172240Listed by: RE/MAX RESULTS - Coming Soon
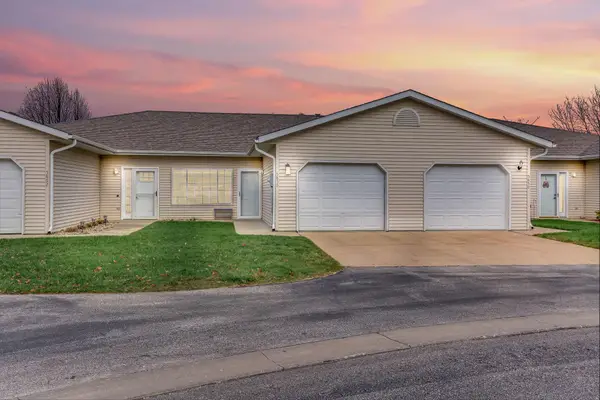 $247,000Coming Soon2 beds 1 baths1,196 sq. ft.
5856 Melena Court Nw, Rochester, MN 55901
MLS# 7172114Listed by: MOVE IT REAL ESTATE GROUP/LAKEHOMES - Coming SoonOpen Sat, 11:30am to 1pm
 $300,000Coming Soon3 beds 2 baths1,566 sq. ft.
5172 61st Street Nw, Rochester, MN 55901
MLS# 7171528Listed by: RE/MAX RESULTS - Coming Soon
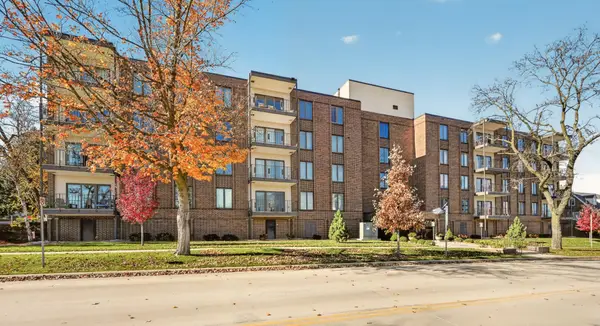 $299,900Coming Soon2 beds 2 baths1,368 sq. ft.
317 6th Avenue Sw #402, Rochester, MN 55902
MLS# 7161920Listed by: EDINA REALTY ROCHESTER - Coming Soon
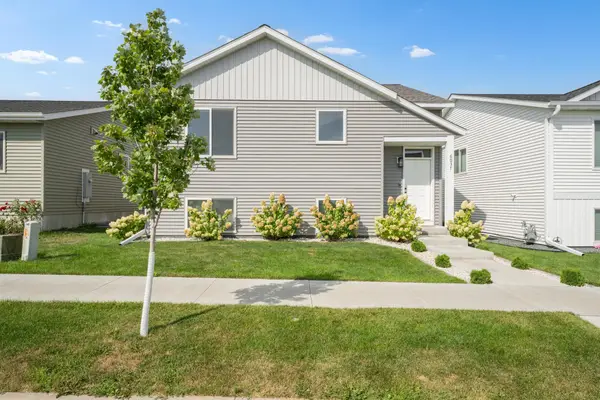 $325,000Coming Soon2 beds 2 baths1,179 sq. ft.
6037 NW Sandstone Street Nw, Rochester, MN 55901
MLS# 7170494Listed by: DWELL REALTY GROUP LLC - Coming Soon
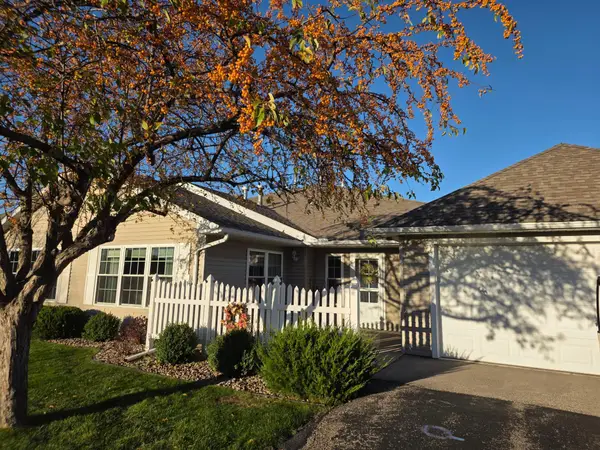 $329,900Coming Soon2 beds 2 baths1,284 sq. ft.
2817 Salem Meadows Drive Sw, Rochester, MN 55902
MLS# 7171010Listed by: RE/MAX RESULTS - Coming SoonOpen Sat, 10:30am to 12pm
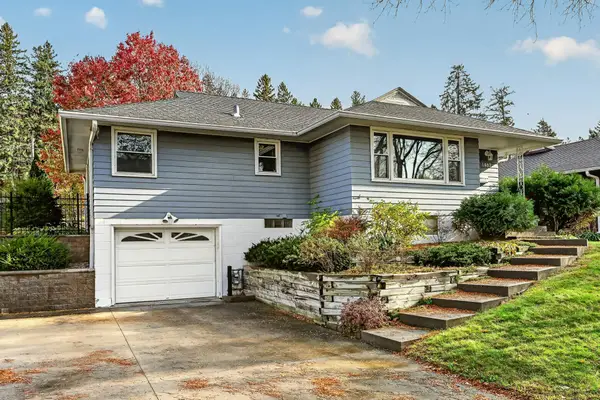 $309,900Coming Soon3 beds 2 baths2,048 sq. ft.
1462 13th Avenue Nw, Rochester, MN 55901
MLS# 7165860Listed by: RE/MAX RESULTS - Coming SoonOpen Sat, 11:30am to 1pm
 $350,000Coming Soon4 beds 3 baths1,927 sq. ft.
1431 Kings Run Dr Nw, Rochester, MN 55901
MLS# 7165699Listed by: COUNSELOR REALTY OF ROCHESTER


Protect your home and budget from life's surprises with an Assurant Home Warranty, backed by a partner that supports you through every step of homeownership. Explore Plans.
© 2026 Better Homes and Gardens Real Estate LLC. An Anywhere Real Estate company. All rights reserved. Better Homes and Gardens® Real Estate is a registered trademark owned by Meredith Operations Corporation, licensed to Better Homes and Gardens Real Estate LLC and used with permission. Better Homes and Gardens Real Estate LLC fully supports the principles of the Fair Housing Act and the Equal Opportunity Act. Listing information is deemed reliable but is not guaranteed accurate.
Each office is independently owned and operated.
Any services or products provided by third parties are not provided by, affiliated with or related to Better Homes and Gardens Real Estate LLC, or its affiliated companies.