
1636 6th Avenue Sw #20, Rochester, MN 55902
Local realty services provided by:Better Homes and Gardens Real Estate Advantage One
1636 6th Avenue Sw #20,Rochester, MN 55902
$245,000
- 2 Beds
- 2 Baths
- 2,180 sq. ft.
- Single family
- Active
Listed by: josh huglen
Office: real broker, llc.
MLS#:7064308
Source:ND_FMAAR
Price summary
- Price:$245,000
- Price per sq. ft.:$112.39
- Monthly HOA dues:$310
About this home
Spacious two bedroom, two bathroom townhome with a loft area and ample storage. Tucked back in the Tealstone Townhomes, this area provides privacy and a small community feel. Vaulted ceilings in the open living & dining room space provide a spacious feel and great for entertaining. Enjoy main floor living with minimal steps into the unit along with main floor bedrooms and laundry. NOTE: The carpets all throughout the home will need to replaced by the next owner due to cats in the home. Sold AS-IS.
Contact an agent
Home facts
- Year built:1988
- Listing ID #:7064308
- Added:42 day(s) ago
- Updated:July 09, 2026 at 04:18 PM
Rooms and interior
- Bedrooms:2
- Total bathrooms:2
- Full bathrooms:1
- Rooms Total:5
- Living area:2,180 sq. ft.
Heating and cooling
- Cooling:Central Air
- Heating:Forced Air
- Central air:Yes
Structure and exterior
- Year built:1988
- Building area:2,180 sq. ft.
- Lot area:0.04 Acres
Schools
- High school:Mayo
Utilities
- Water:City Water/Connected
- Sewer:City Sewer/Connected
Finances and disclosures
- Price:$245,000
- Price per sq. ft.:$112.39
- Tax amount:$3,704
Parking
- Garage spaces:2
New listings near 1636 6th Avenue Sw #20
- New
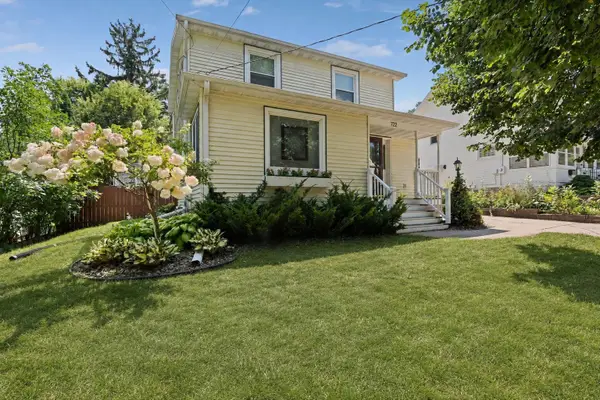 $495,000Active3 beds 2 baths2,754 sq. ft.
722 7th Street Sw, Rochester, MN 55902
MLS# 7106768Listed by: EDINA REALTY, INC. - New
 $575,000Active4 beds 3 baths2,706 sq. ft.
5411 Destination Lane Ne, Rochester, MN 55906
MLS# 7106605Listed by: EDINA REALTY, INC. - New
 $219,900Active2 beds 2 baths1,104 sq. ft.
212 10 1/2 Street Se, Rochester, MN 55904
MLS# 7081494Listed by: RE/MAX RESULTS - Coming SoonOpen Sun, 1 to 3pm
 $360,000Coming Soon4 beds 3 baths
2211 Regent Lane Sw, Rochester, MN 55902
MLS# 7105834Listed by: ELCOR REALTY OF ROCHESTER INC. - Coming Soon
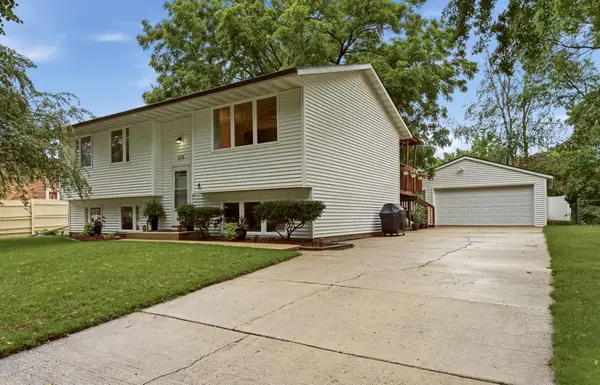 $359,900Coming Soon5 beds 2 baths
510 16 1/2 Street Se, Rochester, MN 55904
MLS# 7106528Listed by: RE/MAX RESULTS - New
 $269,900Active3 beds 1 baths1,088 sq. ft.
1805 Marvale Avenue Se, Rochester, MN 55904
MLS# 7101375Listed by: DWELL REALTY GROUP LLC - New
 $1,999,000Active5 beds 5 baths6,701 sq. ft.
5010 Millie Road Sw, Rochester, MN 55902
MLS# 7106319Listed by: RE/MAX RESULTS - Coming Soon
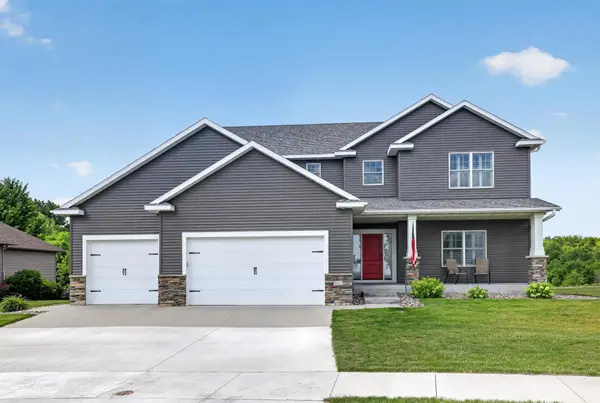 $699,999Coming Soon5 beds 4 baths
6485 Summit Pointe Road Nw, Rochester, MN 55901
MLS# 7106185Listed by: KELLER WILLIAMS PREMIER REALTY - Coming Soon
 $340,000Coming Soon4 beds 2 baths
4838 11th Court Nw, Rochester, MN 55901
MLS# 7094875Listed by: KELLER WILLIAMS PREMIER REALTY - Coming Soon
 $460,000Coming Soon7 beds 4 baths
1509 14th Street Nw, Rochester, MN 55901
MLS# 7106188Listed by: REALTY GROWTH INC.


Protect your home and budget from life's surprises with an Assurant Home Warranty, backed by a partner that supports you through every step of homeownership. Explore Plans.
© 2026 Better Homes and Gardens Real Estate LLC. An Anywhere Real Estate company. All rights reserved. Better Homes and Gardens® Real Estate is a registered trademark owned by Meredith Operations Corporation, licensed to Better Homes and Gardens Real Estate LLC and used with permission. Better Homes and Gardens Real Estate LLC fully supports the principles of the Fair Housing Act and the Equal Opportunity Act. Listing information is deemed reliable but is not guaranteed accurate.
Each office is independently owned and operated.
Any services or products provided by third parties are not provided by, affiliated with or related to Better Homes and Gardens Real Estate LLC, or its affiliated companies.