
1706 34th Street Nw, Rochester, MN 55901
Local realty services provided by:Better Homes and Gardens Real Estate Advantage One
1706 34th Street Nw,Rochester, MN 55901
$274,900
- 3 Beds
- 2 Baths
- 2,080 sq. ft.
- Single family
- Active
Listed by: julie m fink
Office: re/max results
MLS#:7126980
Source:ND_FMAAR
Price summary
- Price:$274,900
- Price per sq. ft.:$132.16
About this home
Dynamite location for this one level home with a fenced backyard, walking trail behind the home, no backyard neighbor, and two blocks to Allendale Park. Permanent siding, patio, and detached garage. Nice sized family room, three bedrooms on one level with informal dining area and a nice kitchen. Finished lower level with a wet bar and 1/2 bath with updated mechanicals.
Contact an agent
Home facts
- Year built:1966
- Listing ID #:7126980
- Added:1 day(s) ago
- Updated:August 13, 2026 at 08:53 PM
Rooms and interior
- Bedrooms:3
- Total bathrooms:2
- Full bathrooms:1
- Living area:2,080 sq. ft.
Heating and cooling
- Cooling:Central Air
- Heating:Forced Air
- Central air:Yes
Structure and exterior
- Year built:1966
- Building area:2,080 sq. ft.
- Lot area:0.15 Acres
Schools
- High school:John Marshall
Utilities
- Water:City Water/Connected
- Sewer:City Sewer/Connected
Finances and disclosures
- Price:$274,900
- Price per sq. ft.:$132.16
- Tax amount:$3,488
Parking
- Garage spaces:1
New listings near 1706 34th Street Nw
- New
 $509,900Active4 beds 3 baths2,836 sq. ft.
3407 Lakeridge Place Nw, Rochester, MN 55901
MLS# 7126898Listed by: ENGEL & VOLKERS - ROCHESTER - New
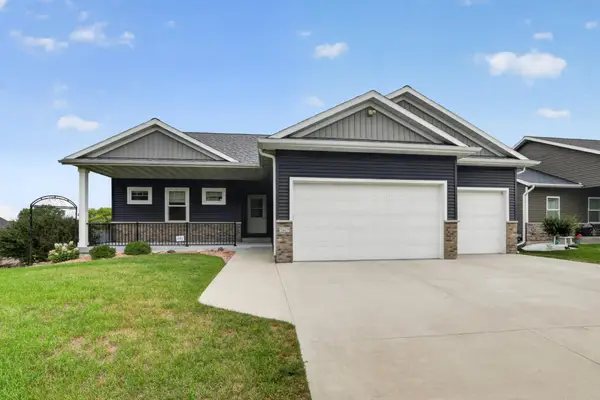 $509,900Active4 beds 3 baths2,694 sq. ft.
3407 Lakeridge Place Nw, Rochester, MN 55901
MLS# 7126898Listed by: ENGEL & VOLKERS - ROCHESTER - New
 $274,900Active3 beds 2 baths1,560 sq. ft.
1706 34th Street Nw, Rochester, MN 55901
MLS# 7126980Listed by: RE/MAX RESULTS - Open Fri, 2 to 4pmNew
 $379,900Active5 beds 4 baths3,192 sq. ft.
5512 44th Avenue Nw, Rochester, MN 55901
MLS# 7111125Listed by: EDINA REALTY, INC. - New
 $239,900Active2 beds 1 baths989 sq. ft.
1880 3rd Avenue Nw #211, Rochester, MN 55901
MLS# 7122376Listed by: RE/MAX RESULTS - New
 $275,000Active3 beds 2 baths2,272 sq. ft.
2604 26th Street Nw, Rochester, MN 55901
MLS# 7125770Listed by: KRIS LINDAHL REAL ESTATE - New
 $264,900Active2 beds 1 baths1,156 sq. ft.
2831 26th Street Nw, Rochester, MN 55901
MLS# 7126137Listed by: EDINA REALTY, INC. - New
 $410,000Active4 beds 3 baths2,146 sq. ft.
4569 Arctic Fox Road Nw, Rochester, MN 55901
MLS# 7126177Listed by: DWELL REALTY GROUP LLC - New
 $549,000Active4 beds 3 baths2,750 sq. ft.
2823 Dunlap Lane Se, Rochester, MN 55904
MLS# 7126456Listed by: GOLD DOOR REALTY LLC


Protect your home and budget from life's surprises with an Assurant Home Warranty, backed by a partner that supports you through every step of homeownership. Explore Plans.
© 2026 Better Homes and Gardens Real Estate LLC. An Anywhere Real Estate company. All rights reserved. Better Homes and Gardens® Real Estate is a registered trademark owned by Meredith Operations Corporation, licensed to Better Homes and Gardens Real Estate LLC and used with permission. Better Homes and Gardens Real Estate LLC fully supports the principles of the Fair Housing Act and the Equal Opportunity Act. Listing information is deemed reliable but is not guaranteed accurate.
Each office is independently owned and operated.
Any services or products provided by third parties are not provided by, affiliated with or related to Better Homes and Gardens Real Estate LLC, or its affiliated companies.