
1802 26th Street Nw, Rochester, MN 55901
Local realty services provided by:Better Homes and Gardens Real Estate Advantage One
1802 26th Street Nw,Rochester, MN 55901
$275,000
- 3 Beds
- 2 Baths
- 1,274 sq. ft.
- Single family
- Active
Upcoming open houses
- Sat, Sep 2609:00 am - 12:00 pm
Listed by: sara vix
Office: keller williams premier realty
MLS#:7147850
Source:ND_FMAAR
Price summary
- Price:$275,000
- Price per sq. ft.:$118.84
About this home
Welcome to this move-in-ready ranch-style home offering comfortable main-floor living in a convenient Rochester location. Beautiful hardwood floors run throughout the home, adding warmth and character while eliminating the need for carpet. In fact there's no carpet in this home. The kitchen and bathroom have been thoughtfully updated with a fresh, modern feel, and the walk-in pantry provides excellent additional storage. The spacious dining area flows easily into the living room and kitchen, creating an open and inviting space for everyday living and entertaining. Sliding glass doors lead to the deck and fully fenced backyard, making it easy to enjoy outdoor living, pets, gardening, or gatherings. Just off the garage, a practical mudroom adds everyday convenience and includes a half bath and main-floor laundry closet. The lower level offers a second washer and dryer along with plenty of unfinished space for storage, hobbies, a workshop, or future finished living space. Located just minutes from the downtown Mayo Clinic campus, this home offers easy access to shopping, dining, entertainment, the city-wide bike trail system, and Highway 52. With main-floor living, updated spaces, hardwood floors throughout, a fenced yard, and room to grow, this home is ready for its next owner....
Contact an agent
Home facts
- Year built:1957
- Subdivision & Development:Northgate Add
- Listing ID #:7147850
- Added:1 day(s) ago
- Updated:September 25, 2026 at 07:57 PM
Rooms and interior
- Bedrooms:3
- Total bathrooms:2
- Full bathrooms:1
- Half bathrooms:1
- Rooms Total:13
- Living area:1,274 sq. ft.
Heating and cooling
- Cooling:Central Air
- Heating:Forced Air, Natural Gas
- Central air:Yes
Structure and exterior
- Roof:Metal
- Year built:1957
- Building area:1,274 sq. ft.
- Lot area:0.2 Acres
- Construction Materials:Metal
Schools
- High school:John Marshall
Utilities
- Water:City Water/Connected
- Sewer:City Sewer/Connected
Finances and disclosures
- Price:$275,000
- Price per sq. ft.:$118.84
- Tax amount:$3,321
Features and amenities
- Amenities:Hardwood Floors, Tile Floors
Parking
- Garage spaces:2
New listings near 1802 26th Street Nw
- Coming Soon
 $419,900Coming Soon6 beds 3 baths2,742 sq. ft.
2228 Viking Drive Nw, Rochester, MN 55901
MLS# 7150541Listed by: RE/MAX RESULTS - Coming Soon
 $415,900Coming Soon3 beds 2 baths2,167 sq. ft.
1981 29th Street Se, Rochester, MN 55904
MLS# 7148864Listed by: EXP REALTY - Coming Soon
 $315,000Coming Soon3 beds 3 baths1,971 sq. ft.
1638 8th Avenue Se, Rochester, MN 55904
MLS# 7148286Listed by: DWELL REALTY GROUP LLC - Coming Soon
 $246,900Coming Soon4 beds 2 baths1,572 sq. ft.
1033 3rd Avenue Se, Rochester, MN 55904
MLS# 7149538Listed by: RE/MAX RESULTS - Coming Soon
 $340,000Coming Soon4 beds 2 baths1,824 sq. ft.
456 Valhalla Court Nw, Rochester, MN 55901
MLS# 7145450Listed by: RE/MAX RESULTS - Coming Soon
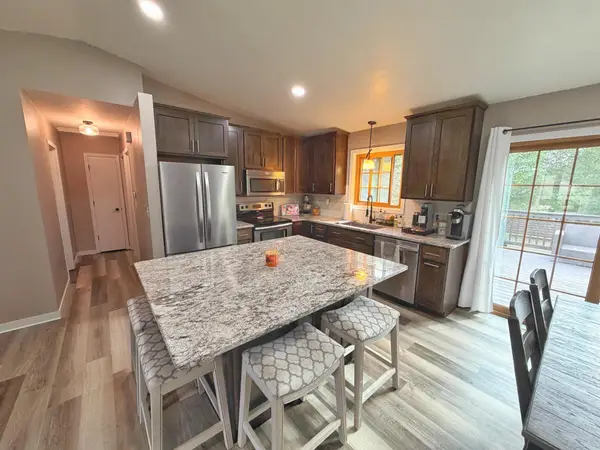 $343,680Coming Soon4 beds 2 baths1,698 sq. ft.
4340 57th Street Nw, Rochester, MN 55901
MLS# 7148039Listed by: REAL BROKER, LLC. - Coming SoonOpen Sun, 1:30 to 3pm
 $939,000Coming Soon5 beds 3 baths3,500 sq. ft.
1504 Shannon Oaks Boulevard Ne, Rochester, MN 55906
MLS# 7147079Listed by: CASTLEWOOD HOMES & REAL ESTATE - Coming Soon
 $705,000Coming Soon6 beds 4 baths4,030 sq. ft.
3107 Darcy Drive Ne, Rochester, MN 55906
MLS# 7140890Listed by: WIGHTMAN-BROCK REAL ESTATE ADVISORS - Coming Soon
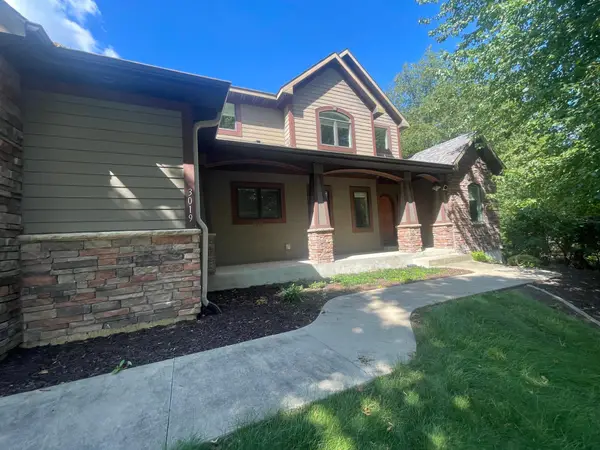 $789,900Coming Soon6 beds 4 baths4,124 sq. ft.
3019 Thaddeus Road Sw, Rochester, MN 55902
MLS# 7143711Listed by: PLAZA REALTY OF ROCHESTER,INC. - New
 $389,900Active4 beds 2 baths2,147 sq. ft.
6159 Ripley Lane Nw, Rochester, MN 55901
MLS# 7149938Listed by: RE/MAX RESULTS


Protect your home and budget from life's surprises with an Assurant Home Warranty, backed by a partner that supports you through every step of homeownership. Explore Plans.
© 2026 Better Homes and Gardens Real Estate LLC. An Anywhere Real Estate company. All rights reserved. Better Homes and Gardens® Real Estate is a registered trademark owned by Meredith Operations Corporation, licensed to Better Homes and Gardens Real Estate LLC and used with permission. Better Homes and Gardens Real Estate LLC fully supports the principles of the Fair Housing Act and the Equal Opportunity Act. Listing information is deemed reliable but is not guaranteed accurate.
Each office is independently owned and operated.
Any services or products provided by third parties are not provided by, affiliated with or related to Better Homes and Gardens Real Estate LLC, or its affiliated companies.