
1953 Waterford Place Sw, Rochester, MN 55902
Local realty services provided by:Better Homes and Gardens Real Estate First Choice
1953 Waterford Place Sw,Rochester, MN 55902
$299,900
- 2 Beds
- 2 Baths
- 1,524 sq. ft.
- Townhouse
- Pending
Listed by: justin schwirtz
Office: edina realty, inc.
MLS#:7122206
Source:NSMLS
Price summary
- Price:$299,900
- Price per sq. ft.:$196.78
- Monthly HOA dues:$288
About this home
Welcome to Waterford! This townhome is positioned at the end of a cul-de-sac near Rochester's bike trail system and city bus line. The living room features an impressive two-story ceiling, a gas fireplace, and tall windows overlooking the inviting backyard. Upstairs, an open loft overlooks the living area and offers generous space alongside two spacious bedrooms.
Contact an agent
Home facts
- Year built:1994
- Subdivision & Development:Waterford-Waterford Common#130 & Waterfo
- Listing ID #:7122206
- Added:48 day(s) ago
- Updated:September 25, 2026 at 09:06 AM
Rooms and interior
- Bedrooms:2
- Total bathrooms:2
- Full bathrooms:1
- Half bathrooms:1
- Living area:1,524 sq. ft.
Heating and cooling
- Cooling:Central Air
- Heating:Forced Air
- Central air:Yes
Structure and exterior
- Year built:1994
- Building area:1,524 sq. ft.
- Lot area:0.05 Acres
- Levels:2 Story
Schools
- High school:Mayo
- Middle school:John Adams
- Elementary school:Bamber Valley
Utilities
- Water:City Water - Connected
- Sewer:City Sewer - Connected
Finances and disclosures
- Price:$299,900
- Price per sq. ft.:$196.78
- Tax amount:$3,500 (2026)
Parking
- Parking description:Attached Garage
- Garage:Yes
- Garage spaces:2
New listings near 1953 Waterford Place Sw
- Coming Soon
 $415,900Coming Soon3 beds 2 baths2,167 sq. ft.
1981 29th Street Se, Rochester, MN 55904
MLS# 7148864Listed by: EXP REALTY - Coming Soon
 $315,000Coming Soon3 beds 3 baths1,971 sq. ft.
1638 8th Avenue Se, Rochester, MN 55904
MLS# 7148286Listed by: DWELL REALTY GROUP LLC - Coming Soon
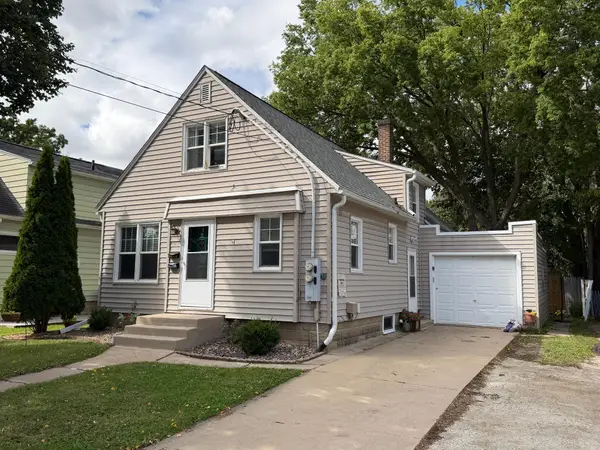 $246,900Coming Soon4 beds 2 baths1,572 sq. ft.
1033 3rd Avenue Se, Rochester, MN 55904
MLS# 7149538Listed by: RE/MAX RESULTS - Coming Soon
 $340,000Coming Soon4 beds 2 baths1,824 sq. ft.
456 Valhalla Court Nw, Rochester, MN 55901
MLS# 7145450Listed by: RE/MAX RESULTS - Coming Soon
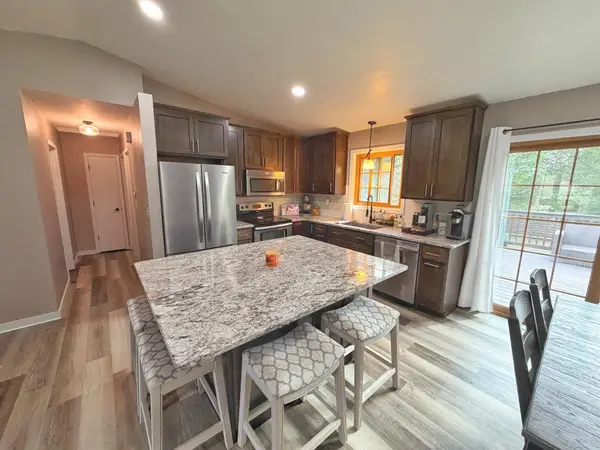 $343,680Coming Soon4 beds 2 baths1,698 sq. ft.
4340 57th Street Nw, Rochester, MN 55901
MLS# 7148039Listed by: REAL BROKER, LLC. - Coming SoonOpen Sun, 1:30 to 3pm
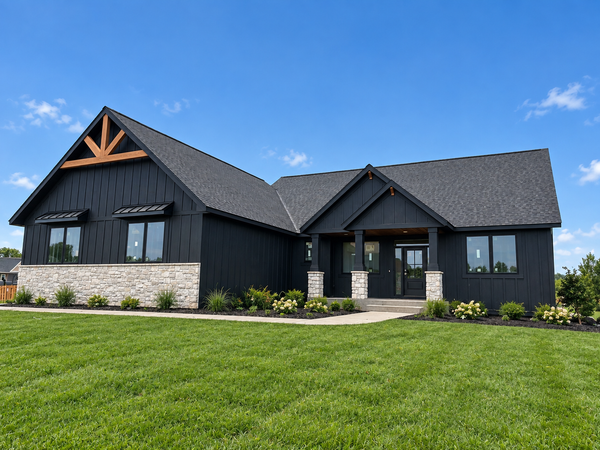 $939,000Coming Soon5 beds 3 baths3,500 sq. ft.
1504 Shannon Oaks Boulevard Ne, Rochester, MN 55906
MLS# 7147079Listed by: CASTLEWOOD HOMES & REAL ESTATE - Coming Soon
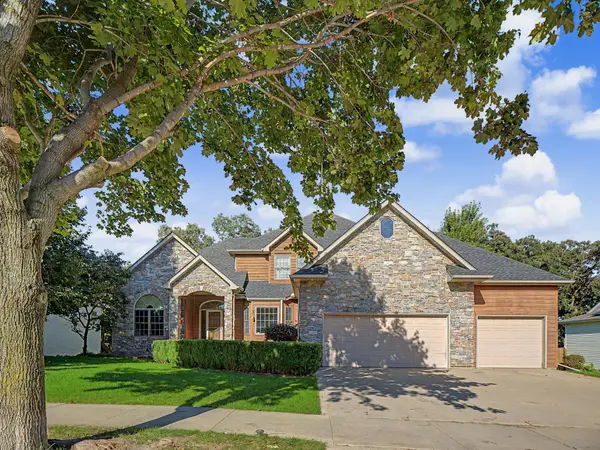 $705,000Coming Soon6 beds 4 baths4,030 sq. ft.
3107 Darcy Drive Ne, Rochester, MN 55906
MLS# 7140890Listed by: WIGHTMANBROCK REAL ESTATE ADVI - Coming Soon
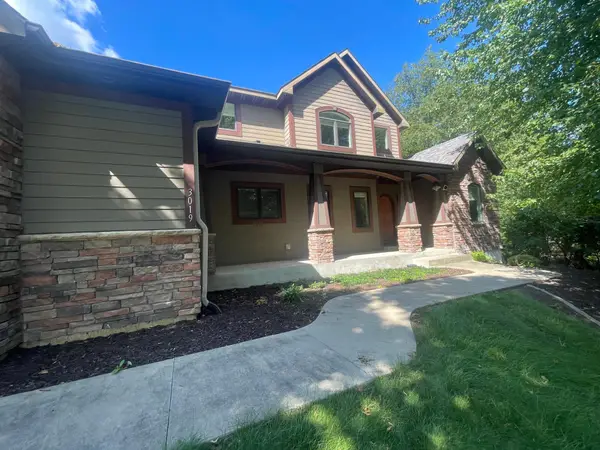 $789,900Coming Soon6 beds 4 baths4,124 sq. ft.
3019 Thaddeus Road Sw, Rochester, MN 55902
MLS# 7143711Listed by: PLAZA REALTY OF ROCHESTER,INC. - New
 $284,900Active3 beds 1 baths1,100 sq. ft.
398 32nd Street Ne, Rochester, MN 55906
MLS# 7150131Listed by: DWELL REALTY GROUP LLC - New
 $459,900Active4 beds 3 baths2,762 sq. ft.
1926 Hart Drive Sw, Rochester, MN 55902
MLS# 7148768Listed by: RE/MAX RESULTS


Protect your home and budget from life's surprises with an Assurant Home Warranty, backed by a partner that supports you through every step of homeownership. Explore Plans.
© 2026 Better Homes and Gardens Real Estate LLC. An Anywhere Real Estate company. All rights reserved. Better Homes and Gardens® Real Estate is a registered trademark owned by Meredith Operations Corporation, licensed to Better Homes and Gardens Real Estate LLC and used with permission. Better Homes and Gardens Real Estate LLC fully supports the principles of the Fair Housing Act and the Equal Opportunity Act. Listing information is deemed reliable but is not guaranteed accurate.
Each office is independently owned and operated.
Any services or products provided by third parties are not provided by, affiliated with or related to Better Homes and Gardens Real Estate LLC, or its affiliated companies.