
2032 13th Avenue Nw, Rochester, MN 55901
Local realty services provided by:Better Homes and Gardens Real Estate Advantage One
2032 13th Avenue Nw,Rochester, MN 55901
$380,000
- 4 Beds
- 2 Baths
- 2,620 sq. ft.
- Single family
- Active
Listed by: thomas hill
Office: matik management
MLS#:7134694
Source:ND_FMAAR
Price summary
- Price:$380,000
- Price per sq. ft.:$127.69
About this home
This is the home to be excited about! This 4 bedroom, 2 bath home has been loved and cared for, and there have only been 2 owners since being built! Both bathrooms and the kitchen have been remodeled beautifully. The roof was replaced this year. Over the last 10 years, the AC, furnace, and water heater have been replaced. Even the windows are newer! The tree lined road and landscaped backyard give you a wonderful feeling of tranquility. The sunroom makes for a great place to relax with your favorite hobby. You have to see this home for yourself - don't miss this opportunity!
Contact an agent
Home facts
- Year built:1965
- Subdivision & Development:Elton Hills 6th-Torrens
- Listing ID #:7134694
- Added:17 day(s) ago
- Updated:September 15, 2026 at 12:12 AM
Rooms and interior
- Bedrooms:4
- Total bathrooms:2
- Full bathrooms:1
- Half bathrooms:1
- Living area:2,620 sq. ft.
Heating and cooling
- Cooling:Central Air
- Heating:Forced Air, Natural Gas
- Central air:Yes
Structure and exterior
- Year built:1965
- Building area:2,620 sq. ft.
- Lot area:0.18 Acres
- Exterior Features:Patio
Schools
- High school:John Marshall
Utilities
- Water:City Water/Connected
- Sewer:City Sewer/Connected
Finances and disclosures
- Price:$380,000
- Price per sq. ft.:$127.69
- Tax amount:$4,692
Features and amenities
- Amenities:Hardwood Floors, Tile Floors
Parking
- Garage spaces:2
New listings near 2032 13th Avenue Nw
- Coming Soon
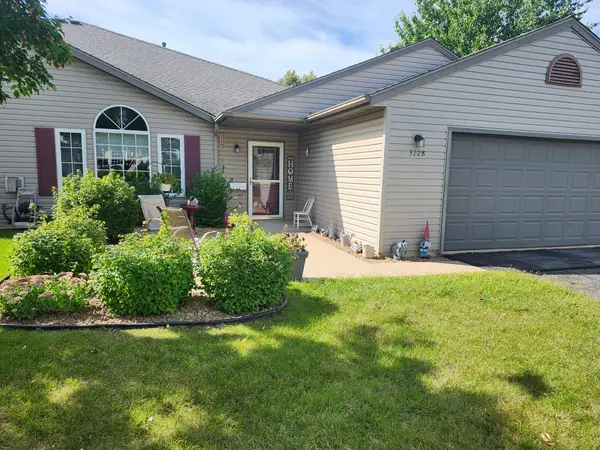 $280,000Coming Soon2 beds 2 baths1,274 sq. ft.
3228 49th Street Nw, Rochester, MN 55901
MLS# 7143317Listed by: FATHER SON REALTY TEAM, LLC - Coming SoonOpen Sat, 10am to 12pm
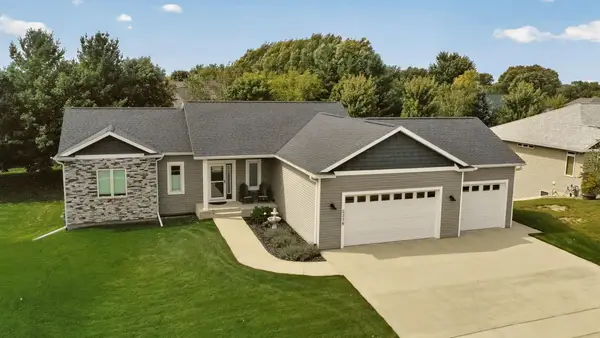 $575,000Coming Soon4 beds 3 baths2,543 sq. ft.
2238 Glady Lane Ne, Rochester, MN 55906
MLS# 7132568Listed by: EDINA REALTY, INC. - Coming Soon
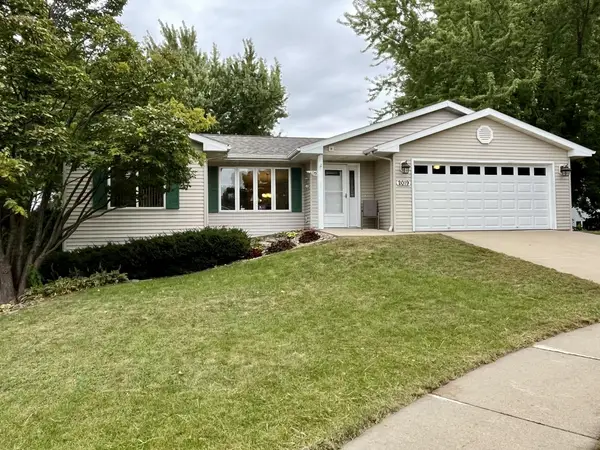 $364,900Coming Soon3 beds 2 baths2,073 sq. ft.
2019 26th Street Se, Rochester, MN 55904
MLS# 7143409Listed by: PROPERTY BROKERS OF MINNESOTA - Coming SoonOpen Wed, 5 to 6:30pm
 $324,900Coming Soon3 beds 2 baths2,144 sq. ft.
1303 26th Street Se, Rochester, MN 55904
MLS# 7137877Listed by: EDINA REALTY, INC. - Coming Soon
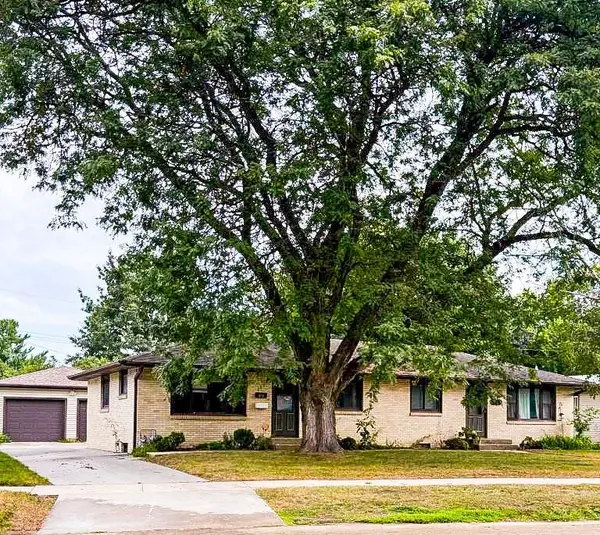 $400,000Coming Soon4 beds 2 baths1,560 sq. ft.
849 11 1/2 Street Sw, Rochester, MN 55902
MLS# 7142279Listed by: EDINA REALTY, INC. - Coming Soon
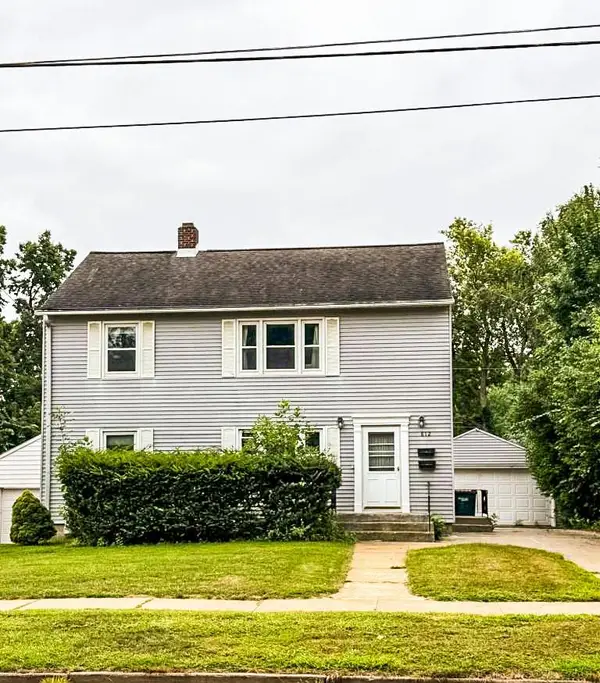 $375,000Coming Soon4 beds 2 baths1,768 sq. ft.
812 11th Street Sw, Rochester, MN 55902
MLS# 7142363Listed by: EDINA REALTY, INC. - New
 $370,000Active4 beds 2 baths2,000 sq. ft.
5520 23rd Avenue Nw, Rochester, MN 55901
MLS# 7107803Listed by: COUNSELOR REALTY OF ROCHESTER - New
 $399,900Active4 beds 3 baths2,318 sq. ft.
2136 Ashland Drive Nw, Rochester, MN 55901
MLS# 7144323Listed by: MATIK MANAGEMENT - New
 $254,900Active2 beds 1 baths1,184 sq. ft.
2110 Mcquillan Court Se, Rochester, MN 55904
MLS# 7144213Listed by: HOMES PLUS REALTY - New
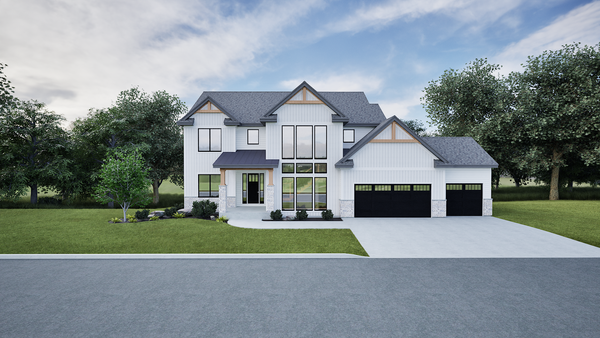 $1,625,000Active5 beds 5 baths5,267 sq. ft.
2941 Bentley Drive Sw, Rochester, MN 55902
MLS# 7144145Listed by: EDINA REALTY, INC.


Protect your home and budget from life's surprises with an Assurant Home Warranty, backed by a partner that supports you through every step of homeownership. Explore Plans.
© 2026 Better Homes and Gardens Real Estate LLC. An Anywhere Real Estate company. All rights reserved. Better Homes and Gardens® Real Estate is a registered trademark owned by Meredith Operations Corporation, licensed to Better Homes and Gardens Real Estate LLC and used with permission. Better Homes and Gardens Real Estate LLC fully supports the principles of the Fair Housing Act and the Equal Opportunity Act. Listing information is deemed reliable but is not guaranteed accurate.
Each office is independently owned and operated.
Any services or products provided by third parties are not provided by, affiliated with or related to Better Homes and Gardens Real Estate LLC, or its affiliated companies.